Set on 3.35 wooded, level acres in Southbury's sought-after Southford neighborhood, this 1998 colonial offers timeless comfort, exceptional privacy, and room to breathe. At its center, an open, eat-in kitchen with slider access to the deck opens to a family room anchored by a fireplace and pellet stove. A formal dining room, also with deck sliders, and a separate formal living room offer flexible space to gather or unwind, while a convenient first-floor half bath, main-level laundry and an attached two-car garage off the kitchen keep day-to-day life effortless. Upstairs, the spacious primary suite is a true retreat, complete with a large walk-in closet and a newly updated bath featuring a tiled shower and separate soaking tub, joined by three more bedrooms and 2.5 baths in total. Outside, two decks overlook a private, level backyard where hummingbirds are regular guests. Comfort and security are built in, from a high-efficiency Buderus heating system and whole-house water filtration to a dry-basement system and a generator hookup that keep you covered in every season. You're minutes from Southford Falls State Park's waterfall and trails, Lake Zoar, and the shops and restaurants of Southbury and Woodbury, with quick I-84 access and top-regarded Region 15 schools nearby. Secluded country living, without the compromise.
Accepting backups
$689,000
115 Luther Drive, Southbury, CT 06488
4beds
2,516sqft
:
Get pre-qualified$4,558/mo
Single Family Residence
Built in 1998
3.35 Acres Lot
$696,200 Zestimate®
$274/sqft
$-- HOA
What's special
- 16 days |
- 984 |
- 53 |
Zillow last checked:
Listing updated:
Listed by:
Elizabeth Miedzinski (203)809-0274,
William Raveis Real Estate 203-433-4387
Source: Smart MLS,MLS#: 24191204
Facts & features
Interior
Bedrooms & bathrooms
- Bedrooms: 4
- Bathrooms: 3
- Full bathrooms: 2
- 1/2 bathrooms: 1
Primary bedroom
- Features: Bedroom Suite, Full Bath, Walk-In Closet(s), Hardwood Floor
- Level: Upper
Bedroom
- Features: Hardwood Floor
- Level: Upper
Bedroom
- Features: Hardwood Floor
- Level: Upper
Bedroom
- Features: Hardwood Floor
- Level: Upper
Primary bathroom
- Features: Remodeled, Double-Sink, Full Bath, Tile Floor
- Level: Upper
Bathroom
- Features: Tile Floor
- Level: Upper
Bathroom
- Features: Tile Floor
- Level: Main
Dining room
- Features: Balcony/Deck, Sliders, Hardwood Floor
- Level: Main
Family room
- Features: Fireplace, Pellet Stove, Hardwood Floor
- Level: Main
Kitchen
- Features: Granite Counters, Kitchen Island, Sliders, Tile Floor
- Level: Main
Living room
- Features: Hardwood Floor
- Level: Main
Heating
- Hot Water, Oil
Cooling
- Window Unit(s)
Appliances
- Included: Oven/Range, Range Hood, Refrigerator, Dishwasher, Washer, Dryer, Water Heater
- Laundry: Main Level
Features
- Basement: Full,Unfinished,Interior Entry
- Attic: Storage,Pull Down Stairs
- Number of fireplaces: 1
Interior area
- Total structure area: 2,516
- Total interior livable area: 2,516 sqft
- Finished area above ground: 2,516
Property
Parking
- Total spaces: 2
- Parking features: Attached
- Attached garage spaces: 2
Features
- Patio & porch: Deck
- Exterior features: Rain Gutters
Lot
- Size: 3.35 Acres
- Features: Interior Lot, Level
Details
- Parcel number: 1332701
- Zoning: R-60
- Other equipment: Generator Ready
Construction
Type & style
- Home type: SingleFamily
- Architectural style: Colonial
- Property subtype: Single Family Residence
Materials
- Vinyl Siding
- Foundation: Concrete Perimeter
- Roof: Asphalt
Condition
- New construction: No
- Year built: 1998
Utilities & green energy
- Sewer: Septic Tank
- Water: Well
- Utilities for property: Cable Available
Community & HOA
Community
- Features: Basketball Court, Golf, Lake, Park, Playground, Shopping/Mall, Stables/Riding, Tennis Court(s)
- Subdivision: Southford
HOA
- Has HOA: No
Location
- Region: Southbury
Financial & listing details
- Price per square foot: $274/sqft
- Tax assessed value: $359,980
- Annual tax amount: $8,712
- Date on market: 7/15/2026
Estimated market value
$696,200
$661,000 - $731,000
$4,121/mo
Price history
| Date | Event | Price |
|---|---|---|
| 7/17/2026 | Listed for sale | $689,000+148.7%$274/sqft |
Source:  Smart MLS #24191204 Report a problem Smart MLS #24191204 Report a problem | ||
| 6/30/1998 | Sold | $277,000+313.7%$110/sqft |
Source: Smart MLS #98002209 Report a problem | ||
| 9/16/1997 | Sold | $66,950$27/sqft |
Source: Public Record Report a problem | ||
Public tax history
| Year | Property taxes | Tax assessment |
|---|---|---|
| 2025 | $8,712 +2.5% | $359,980 |
| 2024 | $8,496 +4.9% | $359,980 |
| 2023 | $8,100 +0% | $359,980 +27.3% |
| 2022 | $8,098 -2.2% | $282,740 |
| 2021 | $8,284 0% | $282,740 |
| 2020 | $8,284 +0.7% | $282,740 |
| 2019 | $8,228 +0.4% | $282,740 |
| 2018 | $8,199 -5.2% | $282,740 -4.2% |
| 2017 | $8,647 +3.2% | $295,110 |
| 2015 | $8,381 +2.9% | $295,110 |
| 2014 | $8,145 +4.5% | $295,110 |
| 2013 | $7,791 +4.4% | $295,110 -16.2% |
| 2012 | $7,463 -0.9% | $352,040 |
| 2011 | $7,534 -0.5% | $352,040 |
| 2010 | $7,569 +2.9% | $352,040 |
| 2009 | $7,358 -0.9% | $352,040 |
| 2008 | $7,428 +11.2% | $352,040 +33.9% |
| 2007 | $6,678 +1.2% | $262,910 |
| 2006 | $6,599 +5% | $262,910 |
| 2005 | $6,284 +14.7% | $262,910 +0.8% |
| 2003 | $5,479 +23.5% | $260,890 +44.1% |
| 2001 | $4,437 | $181,100 |
Find assessor info on the county website
Monthly payment
Est. payment
Payment breakdown
Explore the cost of this home by adjusting the details. Changes won't be saved.Climate risks
Neighborhood: 06488
Nearby schools
GreatSchools rating
- 5/10Long Meadow Elementary SchoolGrades: PK-5Distance: 2.2 mi
- 8/10Memorial Middle SchoolGrades: 6-8Distance: 6.2 mi
- 8/10Pomperaug Regional High SchoolGrades: 9-12Distance: 1.8 mi
Schools provided by the listing agent
- Elementary: Longmeadow Elementary School
- High: Pomperaug
Source: Smart MLS. This data may not be complete. We recommend contacting the local school district to confirm school assignments for this home.
- $530,5004 bd2 ba1.8k sqft73 Luther Dr, Southbury, CT 06488Off Market
- $1,091,7006 bd4 ba5.4k sqft1770 Bucks Hill Rd, Southbury, CT 06488Off Market
- $810,8003 bd2 ba3.7k sqft57 Luther Dr, Southbury, CT 06488Off Market
- $611,5004 bd2 ba2.3k sqft90 Luther Dr, Southbury, CT 06488Off Market
- $746,5004 bd2 ba3k sqft110 Luther Dr, Southbury, CT 06488Off Market
- $88,550-- bd0 ba-- sqft4 Luther Dr, Southbury, CT 06488Off Market
- $727,4705 bd4 ba5.1k sqft1722 Bucks Hill Rd, Southbury, CT 06488Sold
- $603,6004 bd4 ba2.5k sqft132 Luther Dr, Southbury, CT 06488Off Market
A local agent can set up tours, give advice and negotiate with sellers.
Similar homes
- $700,0004 bd3 ba2.5k sqft347 Lakeside Road, Southbury, CT 06488For Sale

 MLS ID #24193425, Christine Aquila, Coldwell Banker Realty. Smart MLS
 - $725,0004 bd3 ba2.5k sqft151 Lantern Park Lane South, Southbury, CT 06488For Sale
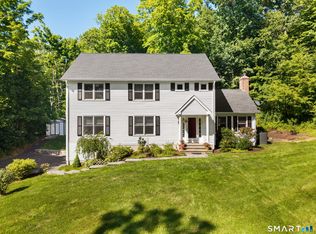 MLS ID #24191111, Patti Guarantano, William Pitt Sotheby's Int'l. Smart MLS
 - $--3 bd3 ba2.4k sqft217 Georges Hill Rd, Southbury, CT 06488Auction
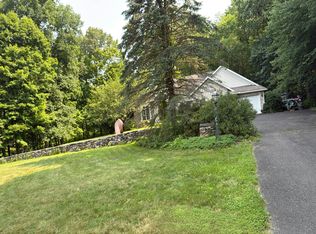 Auction.com 2
 - $690,0003 bd3 ba2.2k sqft846 Southford Road, Southbury, CT 06488For Sale
 MLS ID #24177085, Justin Bette, Century 21 Bette Real Estate. Smart MLS
 - $724,9994 bd3 ba2.7k sqft33 Pond View Drive, Southbury, CT 06488For SaleMLS ID #24190967, Katie Ruopp, BHGRE Gaetano Marra Homes. Smart MLS
- $688,0004 bd4 ba3.7k sqft25 Independence Cir, Southbury, CT 06488For Sale By Owner
- $745,0004 bd3 ba3k sqft335 Luna Trl Extension, Southbury, CT 06488For SaleMLS ID #24185952, Donna J. Doyle, Keller Williams Realty. Smart MLS
- $545,0003 bd2 ba1.8k sqft208 Strongtown Road, Southbury, CT 06488For SaleMLS ID #24194206, Sadiki A. Thames, Weichert Realtors MRG. Smart MLS
- $785,0004 bd3 ba2.7k sqft83 Valley Stream Lane, Southbury, CT 06488For SaleMLS ID #24167098, Scott Hellriegel, Berkshire Hathaway NE Prop.. Smart MLS
- $549,0005 bd2 ba2k sqft40 Oleson Drive, Southbury, CT 06488For SaleMLS ID #24174641, Liz Newnham, William Pitt Sotheby's Int'l. Smart MLS
- $665,0003 bd3 ba3.2k sqft106 Bates Rock Road, Southbury, CT 06488For SaleMLS ID #24177902, Gabby Addison, Keller Williams Realty. Smart MLS
- $599,9004 bd3 ba2.4k sqft148 Colonial Drive, Southbury, CT 06488For SaleMLS ID #24173019, Marian Van Egas, Berkshire Hathaway NE Prop.. Smart MLS
- $475,0003 bd2 ba1.4k sqft272 Peter Road, Southbury, CT 06488For SaleMLS ID #24194227, Pam Famiglietti, William Raveis Real Estate. Smart MLS
- $599,0003 bd3 ba1.8k sqft130 Alpine Drive, Newtown, CT 06482For SaleMLS ID #24192998, Lauren Auresto, BHGRE Gaetano Marra Homes. Smart MLS
- $699,0004 bd3 ba3.1k sqft16 Larkey Road, Oxford, CT 06478For SaleMLS ID #24159906, Johanna Vasquez, RE/MAX Right Choice. Smart MLS
- $585,0003 bd3 ba2.3k sqft924 Roxbury Road, Southbury, CT 06488For SaleMLS ID #24177862, Scott Hellriegel, Berkshire Hathaway NE Prop.. Smart MLS
- $574,9003 bd2 ba1.7k sqft1049 Kettletown Road, Southbury, CT 06488For SaleMLS ID #24179621, Yong Yang, Vylla Home (CT) LLC. Smart MLS
- $925,0003 bd3 ba2.6k sqft228 Burr Road, Southbury, CT 06488For SaleMLS ID #24187716, Bonnie Wilson, Berkshire Hathaway NE Prop.. Smart MLS
- $645,0004 bd3 ba2.6k sqftTraditions At Historic So., Southbury, CT 06488For SaleMLS ID #24193893, Gina Farra, Keller Williams Realty. Smart MLS
- $429,9003 bd1 ba1.3k sqft497 Old Field Road, Southbury, CT 06488For SaleMLS ID #24180949, Donna Matula, William Raveis Real Estate. Smart MLS
