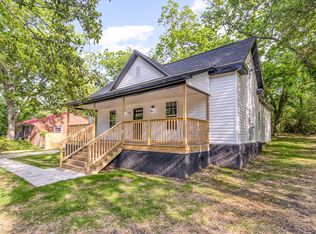
**$10k towards closing costs!!** Welcome to this stunning NEW CONSTRUCTION home just minutes from the heart of Downtown Sanford! Thoughtfully designed with modern finishes and timeless style, this beautiful home features gorgeous quartz countertops throughout, custom shaker cabinetry, and sleek stainless steel appliances. Enjoy durable and stylish luxury vinyl plank flooring flowing throughout the home, along with central electric heating and air for year-round comfort. Relax on the covered front and back patios, perfect for morning coffee or evening entertaining. Conveniently connected to city water and sewer and located close to shopping, dining, parks, and all that Downtown Sanford has to offer. A perfect blend of quality craftsmanship, comfort, and location. This one is a must see!
Pending
Price cut: $13K (5/28)
$285,000
115 N 10th St, Sanford, NC 27330
4beds
1,560sqft
:
Get pre-qualified$1,732/mo
Single Family Residence
Built in 2026
9,583 Square Feet Lot
$284,700 Zestimate®
$183/sqft
$-- HOA
What's special
Custom shaker cabinetryGorgeous quartz countertops throughoutSleek stainless steel appliances
- 73 days |
- 392 |
- 16 |
Zillow last checked:
Listing updated:
Listed by:
ALICIA HITE,
COLDWELL BANKER ADVANTAGE #5 (SANFORD)
Source: LPRMLS,MLS#: 762566 Originating MLS: Longleaf Pine Realtors
Originating MLS: Longleaf Pine RealtorsFacts & features
Interior
Bedrooms & bathrooms
- Bedrooms: 4
- Bathrooms: 2
- Full bathrooms: 2
Heating
- Heat Pump
Cooling
- Central Air, Electric
Appliances
- Included: Stainless Steel Appliance(s)
- Laundry: Washer Hookup, Dryer Hookup, Main Level
Features
- Kitchen Island, Living/Dining Room, Bath in Primary Bedroom, Open Concept, Recessed Lighting
- Flooring: Luxury Vinyl Plank
- Basement: None
- Has fireplace: No
Interior area
- Total interior livable area: 1,560 sqft
Video & virtual tour
Property
Features
- Levels: One
- Stories: 1
- Patio & porch: Covered, Patio
- Exterior features: Fence
- Fencing: Partial
Lot
- Size: 9,583 Square Feet
- Features: < 1/4 Acre, Cleared, Level
- Topography: Cleared,Level
Details
- Parcel number: 965311662200
- Special conditions: Standard
Construction
Type & style
- Home type: SingleFamily
- Architectural style: One Story
- Property subtype: Single Family Residence
Materials
- Vinyl Siding
Condition
- New Construction
- New construction: No
- Year built: 2026
Utilities & green energy
- Sewer: Public Sewer
- Water: Public
Community & HOA
Community
- Subdivision: None
HOA
- Has HOA: No
Location
- Region: Sanford
Financial & listing details
- Price per square foot: $183/sqft
- Date on market: 5/14/2026
- Cumulative days on market: 73 days
- Listing terms: Cash,Conventional,FHA,VA Loan
- Inclusions: none
- Exclusions: none
- Ownership: More than a year
Estimated market value
$284,700
$270,000 - $299,000
$1,936/mo
Price history
| Date | Event | Price |
|---|---|---|
| 6/30/2026 | Pending sale | $285,000$183/sqft |
Source:  LPRMLS #762566 Report a problem LPRMLS #762566 Report a problem | ||
| 5/28/2026 | Price change | $285,000-4.4%$183/sqft |
Source: LPRMLS #762566 Report a problem | ||
| 5/14/2026 | Listed for sale | $298,000$191/sqft |
Source: LPRMLS #762566 Report a problem | ||
Public tax history
Tax history is unavailable.
Monthly payment
Est. payment
Payment breakdown
Explore the cost of this home by adjusting the details. Changes won't be saved.Climate risks
Neighborhood: 27330
Nearby schools
GreatSchools rating
- 8/10Tramway Elementary SchoolGrades: K-5Distance: 4.8 mi
- 4/10East Lee Middle SchoolGrades: 6-8Distance: 3.2 mi
- 10/10Lee Early CollegeGrades: 9-12Distance: 1.4 mi
Schools provided by the listing agent
- Middle: West Lee Middle School
- High: Lee County High
Source: LPRMLS. This data may not be complete. We recommend contacting the local school district to confirm school assignments for this home.
- $112,0002 bd1 ba1.1k sqft107 N 10th St, Sanford, NC 27330Off Market
- $275,0003 bd2 ba1.5k sqft611 Charlotte Ave, Sanford, NC 27330Sold
- $11,2000.295 AcresN 10th St, Sanford, NC 27330Off Market
- $3,9000.435 AcresN 10th St, Sanford, NC 27330Off Market
- $236,4003 bd2 ba2k sqft617 Charlotte Ave, Sanford, NC 27330Off Market
- $125,4003 bd1 ba1k sqft609 Charlotte Ave, Sanford, NC 27330Off Market
- $77,9004 bd2 ba1.2k sqft610 Charlotte Ave, Sanford, NC 27330Off Market
- $88,8002 bd1 ba672 sqft618 Charlotte Ave, Sanford, NC 27330Off Market
A local agent can set up tours, give advice and negotiate with sellers.
Similar homes
- $315,0004 bd2 ba1.6k sqft212 Loxley Ln, Sanford, NC 27330For Sale
 MLS ID #765401, CINDY ORTIZ, COLDWELL BANKER ADVANTAGE #5 (SANFORD). LPRMLS
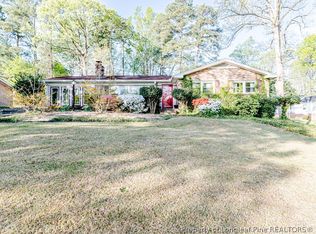
 - $280,0003 bd2 ba2.1k sqft820 Primrose Ln, Sanford, NC 27330For Sale
 MLS ID #760206, TONYA TOLER, DOWN HOME REAL ESTATE GROUP, LLC.. LPRMLS
 - $298,0003 bd2 ba1.4k sqft3839 Avents Ferry Rd, Sanford, NC 27330For Sale
 MLS ID #760996, PAIGE BURGESS, PAIGE BURGESS REAL ESTATE LLC. LPRMLS
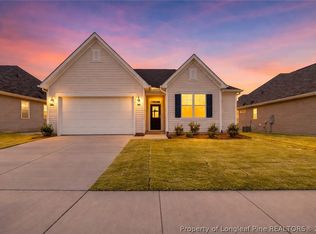
 - $299,0003 bd2 ba1.4k sqft63 Furley St Homesite 118, Sanford, NC 27330New Construction
 LPRMLS
 - $299,5003 bd3 ba1.4k sqft338 Troy Dr, Sanford, NC 27332For SaleMLS ID #760660, CHRIS TACIA, COLDWELL BANKER ADVANTAGE #5 (SANFORD). LPRMLS
- $315,0003 bd2 ba1.5k sqft220 Glendale Cir, Sanford, NC 27332For SaleMLS ID #763151, ANGELA DONOHOE, MAIN STREET REALTY GROUP. LPRMLS
- $299,9003 bd2 ba2k sqft519 Forrest Dr, Sanford, NC 27330For SaleMLS ID #761682, NICHOLAS EIBERGER, ONNIT REALTY GROUP. LPRMLS
- $329,0004 bd3 ba1.8k sqft90 Furley St, Sanford, NC 27330New ConstructionLPRMLS
- $341,9474 bd3 ba1.8k sqft74 Furley St, Sanford, NC 27330New ConstructionLPRMLS
- $300,0003 bd2 ba1.6k sqft4939 Pioneer Dr, Sanford, NC 27332For Sale
 MLS ID #10180142, Delphine Camara. Doorify MLS
 - $315,0004 bd3 ba1.6k sqft225 Tormore Dr, Sanford, NC 27330For SaleMLS ID #762196, AMBER MILLER, RED GLASSES REAL ESTATE LLC. LPRMLS
- $305,0003 bd3 ba2k sqft140 Chownings Dr, Sanford, NC 27330For SaleMLS ID #760559, FAITH ANDERSON, ANDERSON REALTY GROUP. LPRMLS
- $363,3883 bd2 ba1.5k sqft212 Speyburn St, Sanford, NC 27330New ConstructionLPRMLS
- $324,9003 bd3 ba2.3k sqft246 Tormore Dr, Sanford, NC 27330New ConstructionMLS ID #757099, CHRIS TACIA, COLDWELL BANKER ADVANTAGE #5 (SANFORD). LPRMLS
- $310,0003 bd3 ba1.8k sqft1752 Daiquiri Turn, Sanford, NC 27332For SaleMLS ID #763589, KRISTEN ROGERS, SMITH GROUP REALTY LLC. LPRMLS
- $278,0003 bd3 ba1.4k sqft98 White Oak Cir, Sanford, NC 27332For SaleMLS ID #762891, JENNIFER WOZNIAK, EXP REALTY LLC. LPRMLS
- $372,5004 bd3 ba1.9k sqft504 Nixon Dr, Sanford, NC 27330New ConstructionMLS ID #753257, TANIA ELIZABETH BUSTILLO DIAZ, ADCOCK REAL ESTATE SERVICES. LPRMLS
- $399,9902 bd2 ba1.8k sqft216 Speyburn St, Sanford, NC 27330New ConstructionLPRMLS
- $344,0003 bd3 ba2k sqft71 Furley St Homesite 116, Sanford, NC 27330New ConstructionLPRMLS
- $310,0003 bd2 ba1.8k sqft1732 Margarita Ln, Sanford, NC 27332New ConstructionMLS ID #759301, Leonard "Beau" Beaudry, SANFORD REALTY. LPRMLS
