Beautifully maintained brick ranch in an established neighborhood with no HOA! Offering over 2,000 square feet, this move-in-ready home features spacious living areas, a formal dining room, and an updated kitchen with a breakfast bar. The oversized primary suite includes a beautifully renovated ensuite bath with a tiled walk-in shower and double vanity. Outside you'll enjoy a large yard, two storage buildings, and your own private hot tub—perfect for relaxing after a long day. Conveniently located near shopping, dining, and US-1 for an easy commute, this home offers comfort, space, and value all in one package.
For sale
Price cut: $10.1K (7/16)
$299,900
519 Forrest Dr, Sanford, NC 27330
3beds
2,044sqft
:
Get pre-qualified$1,803/mo
Single Family Residence
Built in 1953
-- sqft lot
$294,700 Zestimate®
$147/sqft
$-- HOA
What's special
Private hot tubBeautifully maintained brick ranchBeautifully renovated ensuite bathBreakfast barTiled walk-in showerLarge yardOversized primary suite
- 83 days |
- 899 |
- 44 |
Zillow last checked:
Listing updated:
Listed by:
NICHOLAS EIBERGER,
ONNIT REALTY GROUP
Source: LPRMLS,MLS#: 761682 Originating MLS: Longleaf Pine Realtors
Originating MLS: Longleaf Pine RealtorsFacts & features
Interior
Bedrooms & bathrooms
- Bedrooms: 3
- Bathrooms: 2
- Full bathrooms: 2
Cooling
- Central Air
Appliances
- Included: Dishwasher, Range
- Laundry: Washer Hookup, Dryer Hookup, Main Level
Features
- Breakfast Area, Ceiling Fan(s), Separate/Formal Dining Room, Entrance Foyer, Kitchen Island, Window Treatments
- Flooring: Laminate, Tile, Carpet
- Windows: Blinds
- Basement: Crawl Space
- Number of fireplaces: 1
- Fireplace features: Gas Log
Interior area
- Total interior livable area: 2,044 sqft
Property
Parking
- Parking features: No Garage
Features
- Levels: One
- Stories: 1
- Patio & porch: Front Porch, Porch
- Exterior features: Porch, Storage
Details
- Parcel number: 964355560600
- Zoning description: R-12 - Residential District
- Special conditions: None
Construction
Type & style
- Home type: SingleFamily
- Architectural style: One Story
- Property subtype: Single Family Residence
Materials
- Brick Veneer
Condition
- Good Condition
- New construction: No
- Year built: 1953
Utilities & green energy
- Sewer: Public Sewer
- Water: Public
Community & HOA
Community
- Features: Gutter(s)
- Security: Security System, Smoke Detector(s)
- Subdivision: Mccracken Heights
HOA
- Has HOA: No
Location
- Region: Sanford
Financial & listing details
- Price per square foot: $147/sqft
- Tax assessed value: $255,700
- Annual tax amount: $3,400
- Date on market: 5/1/2026
- Cumulative days on market: 85 days
- Listing terms: Cash,Conventional,FHA,VA Loan
- Inclusions: Refrigerator, curtain rods, sheds, gazebo, hot tub
- Exclusions: TV mount
- Ownership: More than a year
Estimated market value
$294,700
$280,000 - $309,000
$1,960/mo
Price history
| Date | Event | Price |
|---|---|---|
| 7/16/2026 | Price change | $299,900-3.3%$147/sqft |
Source:  LPRMLS #761682 Report a problem LPRMLS #761682 Report a problem | ||
| 5/8/2026 | Listed for sale | $310,000+60.6%$152/sqft |
Source: LPRMLS #761682 Report a problem | ||
| 3/5/2020 | Sold | $193,000-1.5%$94/sqft |
Source: LPRMLS #625010 Report a problem | ||
| 1/31/2020 | Pending sale | $196,000$96/sqft |
Source: FATHOM REALTY NC LLC. #625010 Report a problem | ||
| 1/23/2020 | Listed for sale | $196,000$96/sqft |
Source: FATHOM REALTY NC LLC. #625010 Report a problem | ||
Public tax history
| Year | Property taxes | Tax assessment |
|---|---|---|
| 2025 | $3,400 +0.6% | $255,700 |
| 2024 | $3,380 +0.9% | $255,700 |
| 2023 | $3,350 +23.8% | $255,700 +44.7% |
| 2022 | $2,705 | $176,700 |
| 2021 | -- | $176,700 +18.1% |
| 2020 | $2,367 +1.7% | $149,600 |
| 2019 | $2,327 -1% | $149,600 -0.4% |
| 2018 | $2,350 +1.3% | $150,200 |
| 2017 | $2,320 | $150,200 |
| 2016 | $2,320 +1.1% | $150,200 |
| 2014 | $2,295 | $150,200 |
| 2013 | -- | $150,200 +31.1% |
| 2012 | -- | $114,600 |
| 2011 | -- | $114,600 |
| 2010 | -- | $114,600 |
Find assessor info on the county website
Monthly payment
Est. payment
Payment breakdown
Explore the cost of this home by adjusting the details. Changes won't be saved.Climate risks
Neighborhood: 27330
Nearby schools
GreatSchools rating
- 6/10Benjamin T Bullock Elementary SchoolGrades: K-5Distance: 0.6 mi
- 3/10West Lee Middle SchoolGrades: 6-8Distance: 2.7 mi
- 10/10Lee Early CollegeGrades: 9-12Distance: 2.8 mi
Schools provided by the listing agent
- Elementary: B.T. Bullock Elementary
- Middle: West Lee Middle School
- High: Lee County High
Source: LPRMLS. This data may not be complete. We recommend contacting the local school district to confirm school assignments for this home.
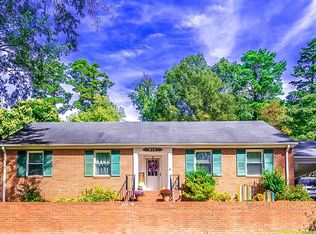
- $284,8003 bd2 ba1.6k sqft515 Forrest Dr, Sanford, NC 27330Off Market
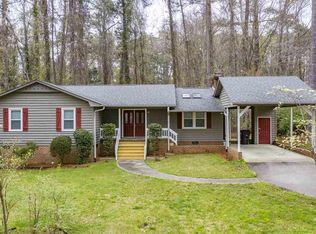
- $134,9003 bd2 ba1.7k sqft525 Forrest Dr, Sanford, NC 27330Off Market
- $400-- bd-- ba-- sqft525 Forrest Dr, Sanford, NC 27330Off Market
- $300,0003 bd2 ba1.8k sqft525 Forrest Dr, Sanford, NC 27330Off Market
- $303,0003 bd2 ba2.3k sqft511 Forrest Dr, Sanford, NC 27330Off Market
- $355,7003 bd2 ba2.7k sqft531 Forrest Dr, Sanford, NC 27330Off Market
- $65,0002.32 AcresLOT 2B Bickett Rd LOT 2B, Sanford, NC 27330Sold
- $28,5002.32 Acres1205 Bickett Rd, Sanford, NC 27330Off Market
A local agent can set up tours, give advice and negotiate with sellers.
Similar homes
- $315,0004 bd2 ba1.6k sqft212 Loxley Ln, Sanford, NC 27330For Sale
 MLS ID #765401, CINDY ORTIZ, COLDWELL BANKER ADVANTAGE #5 (SANFORD). LPRMLS
 - $280,0003 bd2 ba2.1k sqft820 Primrose Ln, Sanford, NC 27330For Sale
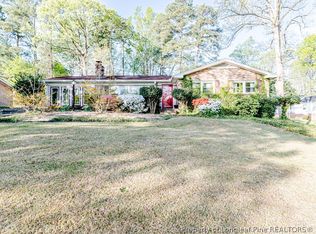 MLS ID #760206, TONYA TOLER, DOWN HOME REAL ESTATE GROUP, LLC.. LPRMLS
 - $290,0003 bd2 ba1.9k sqft1801 Carthage St, Sanford, NC 27330For Sale
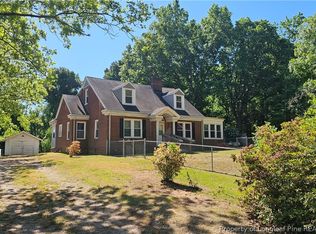 MLS ID #753391, SHANE COX, ERA STROTHER REAL ESTATE #5. LPRMLS
 - $325,0002 bd2 ba2.3k sqft205 N Gulf St, Sanford, NC 27330For Sale
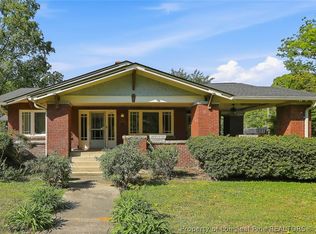 MLS ID #760143, KELLEY DUBOIS, ADCOCK REAL ESTATE SERVICES. LPRMLS
 - $339,5003 bd3 ba2.1k sqft511 N Franklin Dr, Sanford, NC 27330For SaleMLS ID #763270, BILL MCDONALD, CAROLINA REAL ESTATE SANFORD. LPRMLS
- $298,0003 bd2 ba1.4k sqft3839 Avents Ferry Rd, Sanford, NC 27330For SaleMLS ID #760996, PAIGE BURGESS, PAIGE BURGESS REAL ESTATE LLC. LPRMLS
- $305,0003 bd3 ba2k sqft140 Chownings Dr, Sanford, NC 27330For SaleMLS ID #760559, FAITH ANDERSON, ANDERSON REALTY GROUP. LPRMLS
- $289,0002 bd3 ba1.7k sqft508 Olde Towne Dr, Sanford, NC 27330For SaleMLS ID #764758, KRISTEN ROGERS, SMITH GROUP REALTY LLC. LPRMLS
- $300,0003 bd2 ba1.6k sqft4939 Pioneer Dr, Sanford, NC 27332For Sale
 MLS ID #10180142, Delphine Camara. Doorify MLS
 - $299,0003 bd2 ba1.5k sqft1810 Ponderosa Trl, Cameron, NC 28326For SaleMLS ID #764443, TIER ONE REAL ESTATE SERVICES, COLDWELL BANKER ADVANTAGE - YADKIN ROAD. LPRMLS
- $289,9003 bd3 ba1.4k sqft1629 Mattie Rd, Sanford, NC 27332For SaleMLS ID #760802, DARK HORSE GROUP POWERED BY LPT REALTY, LPT REALTY LLC. LPRMLS
- $315,0003 bd2 ba1.5k sqft220 Glendale Cir, Sanford, NC 27332For SaleMLS ID #763151, ANGELA DONOHOE, MAIN STREET REALTY GROUP. LPRMLS
- $449,0003 bd2 ba2.1k sqft1004 Wentworth Ct, Sanford, NC 27330For SaleMLS ID #761839, KRISTEN ROGERS, SMITH GROUP REALTY LLC. LPRMLS
- $338,1003 bd3 ba2.8k sqft2600 Taton Ct, Sanford, NC 27330For SaleMLS ID #759415, LEANNA ASHLEY, EXP REALTY LLC. LPRMLS
- $310,0003 bd3 ba1.8k sqft1752 Daiquiri Turn, Sanford, NC 27332For SaleMLS ID #763589, KRISTEN ROGERS, SMITH GROUP REALTY LLC. LPRMLS
- $425,0003 bd4 ba2.5k sqft137 Minter School Rd, Sanford, NC 27330For SaleMLS ID #765225, ELIZABETH SMITH, SMITH GROUP REALTY LLC. LPRMLS
- $299,5003 bd3 ba1.4k sqft338 Troy Dr, Sanford, NC 27332For SaleMLS ID #760660, CHRIS TACIA, COLDWELL BANKER ADVANTAGE #5 (SANFORD). LPRMLS
- $335,0002 bd3 ba2.3k sqft3093 Fairway Woods, Sanford, NC 27332For SaleMLS ID #755718, CHRIS TACIA, COLDWELL BANKER ADVANTAGE #5 (SANFORD). LPRMLS
- $379,0003 bd2 ba2.3k sqft2511 Academy St, Sanford, NC 27332For SaleMLS ID #763704, Leonard "Beau" Beaudry, SANFORD REALTY. LPRMLS
- $359,9003 bd2 ba2.2k sqft573 Broadmoor Ct, Sanford, NC 27332For SaleMLS ID #764307, CINDY ORTIZ, COLDWELL BANKER ADVANTAGE #5 (SANFORD). LPRMLS
