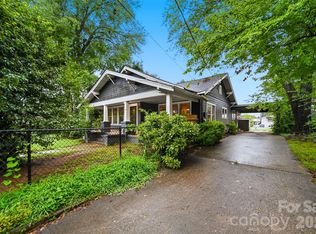
IN-TOWN BUNGALOW just waiting for the next owner to make it their own. The brick walkway leads straight from street parking or driveway onto the welcoming front porch complete with a swing for enjoying the beautiful curb appeal. Step inside to endless character with original hardwoods floors, crown molding, gas fireplace and replacement windows. The kitchen features custom cabinets, granite countertops, a hutch, and a garden window. Off the kitchen is a dining area or flex space. Two bedrooms and a classic black & white tile bath complete the original floor plan. Extended living space in the open family room that was completed in 2008 with vaulted ceilings, LVP, recessed lighting, gas space heater, mini-split and a full ceramic tile bath. Step off the wrap around composite deck into the peaceful fenced backyard with a whimsical dollhouse for child’s play, potting shed or yard storage. The partially finished basement is not heated, but could be with portable heaters or additional upgrades. There’s also a bedroom, half bath, utility sink and storage area in the basement. Extra storage with shelving underneath the addition. City utilities and PNG.
Under contract-show
$325,000
115 N Chestnut St, Morganton, NC 28655
2beds
1,988sqft
Single Family Residence
Built in 1955
0.29 Acres Lot
$315,900 Zestimate®
$163/sqft
$-- HOA
What's special
Gas fireplaceWrap around composite deckRecessed lightingCrown moldingBrick walkwayBeautiful curb appealGarden window
- 39 days
- 387
- 28
Zillow last checked:
Listing updated:
Listed by:
Jona Harrell jonaharrell@gmail.com,
Berkshire Hathaway HomeServices Blue Ridge REALTORS®
Source: Canopy MLS as distributed by MLS GRID,MLS#: 4422295
Facts & features
Interior
Bedrooms & bathrooms
- Bedrooms: 2
- Bathrooms: 2
- Full bathrooms: 2
- Main level bedrooms: 2
Primary bedroom
- Level: Main
Family room
- Features: Ceiling Fan(s), Open Floorplan, Vaulted Ceiling(s)
- Level: Main
Kitchen
- Features: Built-in Features
- Level: Main
Living room
- Features: See Remarks
- Level: Main
Heating
- Central, Electric, Natural Gas, Space Heater, Other
Cooling
- Ceiling Fan(s), Central Air, Ductless, Electric
Appliances
- Included: Refrigerator
- Laundry: In Basement
Features
- Flooring: Laminate, Tile, Wood
- Windows: Insulated Windows
- Basement: Exterior Entry,Full,Interior Entry,Partially Finished,Storage Space
- Fireplace features: Gas, Gas Log, Living Room
Interior area
- Total structure area: 1,988
- Total interior livable area: 1,988 sqft
- Finished area above ground: 1,988
- Finished area below ground: 0
Property
Parking
- Parking features: Driveway, On Street
- Has uncovered spaces: Yes
Features
- Levels: One
- Stories: 1
- Patio & porch: Deck, Front Porch
- Fencing: Back Yard,Partial,Wood
- Has view: Yes
- View description: City
Lot
- Size: 0.29 Acres
- Features: Level, Wooded
Details
- Additional structures: Other
- Parcel number: 2703385941
- Zoning: MID
- Special conditions: Standard
Construction
Type & style
- Home type: SingleFamily
- Architectural style: Bungalow
- Property subtype: Single Family Residence
Materials
- Brick Partial, Vinyl
Condition
- New construction: No
- Year built: 1955
Utilities & green energy
- Sewer: Public Sewer
- Water: City
- Utilities for property: Cable Available, Electricity Connected
Community & HOA
Community
- Subdivision: None
Location
- Region: Morganton
Financial & listing details
- Price per square foot: $163/sqft
- Tax assessed value: $229,433
- Annual tax amount: $1,370
- Date on market: 9/7/2026
- Cumulative days on market: 39 days
- Listing terms: Cash,Conventional,FHA,USDA Loan,VA Loan
- Exclusions: antique safe in basement
- Electric utility on property: Yes
- Road surface type: Concrete, Paved
Estimated market value
$315,900
$300,000 - $332,000
$2,160/mo
Price history
| Date | Event | Price |
|---|---|---|
| 9/26/2026 | Contingent | $325,000$163/sqft |
Source: BHHS broker feed #4422295 Report a problem | ||
| 9/7/2026 | Listed for sale | $325,000+152.9%$163/sqft |
Source:  Canopy MLS as distributed by MLS GRID #4422295 Report a problem Canopy MLS as distributed by MLS GRID #4422295 Report a problem | ||
| 8/30/2006 | Sold | $128,500$65/sqft |
Source: Public Record Report a problem | ||
Public tax history
| Year | Property taxes | Tax assessment |
|---|---|---|
| 2025 | $1,370 -0.5% | $229,433 |
| 2024 | $1,378 +0.4% | $229,433 |
| 2023 | $1,373 +12.6% | $229,433 +40.3% |
| 2022 | $1,219 +0.5% | $163,549 |
| 2021 | $1,213 +0.3% | $163,549 |
| 2020 | $1,209 -27.6% | $163,549 |
| 2019 | $1,670 +53.4% | $163,549 +11.8% |
| 2018 | $1,089 +2.7% | $146,269 |
| 2017 | $1,060 | $146,269 |
| 2016 | $1,060 +0.3% | $146,269 |
| 2015 | $1,057 | $146,269 |
Find assessor info on the county website
Monthly payment
Est. payment
Payment breakdown
Explore the cost of this home by adjusting the details. Changes won't be saved.Climate risks
Neighborhood: 28655
Similar homes
- $315,0003 bd2 ba1.3k sqft106 Cascade St, Morganton, NC 28655For Sale

 MLS ID #4422549, Jamie Maiella, Horizon Realty Associates LLC. Canopy MLS as distributed by MLS GRID
 - $330,0003 bd2 ba1.8k sqft211 Lenoir St, Morganton, NC 28655For Sale
 MLS ID #4408095, Starla Hoke, McCombs & Hoke Real Estate. Canopy MLS as distributed by MLS GRID
 - $289,9004 bd2 ba2k sqft103 Park St, Morganton, NC 28655For Sale
 MLS ID #4410656, Chase Barlow Gray, Chase Gray Realty LLC. Canopy MLS as distributed by MLS GRID
 - $324,9003 bd4 ba2.3k sqft112 Wedgewood Dr, Morganton, NC 28655For Sale
 MLS ID #4399919, Rob Mould, RE/MAX Southern Lifestyles. Canopy MLS as distributed by MLS GRID
 - $305,0004 bd2 ba2.2k sqft1205 E Union St, Morganton, NC 28655For SaleMLS ID #4415291, Laura Ervin Mulwee, Berkshire Hathaway HomeServices Blue Ridge REALTORS®. Canopy MLS as distributed by MLS GRID
- $310,0003 bd2 ba2.4k sqft414 Patton St, Morganton, NC 28655For SaleMLS ID #4367437, Erin Mishoe, Berkshire Hathaway HomeServices Blue Ridge REALTORS®. Canopy MLS as distributed by MLS GRID
- $375,0003 bd2 ba1.8k sqft110 Burkemont Ave, Morganton, NC 28655For SaleMLS ID #4427830, Bailey Breen, True North Realty. Canopy MLS as distributed by MLS GRID
- $350,0003 bd3 ba1.8k sqft1414 Bethel Rd, Morganton, NC 28655For SaleMLS ID #4412973, Blythe Walker, Nest Realty Morganton. Canopy MLS as distributed by MLS GRID
- $325,0002 bd1 ba1.3k sqft1752 Bethel Rd, Morganton, NC 28655For SaleMLS ID #4410835, Liz Beach, Berkshire Hathaway HomeServices Blue Ridge REALTORS®. Canopy MLS as distributed by MLS GRID
- $330,0003 bd2 ba1.3k sqft1260 Star Ln, Morganton, NC 28655For SaleMLS ID #4403577, Jeremiah Kincaid, Western Piedmont Real Estate, LLC. Canopy MLS as distributed by MLS GRID
- $279,0003 bd2 ba1.6k sqft2174 Chester Ave, Morganton, NC 28655For SaleMLS ID #4377623, Jonisha Vance, RE/MAX Prestige Legacy. Canopy MLS as distributed by MLS GRID
- $299,9002 bd1 ba1.4k sqft316 Drexel Rd, Morganton, NC 28655For SaleMLS ID #4414904, Sandra Walker, RE/MAX Southern Lifestyles. Canopy MLS as distributed by MLS GRID
- $299,9002 bd1 ba1.4k sqft3219 Us Highway 70 E, Morganton, NC 28655For SaleMLS ID #4399036, Saralyn Maiella, Horizon Realty Associates LLC. Canopy MLS as distributed by MLS GRID
- $295,0003 bd1 ba1k sqft122 Whitley Rd, Morganton, NC 28655For SaleMLS ID #4389485, Dale Sharpe, RE/MAX Legendary. Canopy MLS as distributed by MLS GRID
- $250,0004 bd2 ba1.7k sqft105 S Anderson St, Morganton, NC 28655For SaleMLS ID #4407204, Chelsey Taylor, Western Piedmont Real Estate, LLC. Canopy MLS as distributed by MLS GRID
- $350,0002 bd3 ba2.4k sqft2153 S Fork Dr, Morganton, NC 28655For SaleMLS ID #4335855, Saralyn Maiella, Horizon Realty Associates LLC. Canopy MLS as distributed by MLS GRID
- $399,0004 bd3 ba2.9k sqft220 W Park Dr, Morganton, NC 28655For SaleMLS ID #4263944, Sara Black, RE/MAX Southern Lifestyles. Canopy MLS as distributed by MLS GRID
- $325,0003 bd2 ba1.6k sqft1500 Ivy Ln NW, Valdese, NC 28690For SaleMLS ID #4430692, Chase Rickman, Yancey Realty LLC. Canopy MLS as distributed by MLS GRID
- $259,9002 bd2 ba1k sqft103 Regina Dr, Morganton, NC 28655For SaleMLS ID #4365364, Dennis Whitson, Whitson Realty. Canopy MLS as distributed by MLS GRID
- $267,0003 bd2 ba1.4k sqft118 Whitley Rd, Morganton, NC 28655For SaleMLS ID #4364553, Penni Grigg, RE/MAX Southern Lifestyles. Canopy MLS as distributed by MLS GRID
