Discover your peaceful retreat in the charming town of Plymouth. This beautiful 3-bedroom, 2.5-bath brick ranch home offers the best of Eastern North Carolina living, located just 1.5 hours from the sparkling Crystal Coast.
Step through the grand foyer into a warm and inviting home designed for both comfort and entertaining. The floor plan flows from a formal living room into a separate, cozy den featuring a fireplace with gas logs—perfect for relaxing evenings. Host memorable dinners in the formal dining room, conveniently situated near the well-equipped kitchen, which includes all necessary appliances and a cheerful breakfast nook for casual meals.
This home offers incredible flexibility with a large bonus room complete with built-in storage cabinets and a private half-bath for guests. It's the ideal space for a home office, playroom, or media center. The bedrooms feature original hardwood floors, with additional hardwood believed to be preserved under the carpet in other areas, adding timeless character.
Outside, the large yard provides ample space for outdoor games, gardening, and enjoying the fresh air. A small outbuilding is available for your storage needs, while the attached double carport includes an outside utility room, adding extra convenience.
Embrace a serene lifestyle in this wonderful home. Come see all it has to offer today
For sale
$295,000
115 Quail Drive, Plymouth, NC 27962
3beds
2,410sqft
:
Get pre-qualified$1,828/mo
Single Family Residence
Built in 1964
0.94 Acres Lot
$292,600 Zestimate®
$122/sqft
$-- HOA
What's special
- 271 days |
- 376 |
- 11 |
Zillow last checked:
Listing updated:
Listed by:
Elisha Faye Hardison 252-809-3927,
Sweetwater Real Estate Inc
Source: Hive MLS,MLS#: 100532782 Originating MLS: Coastal Plains Association of Realtors
Originating MLS: Coastal Plains Association of RealtorsFacts & features
Interior
Bedrooms & bathrooms
- Bedrooms: 3
- Bathrooms: 3
- Full bathrooms: 2
- 1/2 bathrooms: 1
Rooms
- Room types: Dining Room
Primary bedroom
- Level: Primary Living Area
Dining room
- Features: Combination, Formal, Eat-in Kitchen
Heating
- Propane, Gas Pack, Fireplace(s), Electric
Cooling
- Central Air
Appliances
- Included: Built-In Microwave, Washer, Refrigerator, Range, Dryer, Dishwasher
- Laundry: Laundry Room
Features
- Entrance Foyer, Bookcases, Blinds/Shades, Gas Log
- Flooring: Carpet, Tile, Vinyl, Wood
- Windows: Storm Window(s), Thermal Windows
- Basement: None
- Attic: Partially Floored,Pull Down Stairs
- Has fireplace: Yes
- Fireplace features: Gas Log
Interior area
- Total structure area: 2,410
- Total interior livable area: 2,410 sqft
Video & virtual tour
Property
Parking
- Total spaces: 2
- Parking features: Attached, Covered, Concrete, Off Street, On Site
- Has attached garage: Yes
- Carport spaces: 2
Accessibility
- Accessibility features: None
Features
- Levels: One
- Stories: 1
- Patio & porch: Open, Covered, Deck, Porch
- Pool features: None
- Fencing: None
- Waterfront features: None
Lot
- Size: 0.94 Acres
- Dimensions: 125' x 217' x 154' x 215'
- Features: Open Lot, Level, Corner Lot
Details
- Additional structures: Barn(s), Storage
- Parcel number: 6777.05283186
- Zoning: Single Family R
- Special conditions: Standard
Construction
Type & style
- Home type: SingleFamily
- Property subtype: Single Family Residence
Materials
- Brick, Brick Veneer, Wood Frame
- Foundation: Brick/Mortar, Crawl Space
- Roof: Architectural Shingle
Condition
- New construction: No
- Year built: 1964
Utilities & green energy
- Sewer: Public Sewer
- Water: Public
- Utilities for property: Sewer Connected, Water Connected
Community & HOA
Community
- Security: Security System, Smoke Detector(s)
- Subdivision: Creekside
HOA
- Has HOA: No
Location
- Region: Plymouth
Financial & listing details
- Price per square foot: $122/sqft
- Tax assessed value: $102,000
- Annual tax amount: $867
- Date on market: 1/8/2026
- Cumulative days on market: 271 days
- Listing agreement: Exclusive Right To Sell
- Listing terms: Cash,Conventional
- Road surface type: Paved
Estimated market value
$292,600
$278,000 - $307,000
$2,162/mo
Price history
| Date | Event | Price |
|---|---|---|
| 4/16/2026 | Price change | $295,000-6.3%$122/sqft |
Source:  Hive MLS #100532782 Report a problem Hive MLS #100532782 Report a problem | ||
| 1/21/2026 | Price change | $315,000-2.9%$131/sqft |
Source: Hive MLS #100532782 Report a problem | ||
| 1/8/2026 | Listed for sale | $324,500$135/sqft |
Source: Hive MLS #100532782 Report a problem | ||
| 12/1/2025 | Contingent | $324,500$135/sqft |
Source: Hive MLS #100532782 Report a problem | ||
| 9/26/2025 | Listed for sale | $324,500$135/sqft |
Source: Hive MLS #100532782 Report a problem | ||
Public tax history
| Year | Property taxes | Tax assessment |
|---|---|---|
| 2025 | $867 | $102,000 |
| 2024 | $867 | $102,000 |
| 2023 | $867 +2% | $102,000 |
| 2022 | $850 | $102,000 |
| 2021 | $850 -5.8% | $102,000 -5.3% |
| 2020 | $902 -2% | $107,700 |
| 2019 | $921 +5.6% | $107,700 |
| 2018 | $872 | $107,700 |
| 2017 | $872 | $107,700 |
| 2016 | $872 +3.3% | $107,700 |
| 2015 | $845 | $107,700 |
| 2014 | $845 | $107,700 |
| 2013 | $845 -42.8% | $107,700 +0.7% |
| 2012 | $1,475 +74.7% | $106,900 |
| 2011 | $845 | $106,900 |
| 2010 | $845 | $106,900 |
| 2009 | $845 | $106,900 |
Find assessor info on the county website
Monthly payment
Est. payment
Payment breakdown
Explore the cost of this home by adjusting the details. Changes won't be saved.Climate risks
Neighborhood: 27962
Nearby schools
GreatSchools rating
- 7/10Pines ElementaryGrades: PK-5Distance: 6.8 mi
- 2/10Washington County HighGrades: 6-12Distance: 0.5 mi
Schools provided by the listing agent
- Elementary: Pines Elementary
- Middle: Washington County Middle
- High: Washington County High
Source: Hive MLS. This data may not be complete. We recommend contacting the local school district to confirm school assignments for this home.
- $400-- bd-- ba-- sqft115 Quail Dr, Plymouth, NC 27962Off Market
- $220,0003 bd3 ba2.1k sqft113 Quail Dr, Plymouth, NC 27962Sold

- $175,2003 bd3 ba1.1k sqft203 Quail Dr, Plymouth, NC 27962Off Market
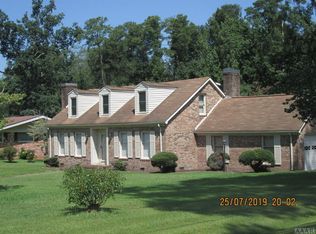
- $183,800-- bd2 ba392 sqft111 Quail Dr, Plymouth, NC 27962Off Market

- $13,800-- bd-- ba-- sqft111 Quail Dr, Plymouth, NC 27962Off Market
- $235,400-- bd2 ba2.6k sqft205 Quail Dr, Plymouth, NC 27962Off Market
- $226,1003 bd3 ba1.9k sqft116 Quail Dr, Plymouth, NC 27962Off Market
- $207,7003 bd2 ba2k sqft114 Quail Dr, Plymouth, NC 27962Off Market
A local agent can set up tours, give advice and negotiate with sellers.
A local lender can help you make sure your offer is ready when you are.
Similar homes
- $259,9003 bd2 ba2.6k sqft315 Hampton Drive, Plymouth, NC 27962For Sale

 MLS ID #100563602, Albert (Dewaine) Smith, Riverfront Realty Of Eastern Nc, LLC. Hive MLS
 - $233,0003 bd2 ba1.5k sqft102 Long Ridge Road, Plymouth, NC 27962For Sale
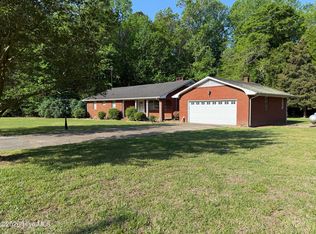 MLS ID #100531475, Cindy Twiddy, Cindy Twiddy Realty, Inc.. Hive MLS
 - $234,9003 bd2 ba1.7k sqft2911 Us Highway 64, Plymouth, NC 27962For Sale
 MLS ID #100586546, Mary Barnes, Riverfront Realty Of Eastern Nc, LLC. Hive MLS
 - $199,9004 bd3 ba1.7k sqft110 White Pine Drive, Plymouth, NC 27962For Sale
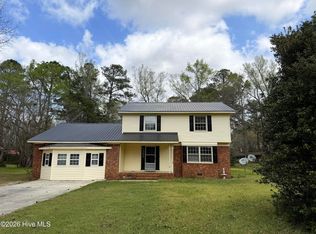 MLS ID #100564557, Maria Angeles Barcenas, Coldwell Banker Sea Coast Advantage - Washington. Hive MLS
 - $169,0003 bd2 ba1.4k sqft2996 Us Highway 64 W, Plymouth, NC 27962For SaleMLS ID #100562151, Elisha Faye Hardison, Sweetwater Real Estate Inc. Hive MLS
- $295,0003 bd3 ba2.4k sqft653 Cypress Shores Road, Roper, NC 27970For SaleMLS ID #100583487, Jake Forbes, United Country Forbes Realty & Auctions LLC. Hive MLS
- $165,0003 bd2 ba1.8k sqft534 Madison Street, Plymouth, NC 27962For SaleMLS ID #100571562, Cindy Twiddy, Cindy Twiddy Realty, Inc.. Hive MLS
- $295,0004 bd3 ba2.1k sqft462 Old Cherry Road, Creswell, NC 27928For SaleMLS ID #100572815, Jean Furlough, Lakeside Realty Of Eastern Nc, Llc. Hive MLS
- $179,0002 bd2 ba1.4k sqft2023 Nc Highway 32 S, Plymouth, NC 27962For SaleMLS ID #100561518, Maria Angeles Barcenas, Coldwell Banker Sea Coast Advantage - Washington. Hive MLS
- $334,5004 bd3 ba2.4k sqft1191 Robin Lane, Jamesville, NC 27846For SaleMLS ID #100576844, Elisha Faye Hardison, Sweetwater Real Estate Inc. Hive MLS
- $275,0003 bd3 ba2.4k sqft901 School Drive, Williamston, NC 27892For SaleMLS ID #100520868, Elisha Faye Hardison, Sweetwater Real Estate Inc. Hive MLS
- $284,0003 bd2 ba2.1k sqft2600 Manning Road, Jamesville, NC 27846For SaleMLS ID #100577368, Corky House, Roanoke Realty Team. Hive MLS
- $289,0003 bd2 ba1.5k sqft603 W Queen Street, Edenton, NC 27932For SaleMLS ID #100575550, Amber Hardy, CarolinaEast Real Estate. Hive MLS
- $210,0003 bd2 ba2k sqft324 S Bank St, Roper, NC 27970For Sale
 MLS ID #10114873, Timeka Holden. Doorify MLS
 - $290,0003 bd2 ba1.4k sqft351 Mexico Road, Edenton, NC 27932For SaleMLS ID #100566022, Georgia Brown, Berkshire Hathaway HomeServices Prime Properties. Hive MLS
- $269,0002 bd2 ba1.5k sqft407 Dogwood Drive, Edenton, NC 27932For SaleMLS ID #100559180, Cindy Twiddy, Cindy Twiddy Realty, Inc.. Hive MLS
- $285,0003 bd2 ba1.6k sqft105 Holley Grove Road, Edenton, NC 27932For SaleMLS ID #100582384, Emily Quinn Bray, Coldwell Banker Seaside/EC. Hive MLS
- $229,0003 bd2 ba1.9k sqft903 E Woodlawn Drive, Williamston, NC 27892For SaleMLS ID #100540329, Elisha Faye Hardison, Sweetwater Real Estate Inc. Hive MLS
- $160,0003 bd2 ba2.1k sqft101 E Vance Street, Williamston, NC 27892For SaleMLS ID #100590817, Brooks Bundy, Berkshire Hathaway HomeServices Prime Properties. Hive MLS
- $289,9004 bd2 ba2k sqft300 Whitemon Lane, Edenton, NC 27932For SaleMLS ID #100571806, Rene Sawyer, Rene Sawyer Realty, LLC. Hive MLS
