Single-level brick home offering three bedrooms and two full bathrooms with approximately 2600 sq ft. Perfect for families or those who need extra space, this property features several thoughtful additions including a 12x22 sunroom, an office combination wet bar with custom cabinets and marble backsplash, an 11x22 screened-in porch, a 12x20 outdoor shed, and secure vinyl fencing throughout the yard.
Enjoy peace of mind with a maintenance-free exterior, featuring vinyl soffits, facia board, and gable. The home has hardwood flooring beneath the carpet, a cozy brick fireplace, and a spacious bonus/ flex room ideal for hobbies, etc. Permanent stairs lead to a fully floored attic providing ample storage for all your needs.
Outdoor enthusiasts will love its proximity to hiking trails and the scenic Roanoke River, as well as being just an hour's drive from the beach.
For sale
Price cut: $15.1K (5/13)
$259,900
315 Hampton Drive, Plymouth, NC 27962
3beds
2,653sqft
:
Get pre-qualified$1,611/mo
Single Family Residence
Built in 1964
0.38 Acres Lot
$254,600 Zestimate®
$98/sqft
$-- HOA
What's special
Single-level brick homeMaintenance-free exteriorThree bedroomsCozy brick fireplace
- 121 days |
- 275 |
- 6 |
Zillow last checked:
Listing updated:
Listed by:
Albert (Dewaine) Smith 865-621-9947,
Riverfront Realty Of Eastern Nc, LLC
Source: Hive MLS,MLS#: 100563602 Originating MLS: Albemarle Area Association of REALTORS
Originating MLS: Albemarle Area Association of REALTORSFacts & features
Interior
Bedrooms & bathrooms
- Bedrooms: 3
- Bathrooms: 2
- Full bathrooms: 2
Rooms
- Room types: Master Bedroom, Bedroom 2, Bedroom 3, Living Room, Dining Room, Office, Sunroom, Other, Den
Primary bedroom
- Level: Main
Bedroom 2
- Level: Main
Bedroom 3
- Level: Main
Den
- Level: Main
Dining room
- Level: Main
Kitchen
- Level: Main
Living room
- Level: Main
Office
- Level: Ground
Other
- Level: Ground
Sunroom
- Level: Ground
Heating
- Other, Heat Pump, Electric
Cooling
- Other, Ceiling Fan(s), Heat Pump
Appliances
- Included: Built-In Electric Oven, Dishwasher, Cooktop
- Laundry: Dryer Hookup, Washer Hookup, Laundry Room
Features
- Ceiling Fan(s), Wet Bar, Blinds/Shades
- Flooring: Carpet, Concrete, Laminate, Vinyl, Hardwood
- Basement: None,Crawl Space
- Attic: Floored,Permanent Stairs,Storage
Interior area
- Total structure area: 1,771
- Total interior livable area: 2,653 sqft
Property
Parking
- Parking features: Additional Parking, Gravel, Asphalt, Concrete
Accessibility
- Accessibility features: None
Features
- Levels: One
- Patio & porch: Patio, Screened
- Exterior features: See Remarks
- Pool features: None
- Fencing: Privacy,Vinyl,Fenced
- Has view: Yes
- View description: See Remarks
- Waterfront features: None
- Frontage type: See Remarks
Lot
- Size: 0.38 Acres
- Dimensions: 110 x 150
- Features: Level, See Remarks
Details
- Additional structures: Shed(s), Workshop
- Parcel number: 6778.17015472
- Zoning: R15
- Special conditions: Standard
Construction
Type & style
- Home type: SingleFamily
- Property subtype: Single Family Residence
Materials
- See Remarks, Brick, Vinyl Siding, Wood Frame
- Foundation: Brick/Mortar, Block, Crawl Space
- Roof: Architectural Shingle
Condition
- New construction: No
- Year built: 1964
Utilities & green energy
- Sewer: County Sewer
- Water: County Water
- Utilities for property: Sewer Connected, Water Connected
Green energy
- Green verification: None
Community & HOA
Community
- Security: Smoke Detector(s)
- Subdivision: Riverside Plantation
HOA
- Has HOA: No
Location
- Region: Plymouth
Financial & listing details
- Price per square foot: $98/sqft
- Tax assessed value: $128,100
- Annual tax amount: $1,088
- Date on market: 3/30/2026
- Cumulative days on market: 121 days
- Listing agreement: Exclusive Right To Sell
- Listing terms: Cash,Conventional,FHA,USDA Loan,VA Loan
Estimated market value
$254,600
$242,000 - $267,000
$1,832/mo
Price history
| Date | Event | Price |
|---|---|---|
| 5/13/2026 | Price change | $259,900-5.5%$98/sqft |
Source:  Hive MLS #100563602 Report a problem Hive MLS #100563602 Report a problem | ||
| 3/30/2026 | Listed for sale | $275,000+27.9%$104/sqft |
Source: Hive MLS #100563602 Report a problem | ||
| 8/30/2023 | Sold | $215,000$81/sqft |
Source: Public Record Report a problem | ||
Public tax history
| Year | Property taxes | Tax assessment |
|---|---|---|
| 2025 | $1,089 | $128,100 |
| 2024 | $1,089 | $128,100 |
| 2023 | $1,089 +2% | $128,100 |
| 2022 | $1,067 | $128,100 |
| 2021 | $1,067 +0.9% | $128,100 +1.5% |
| 2020 | $1,057 -2% | $126,200 |
| 2019 | $1,079 +5.6% | $126,200 |
| 2018 | $1,022 | $126,200 |
| 2017 | $1,022 | $126,200 |
| 2016 | $1,022 +4.9% | $126,200 |
| 2015 | $975 | $126,200 |
| 2014 | $975 | $126,200 |
| 2013 | $975 -42.8% | $126,200 +2.3% |
| 2012 | $1,703 +74.7% | $123,400 |
| 2011 | $975 | $123,400 |
| 2010 | $975 +21.2% | $123,400 |
| 2009 | $804 | $123,400 |
Find assessor info on the county website
Monthly payment
Est. payment
Payment breakdown
Explore the cost of this home by adjusting the details. Changes won't be saved.Climate risks
Neighborhood: 27962
Nearby schools
GreatSchools rating
- 7/10Pines ElementaryGrades: PK-5Distance: 7.1 mi
- 2/10Washington County HighGrades: 6-12Distance: 0.4 mi
Schools provided by the listing agent
- Elementary: Washington County
- Middle: Washington County Middle
- High: Washington County High
Source: Hive MLS. This data may not be complete. We recommend contacting the local school district to confirm school assignments for this home.
- $152,500-- bd2 ba1.5k sqft313 Hampton Dr, Plymouth, NC 27962Off Market
- $128,100-- bd1 ba1.4k sqft317 Hampton Dr, Plymouth, NC 27962Off Market
- $165,300-- bd2 ba1.6k sqft316 Gen Pettigrew Dr, Plymouth, NC 27962Off Market
- $42,300-- bd-- ba-- sqftRiverside Dr, Plymouth, NC 27962Off Market
- $175,800-- bd1 ba1.6k sqft314 Gen Pettigrew Dr, Plymouth, NC 27962Off Market
- $205,0004 bd3 ba2.3k sqft314 Hampton Dr, Plymouth, NC 27962Off Market
- $162,900-- bd1 ba1.4k sqft311 Hampton Dr, Plymouth, NC 27962Off Market
- $164,5003 bd2 ba-- sqft318 Gen Pettigrew Dr, Plymouth, NC 27962Off Market
A local agent can set up tours, give advice and negotiate with sellers.
A local lender can help you make sure your offer is ready when you are.
Similar homes
- $295,0003 bd3 ba2.4k sqft115 Quail Drive, Plymouth, NC 27962For Sale
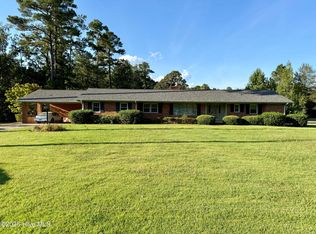
 MLS ID #100532782, Elisha Faye Hardison, Sweetwater Real Estate Inc. Hive MLS
 - $233,0003 bd2 ba1.5k sqft102 Long Ridge Road, Plymouth, NC 27962For Sale
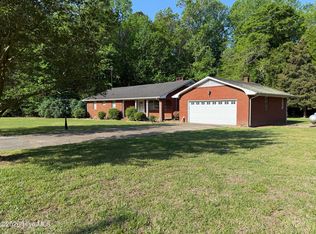 MLS ID #100531475, Cindy Twiddy, Cindy Twiddy Realty, Inc.. Hive MLS
 - $234,9003 bd2 ba1.7k sqft2911 Us Highway 64, Plymouth, NC 27962For Sale
 MLS ID #100586546, Mary Barnes, Riverfront Realty Of Eastern Nc, LLC. Hive MLS
 - $199,9004 bd3 ba1.7k sqft110 White Pine Drive, Plymouth, NC 27962For Sale
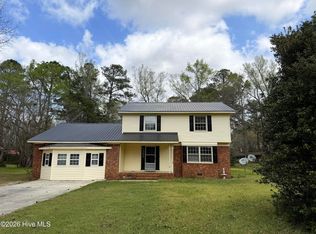 MLS ID #100564557, Maria Angeles Barcenas, Coldwell Banker Sea Coast Advantage - Washington. Hive MLS
 - $169,0003 bd2 ba1.4k sqft2996 Us Highway 64 W, Plymouth, NC 27962For SaleMLS ID #100562151, Elisha Faye Hardison, Sweetwater Real Estate Inc. Hive MLS
- $179,0002 bd2 ba1.4k sqft2023 Nc Highway 32 S, Plymouth, NC 27962For SaleMLS ID #100561518, Maria Angeles Barcenas, Coldwell Banker Sea Coast Advantage - Washington. Hive MLS
- $199,0003 bd2 ba2k sqft2715 Us Highway 64 W, Plymouth, NC 27962For SaleMLS ID #100536122, Albert (Dewaine) Smith, Riverfront Realty Of Eastern Nc, LLC. Hive MLS
- $165,0003 bd2 ba1.8k sqft534 Madison Street, Plymouth, NC 27962For SaleMLS ID #100571562, Cindy Twiddy, Cindy Twiddy Realty, Inc.. Hive MLS
- $295,0003 bd3 ba2.4k sqft653 Cypress Shores Road, Roper, NC 27970For SaleMLS ID #100583487, Jake Forbes, United Country Forbes Realty & Auctions LLC. Hive MLS
- $257,5003 bd2 ba1.9k sqft508 N York Street, Windsor, NC 27983For SaleMLS ID #100584706, Fraser Kelly, Perry & Co Sotheby's International Realty. Hive MLS
- $284,0003 bd2 ba2.1k sqft2600 Manning Road, Jamesville, NC 27846For SaleMLS ID #100577368, Corky House, Roanoke Realty Team. Hive MLS
- $290,0003 bd2 ba1.4k sqft351 Mexico Road, Edenton, NC 27932For SaleMLS ID #100566022, Georgia Brown, Berkshire Hathaway HomeServices Prime Properties. Hive MLS
- $210,0003 bd2 ba2k sqft324 S Bank St, Roper, NC 27970For Sale
 MLS ID #10114873, Timeka Holden. Doorify MLS
 - $275,0003 bd3 ba2.4k sqft901 School Drive, Williamston, NC 27892For SaleMLS ID #100520868, Elisha Faye Hardison, Sweetwater Real Estate Inc. Hive MLS
- $239,0003 bd2 ba2.1k sqft607 W Main Street, Williamston, NC 27892For SaleMLS ID #100553955, Matthew Miller, Whitley Realty Team LLC. Hive MLS
- $269,0002 bd2 ba1.5k sqft407 Dogwood Drive, Edenton, NC 27932For SaleMLS ID #100559180, Cindy Twiddy, Cindy Twiddy Realty, Inc.. Hive MLS
- $295,0004 bd3 ba2.1k sqft462 Old Cherry Road, Creswell, NC 27928For SaleMLS ID #100572815, Jean Furlough, Lakeside Realty Of Eastern Nc, Llc. Hive MLS
- $289,0003 bd2 ba1.5k sqft603 W Queen Street, Edenton, NC 27932For SaleMLS ID #100575550, Amber Hardy, CarolinaEast Real Estate. Hive MLS
- $229,0003 bd2 ba1.9k sqft903 E Woodlawn Drive, Williamston, NC 27892For SaleMLS ID #100540329, Elisha Faye Hardison, Sweetwater Real Estate Inc. Hive MLS
- $334,5004 bd3 ba2.4k sqft1191 Robin Lane, Jamesville, NC 27846For SaleMLS ID #100576844, Elisha Faye Hardison, Sweetwater Real Estate Inc. Hive MLS
