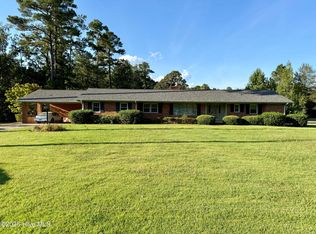
Charming Brick Ranch with Expansive Bonus Space and Prime Location nestled just outside the city limits, this classic brick ranch offers the perfect blend of rural tranquility and modern convenience. Set on a large lot adorned with mature trees and meticulous landscaping, every detail of this home has been thoughtfully crafted and well maintained. Step inside to discover over 1,000 square feet of versatile bonus space--ideal for a game room, home gym, craft studio, or ample storage. Outside, unwind on a private patio connected by a winding path to additional storage areas or sit back and enjoy the large screened porch. Nature lovers and outdoor enthusiasts will appreciate being minutes from public boat launches on the scenic Roanoke River, with the stunning Outer Banks beaches just a day trip away. This rare gem combines serene country living with easy access to shopping, recreation, and coastal escapes.
Under contract
$234,900
2911 Us Highway 64, Plymouth, NC 27962
3beds
1,764sqft
:
Get pre-qualified$1,472/mo
Single Family Residence
Built in 1965
0.82 Acres Lot
$230,400 Zestimate®
$133/sqft
$-- HOA
What's special
Charming brick ranchPrivate patioExpansive bonus spaceLarge lotMature treesMeticulous landscapingLarge screened porch
- 35 days |
- 680 |
- 38 |
Likely to sell faster than
Zillow last checked:
Listing updated:
Listed by:
Mary Barnes 252-809-3690,
Riverfront Realty Of Eastern Nc, LLC
Source: Hive MLS,MLS#: 100586546 Originating MLS: Albemarle Area Association of REALTORS
Originating MLS: Albemarle Area Association of REALTORSFacts & features
Interior
Bedrooms & bathrooms
- Bedrooms: 3
- Bathrooms: 2
- Full bathrooms: 2
Rooms
- Room types: Bedroom 1, Bedroom 2, Bedroom 3, Den, Living Room, Laundry, Dining Room
Bedroom 1
- Level: First
Bedroom 2
- Level: First
Bedroom 3
- Level: First
Den
- Level: First
Kitchen
- Level: First
Laundry
- Level: First
Living room
- Level: First
Heating
- Propane, Gas Pack
Cooling
- Central Air, Wall/Window Unit(s)
Appliances
- Included: Washer, Refrigerator, Dryer, Dishwasher, Electric Range
- Laundry: Laundry Room
Features
- Entrance Foyer, Ceiling Fan(s), Walk-in Shower, Wet Bar, Blinds/Shades, Gas Log
- Flooring: Carpet, Vinyl, Hardwood
- Basement: Finished,See Remarks
- Attic: Pull Down Stairs
- Has fireplace: Yes
- Fireplace features: Gas Log
Interior area
- Total structure area: 1,764
- Total interior livable area: 1,764 sqft
Video & virtual tour
Property
Parking
- Total spaces: 2
- Parking features: Attached, Concrete, Off Street, Attached Carport
- Has attached garage: Yes
- Carport spaces: 2
Features
- Levels: Two
- Patio & porch: Enclosed, Screened, Front Porch, Rear Porch
- Fencing: None
- Has view: Yes
- View description: See Remarks
- Frontage type: See Remarks
Lot
- Size: 0.82 Acres
- Dimensions: 250 x 143 x 250 x 143
Details
- Additional structures: Shed(s)
- Parcel number: 6756.16840281
- Zoning: Residential
- Special conditions: Standard
Construction
Type & style
- Home type: SingleFamily
- Property subtype: Single Family Residence
Materials
- Brick Veneer, Wood Frame
- Foundation: Crawl Space
- Roof: Shingle
Condition
- New construction: No
- Year built: 1965
Utilities & green energy
- Sewer: Septic Tank
- Water: County Water
- Utilities for property: Water Connected
Community & HOA
Community
- Subdivision: None
HOA
- Has HOA: No
Location
- Region: Plymouth
Financial & listing details
- Price per square foot: $133/sqft
- Tax assessed value: $153,300
- Annual tax amount: $1,683
- Date on market: 7/4/2026
- Cumulative days on market: 35 days
- Listing agreement: Exclusive Right To Sell
- Listing terms: Cash,Conventional,FHA,USDA Loan,VA Loan
Estimated market value
$230,400
$219,000 - $242,000
$1,807/mo
Price history
| Date | Event | Price |
|---|---|---|
| 8/5/2026 | Contingent | $234,900$133/sqft |
Source:  Hive MLS #100586546 Report a problem Hive MLS #100586546 Report a problem | ||
| 7/4/2026 | Listed for sale | $234,900$133/sqft |
Source: Hive MLS #100586546 Report a problem | ||
Public tax history
| Year | Property taxes | Tax assessment |
|---|---|---|
| 2025 | $1,683 +1.8% | $153,300 |
| 2024 | $1,653 +0.9% | $153,300 |
| 2023 | $1,638 +3.9% | $153,300 |
| 2022 | $1,577 | $153,300 |
| 2021 | $1,577 +3.8% | $153,300 +3.2% |
| 2020 | $1,519 -1.6% | $148,500 |
| 2019 | $1,545 +28.4% | $148,500 |
| 2018 | $1,203 | $148,500 |
| 2017 | $1,203 | $148,500 |
| 2016 | $1,203 +2.9% | $148,500 |
| 2015 | $1,168 | $148,500 |
| 2014 | $1,168 | $148,500 |
| 2013 | $1,168 | $148,500 +0.4% |
| 2012 | $1,168 | $147,900 |
| 2011 | $1,168 | $147,900 |
| 2010 | $1,168 | $147,900 |
| 2009 | $1,168 | $147,900 |
Find assessor info on the county website
Monthly payment
Est. payment
Payment breakdown
Explore the cost of this home by adjusting the details. Changes won't be saved.Climate risks
Neighborhood: 27962
Nearby schools
GreatSchools rating
- 7/10Pines ElementaryGrades: PK-5Distance: 10 mi
- 2/10Washington County HighGrades: 6-12Distance: 3.7 mi
Schools provided by the listing agent
- Elementary: Washington County
- Middle: Washington County Middle
- High: Washington County High
Source: Hive MLS. This data may not be complete. We recommend contacting the local school district to confirm school assignments for this home.
- $223,4004 bd3 ba2k sqft106 Loblolly Dr, Plymouth, NC 27962Off Market

- $215,0003 bd2 ba1.6k sqft102 Loblolly Dr, Plymouth, NC 27962Sold
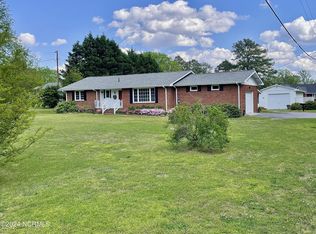
- $12,700-- bd-- ba-- sqft2871 Us Highway 64 W, Plymouth, NC 27962Off Market
- $1,500-- bd-- ba-- sqft102 Loblolly Dr, Plymouth, NC 27962Off Market
- $344,9004 bd4 ba3.3k sqft108 Loblolly Dr, Plymouth, NC 27962Off Market
- $194,0003 bd2 ba1.7k sqft102 Bennett Dr, Plymouth, NC 27962Off Market
- $179,100-- bd1 ba1.3k sqft2926 Us Highway 64 W, Plymouth, NC 27962Off Market
- $12,900-- bd-- ba-- sqftShort Leaf Ln, Plymouth, NC 27962Off Market
A local agent can set up tours, give advice and negotiate with sellers.
A local lender can help you make sure your offer is ready when you are.
Similar homes
- $233,0003 bd2 ba1.5k sqft102 Long Ridge Road, Plymouth, NC 27962For Sale
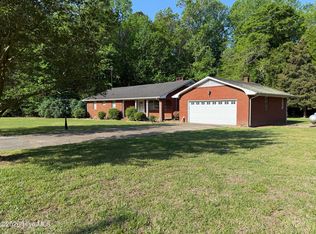
 MLS ID #100531475, Cindy Twiddy, Cindy Twiddy Realty, Inc.. Hive MLS
 - $199,9004 bd3 ba1.7k sqft110 White Pine Drive, Plymouth, NC 27962For Sale
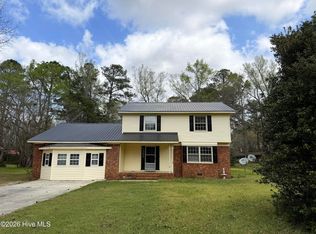 MLS ID #100564557, Maria Angeles Barcenas, Coldwell Banker Sea Coast Advantage - Washington. Hive MLS
 - $169,0003 bd2 ba1.4k sqft2996 Us Highway 64 W, Plymouth, NC 27962For Sale
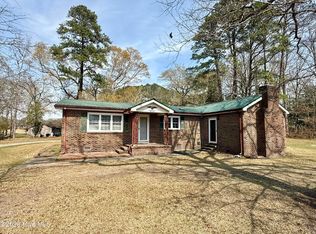 MLS ID #100562151, Elisha Faye Hardison, Sweetwater Real Estate Inc. Hive MLS
 - $295,0003 bd3 ba2.4k sqft115 Quail Drive, Plymouth, NC 27962For Sale
 MLS ID #100532782, Elisha Faye Hardison, Sweetwater Real Estate Inc. Hive MLS
 - $179,0002 bd2 ba1.4k sqft2023 Nc Highway 32 S, Plymouth, NC 27962For SaleMLS ID #100561518, Maria Angeles Barcenas, Coldwell Banker Sea Coast Advantage - Washington. Hive MLS
- $165,0003 bd2 ba1.8k sqft534 Madison Street, Plymouth, NC 27962For SaleMLS ID #100571562, Cindy Twiddy, Cindy Twiddy Realty, Inc.. Hive MLS
- $134,9003 bd1 ba1k sqft121 Anne Street, Plymouth, NC 27962For SaleMLS ID #100575146, Maria Angeles Barcenas, Coldwell Banker Sea Coast Advantage - Washington. Hive MLS
- $225,0004 bd2 ba1.6k sqft702 Jones White Road, Roper, NC 27970For SaleMLS ID #100593341, Maggie Bohannon, Lime Rock Realty. Hive MLS
- $215,0003 bd2 ba1.5k sqft1555 Arthur Corey Road, Williamston, NC 27892For SaleMLS ID #100584916, Brigette Dickson, Keller Williams Realty Points East. Hive MLS
- $239,0003 bd2 ba2.1k sqft607 W Main Street, Williamston, NC 27892For SaleMLS ID #100553955, Matthew Miller, Whitley Realty Team LLC. Hive MLS
- $224,5004 bd2 ba2.3k sqft2641 Ralph Taylor Road, Williamston, NC 27892For SaleMLS ID #100567969, Georgia Lilley, Keller Williams Realty Points East. Hive MLS
- $234,0003 bd2 ba1.9k sqft1045 Mascot Lane, Williamston, NC 27892For SaleMLS ID #100555166, Elisha Faye Hardison, Sweetwater Real Estate Inc. Hive MLS
- $229,0003 bd2 ba1.9k sqft903 E Woodlawn Drive, Williamston, NC 27892For SaleMLS ID #100540329, Elisha Faye Hardison, Sweetwater Real Estate Inc. Hive MLS
- $275,0003 bd3 ba2.4k sqft653 Cypress Shores Road, Roper, NC 27970For SaleMLS ID #100583487, Jake Forbes, United Country Forbes Realty & Auctions LLC. Hive MLS
- $284,0003 bd2 ba2.1k sqft2600 Manning Road, Jamesville, NC 27846For SaleMLS ID #100577368, Corky House, Roanoke Realty Team. Hive MLS
- $334,5004 bd3 ba2.4k sqft1191 Robin Lane, Jamesville, NC 27846For SaleMLS ID #100576844, Elisha Faye Hardison, Sweetwater Real Estate Inc. Hive MLS
- $214,0004 bd2 ba1.7k sqft200 First Street, Williamston, NC 27892For SaleMLS ID #100548366, Elisha Faye Hardison, Sweetwater Real Estate Inc. Hive MLS
- $310,0003 bd2 ba2.1k sqft3300 Us Highway 17, Williamston, NC 27892For SaleMLS ID #100590675, Clay Cartwright, United Real Estate East Carolina. Hive MLS
- $225,0003 bd2 ba1.2k sqft305 Beachview Drive, Edenton, NC 27932For SaleMLS ID #100585067, Van-Dee Hetherington, Welcome Home Realty NC. Hive MLS
- $189,5003 bd2 ba1.8k sqft339 Woodland Drive, Edenton, NC 27932For SaleMLS ID #100594254, Amber Hardy, CarolinaEast Real Estate. Hive MLS
