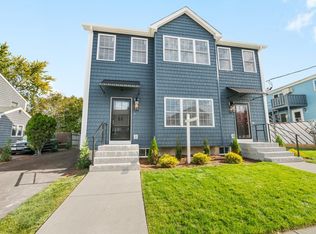
Welcome to 115 Read Street! Experience the perfect blend of modern luxury, style, and convenience in this stunning new construction townhouse style condominium in the heart of Winthrop! This beautifully designed 3-bedroom, 2-bath residence offers a spacious, open-concept floor plan featuring a sun filled living area, elegant dining space, and a gorgeous kitchen complete with top of the line appliances and quality finishes throughout. Enjoy the warmth and ambiance of electric fireplaces, generously sized bedrooms, and the comfort of your own private entrance. Thoughtfully designed across multiple levels, this home offers the ideal combination of space, functionality, and privacy. Additional features include off street parking, separate basement storage, and beautifully landscaped grounds. Ideally situated just minutes from Winthrop's beautiful beaches, local restaurants, shops, and downtown Boston, this exceptional property offers the best of coastal living with easy access to the city. Don't miss this incredible opportunity to own brand new construction in one of Winthrop's most desirable communities!
For sale
$869,000
115 Read St #1, Winthrop, MA 02152
3beds
1,925sqft
Condominium, Townhouse
Built in 2026
9,511 Square Feet Lot
$-- Zestimate®
$451/sqft
$-- HOA
What's special
- 5 days
- 53
- 3
Zillow last checked:
Listing updated:
Listed by:
Michael Cimmino 857-370-1820,
Real Broker MA, LLC 855-450-0442,
Nicole Bettano 781-330-9064
Source: MLS PIN,MLS#: 73596306
Facts & features
Interior
Bedrooms & bathrooms
- Bedrooms: 3
- Bathrooms: 2
- Full bathrooms: 2
Primary bedroom
- Features: Ceiling Fan(s), Flooring - Hardwood, Cable Hookup
- Level: First
- Area: 156
- Dimensions: 13 x 12
Bedroom 2
- Features: Ceiling Fan(s), Flooring - Hardwood, Cable Hookup
- Level: First
- Area: 169
- Dimensions: 13 x 13
Bedroom 3
- Features: Ceiling Fan(s), Flooring - Hardwood, Cable Hookup
- Level: First
- Area: 169
- Dimensions: 13 x 13
Primary bathroom
- Features: Yes
Bathroom 1
- Features: Bathroom - Full, Bathroom - Tiled With Tub & Shower
- Level: First
Bathroom 2
- Features: Bathroom - Full, Bathroom - Tiled With Shower Stall
- Level: First
Dining room
- Features: Flooring - Hardwood
- Level: First
- Area: 552
- Dimensions: 24 x 23
Family room
- Level: First
Kitchen
- Features: Flooring - Hardwood, Kitchen Island, Cabinets - Upgraded
- Level: First
Living room
- Features: Flooring - Hardwood
- Level: First
- Area: 552
- Dimensions: 24 x 23
Heating
- Central
Cooling
- Central Air
Appliances
- Included: Range, Dishwasher, Disposal, Microwave, Refrigerator
- Laundry: First Floor, In Unit
Features
- Flooring: Hardwood
- Doors: Storm Door(s)
- Windows: Insulated Windows, Storm Window(s)
- Has basement: Yes
- Number of fireplaces: 1
- Fireplace features: Living Room
Interior area
- Total structure area: 1,925
- Total interior livable area: 1,925 sqft
- Finished area above ground: 1,925
Property
Parking
- Total spaces: 2
- Parking features: Off Street, On Street
- Uncovered spaces: 2
Features
- Entry location: Unit Placement(Street,Ground,Walkout)
- Patio & porch: Deck - Vinyl
- Exterior features: Deck - Vinyl
- Waterfront features: Harbor, Ocean, 0 to 1/10 Mile To Beach, Beach Ownership(Public)
Lot
- Size: 9,511 Square Feet
Details
- Parcel number: 1423817
- Zoning: 0
Construction
Type & style
- Home type: Townhouse
- Property subtype: Condominium, Townhouse
Materials
- Modular
- Roof: Shingle
Condition
- Year built: 2026
Utilities & green energy
- Electric: 220 Volts
- Sewer: Public Sewer
- Water: Public
- Utilities for property: for Gas Range
Community & HOA
Community
- Features: Public Transportation, Shopping, Tennis Court(s), Walk/Jog Trails, Golf, Laundromat, Marina, Public School
HOA
- Services included: Insurance, Maintenance Grounds, Snow Removal
Location
- Region: Winthrop
Financial & listing details
- Price per square foot: $451/sqft
- Date on market: 10/30/2026
Estimated market value
Not available
Estimated sales range
Not available
Not available
Price history
| Date | Event | Price |
|---|---|---|
| 10/29/2026 | Listed for sale | $869,000$451/sqft |
Source: MLS PIN #73596306 Report a problem | ||
Public tax history
Tax history is unavailable.
Monthly payment
Est. payment
Payment breakdown
Explore the cost of this home by adjusting the details. Changes won't be saved.Climate risks
Neighborhood: 02152
Nearby schools
Schools provided by the listing agent
- Elementary: Cummings School
- Middle: Fort Banks
- High: Winthrop High School
Source: MLS PIN. This data may not be complete. We recommend contacting the local school district to confirm school assignments for this home.

Similar homes
- $849,0006 bd2 ba1.9k sqft50-52 Bowdoin St, Winthrop, MA 02152For Sale
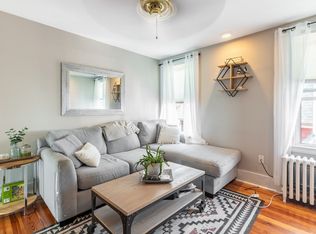 MLS ID #73595333, Mac Chinsomboon, Coldwell Banker Realty - Boston. MLS PIN
- $835,0006 bd4 ba2.4k sqft11-15 Sturgis St, Winthrop, MA 02152For Sale
 MLS ID #73597515, Mary Ann Cash, Charlesgate Realty Group, llc. MLS PIN
- $839,0004 bd3 ba2.2k sqft23 Sagamore Ave, Winthrop, MA 02152For Sale
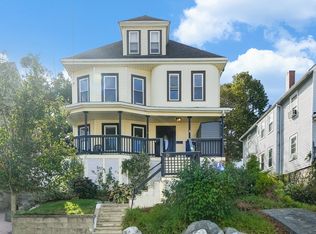 MLS ID #73594196, Elizabeth Ferrara, Cottage Hill Real Estate. MLS PIN
- $649,9003 bd2 ba1.5k sqft19 Beal St, Winthrop, MA 02152For Sale
 MLS ID #73596573, Christine Goldstein, Lyv Realty. MLS PIN
