This house is approved for USDA Lending, which means lower interest rates and low down payment for qualifying buyers. This home is South of HWY 20 with 3-bedroom, 2-bathroom home, located in the desirable Riverwalk Community.
Step inside to find 9' minimum ceilings throughout, with a vaulted ceiling in the Great Room and a trey ceiling in the Master Bedroom, adding to the spacious feel. The 8' entry doors, granite countertops in the kitchen and baths, and CoreTec Pro Plus vinyl plank flooring in the main living for durability and elegance.- All appliances and window treatment included .Living Rm virtual Photo. The cozy bedrooms feature plush carpet, while the huge walk-in master closet ensures ample storage. Enjoy the outdoors with a large covered back porch with an easy to maintain back yard. Termite bond in place. Lease to buy is an option. The back porch is accessible from both the living area and master bedroom perfect for relaxing or entertaining. The Master Bath boasts a separate garden tub and shower, offering a spa-like retreat. Plus, the garage includes a newly installed mini split, adding extra
Riverwalk residents also have access to the community clubhouse, an inviting space for relaxation and social gatherings. Plus, the garage includes a newly installed mini split, adding extra climate control options. There is a community dock to walk out on to enjoy the sunsets.
Pending
$399,000
115 S Speckled Trout Dr, Freeport, FL 32439
3beds
1,901sqft
:
Get pre-qualified$2,437/mo
Single Family Residence
Built in 2022
6,534 Square Feet Lot
$-- Zestimate®
$210/sqft
$-- HOA
What's special
Large covered back porchHuge walk-in master closet
- 420 days |
- 4 |
- 0 |
Zillow last checked:
Listing updated:
Listed by:
Muri C Kersanac 850-240-0467,
Berkshire Hathaway HomeServices,
Amine M Yunes Said 850-226-0185,
Berkshire Hathaway HomeServices
Source: ECAOR,MLS#: 978629
Facts & features
Interior
Bedrooms & bathrooms
- Bedrooms: 3
- Bathrooms: 2
- Full bathrooms: 2
Primary bedroom
- Level: First
- Area: 312.4 Square Feet
- Dimensions: 22 x 14.2
Bedroom
- Level: First
- Area: 158.4 Square Feet
- Dimensions: 13.2 x 12
Bedroom
- Level: First
- Area: 158.4 Square Feet
- Dimensions: 13.2 x 12
Bathroom
- Level: First
- Area: 44.8 Square Feet
- Dimensions: 8 x 5.6
Breakfast room
- Level: First
- Area: 123.84 Square Feet
- Dimensions: 9.6 x 12.9
Dining room
- Level: First
- Area: 125.4 Square Feet
- Dimensions: 11 x 11.4
Garage
- Level: First
- Area: 420.03 Square Feet
- Dimensions: 20.6 x 20.4
Great room
- Level: First
- Area: 303.51 Square Feet
- Dimensions: 15.1 x 20.1
Heating
- Heat Pump
Cooling
- Ceiling Fan(s)
Appliances
- Included: Dishwasher, Disposal, Microwave, Range Hood, Refrigerator, Electric Water Heater
- Laundry: Washer/Dryer Hookup
Features
- Tray Ceiling(s), Vaulted Ceiling(s), Kitchen Island, Recessed Lighting, Newly Painted, Pantry, Shelving, Woodwork Painted
- Flooring: Vinyl, Carpet
- Windows: Double Pane Windows, Window Treatments
- Attic: Pull Down Stairs
- Common walls with other units/homes: No Common Walls
Interior area
- Total structure area: 1,901
- Total interior livable area: 1,901 sqft
Property
Parking
- Total spaces: 2
- Parking features: Garage Door Opener
- Attached garage spaces: 2
Features
- Stories: 1
- Patio & porch: Covered
- Exterior features: Lawn Pump, Sprinkler System
- Has view: Yes
- View description: Pond
- Has water view: Yes
- Water view: Pond
- Waterfront features: Pond
Lot
- Size: 6,534 Square Feet
- Dimensions: 50 x 120
- Features: Cleared, Interior Lot, Level, Restrictions, Sidewalk, Storm Sewer, Survey Available
Details
- Parcel number: 221S19230400002620
- Zoning description: Resid Single Family
Construction
Type & style
- Home type: SingleFamily
- Architectural style: Contemporary
- Property subtype: Single Family Residence
Materials
- Frame, Siding Brick Some, Trim Vinyl, Siding CmntFbrHrdBrd
- Foundation: Slab
- Roof: Shingle
Condition
- Construction Complete
- New construction: No
- Year built: 2022
Utilities & green energy
- Water: Public
Community & HOA
Community
- Features: Community Room, Dock, Fishing, Minimum Rental Prd, Short Term Rental - Not Allowed, Pool
- Security: Smoke Detector(s)
- Subdivision: RIVERWALK PH I
HOA
- Has HOA: Yes
- Services included: Management, Recreational Faclty
Location
- Region: Freeport
Financial & listing details
- Price per square foot: $210/sqft
- Date on market: 6/16/2025
- Road surface type: Paved
Estimated market value
Not available
Estimated sales range
Not available
Not available
Price history
| Date | Event | Price |
|---|---|---|
| 12/25/2025 | Pending sale | $399,000$210/sqft |
Source:  ECAOR #978629 Report a problem ECAOR #978629 Report a problem | ||
| 11/14/2025 | Price change | $399,000-2.7%$210/sqft |
Source: ECAOR #978629 Report a problem | ||
| 8/14/2025 | Price change | $410,000-1.2%$216/sqft |
Source: ECAOR #978629 Report a problem | ||
| 7/7/2025 | Price change | $415,000-1.2%$218/sqft |
Source: ECAOR #978629 Report a problem | ||
| 6/16/2025 | Listed for sale | $420,000$221/sqft |
Source: ECAOR #978629 Report a problem | ||
Public tax history
Tax history is unavailable.
Monthly payment
Est. payment
Payment breakdown
Explore the cost of this home by adjusting the details. Changes won't be saved.Climate risks
Neighborhood: 32439
Nearby schools
GreatSchools rating
- 6/10Freeport Elementary SchoolGrades: K-4Distance: 1.4 mi
- 7/10Freeport Middle SchoolGrades: 5-8Distance: 1.4 mi
- 8/10Freeport Senior High SchoolGrades: 9-12Distance: 5.4 mi
Schools provided by the listing agent
- Elementary: Freeport
- Middle: Freeport
- High: Freeport
Source: ECAOR. This data may not be complete. We recommend contacting the local school district to confirm school assignments for this home.
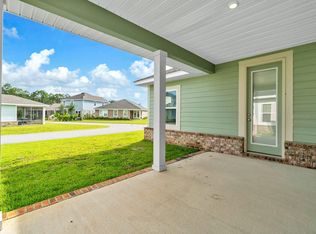
- $342,2003 bd2 ba1.9k sqft115 Speckled Trout Ln S, Freeport, FL 32439Off Market
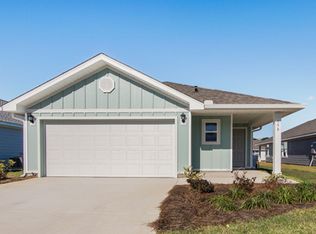
- $300,8003 bd2 ba1.6k sqft158 Speckled Trout Ln S, Freeport, FL 32439Off Market
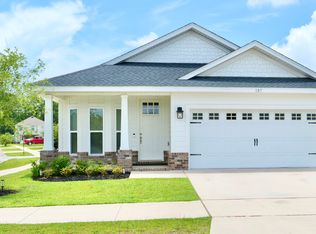
- $308,8003 bd2 ba1.7k sqft107 Speckled Trout Ln S, Freeport, FL 32439Off Market
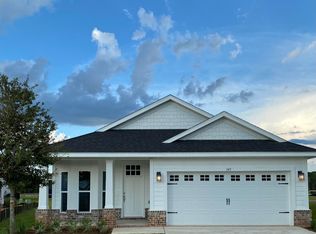
- $317,2003 bd2 ba1.7k sqft107 Speckled Trout Ln S LOT 263, Freeport, FL 32439Off Market
- $322,1003 bd2 ba1.8k sqft114 Old Canoe Ln, Freeport, FL 32439Off Market
- $317,5004 bd2 ba1.6k sqft151 Cool Breeze Dr, Freeport, FL 32439Off Market
- $315,0003 bd2 ba1.6k sqft145 Cool Breeze Dr, Freeport, FL 32439Off Market
- $313,3003 bd2 ba1.6k sqft126 Old Canoe Ln, Freeport, FL 32439Off Market
A local agent can set up tours, give advice and negotiate with sellers.
A local lender can help you make sure your offer is ready when you are.
Similar homes
- $389,0003 bd2 ba1.8k sqft52 Dusky Way, Freeport, FL 32439For Sale
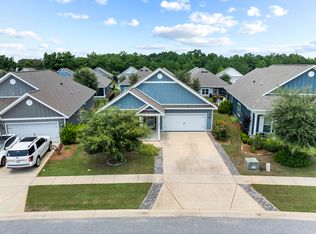
 MLS ID #1009262, Abbott Martin Group, EXP Realty LLC. ECAOR
 - $449,9904 bd3 ba2.3k sqft535 Riverwalk Cir Lot 139, Freeport, FL 32439For Sale
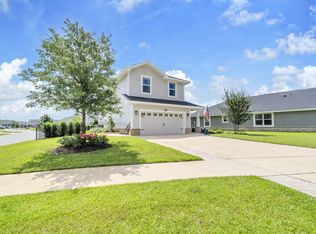 MLS ID #1005631, Paige A Brown, Coldwell Banker Realty. ECAOR
 - $449,7003 bd2 ba2k sqft192 E Sky Way, Freeport, FL 32439For Sale
 MLS ID #1007538, Courtney A Lincoln, Coldwell Banker Realty. ECAOR
 - $415,0004 bd3 ba2.2k sqft89 Laurel Oaks Dr, Freeport, FL 32439For Sale
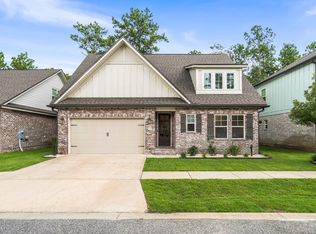 MLS ID #1008498, Karen D Straub, Dale Sorensen Real Estate Inc. ECAOR
 - $379,9994 bd2 ba2k sqft371 Lightning Bug Ln, Freeport, FL 32439For SaleMLS ID #1008717, Kelly R Sipes, Bastion Realty LLC. ECAOR
- $419,0003 bd2 ba1.7k sqft41 Dickens Dr, Freeport, FL 32439For SaleMLS ID #1001928, Joe M Fagundes, Berkshire Hathaway Home Services PenFed Realty. ECAOR
- $389,0003 bd2 ba1.8k sqft451 Lightning Bug Ln, Freeport, FL 32439For SaleMLS ID #1004766, Missy L McDonald, Red Hot Realty. ECAOR
- $359,0003 bd2 ba1.6k sqft328 Lightning Bug Ln, Freeport, FL 32439For SaleMLS ID #1008886, Caroline on the Coast, Berkshire Hathaway HomeServices. ECAOR
- $432,0003 bd2 ba1.8k sqft7 Cozy Cv, Freeport, FL 32439For SaleMLS ID #1008858, Beth Jones, Hammock Bay. ECAOR
- $425,0005 bd3 ba2.3k sqft88 Marsh Lndg S, Freeport, FL 32439For SaleMLS ID #991959, Blankenship Watkins Advisory Group, Christies International Real Estate Emerald Coast. ECAOR
- $389,0003 bd2 ba1.6k sqft530 Lightning Bug Ln, Freeport, FL 32439For SaleMLS ID #996584, Kim D Francks, ERA American Real Estate. ECAOR
- $384,5004 bd2 ba2k sqft324 This Way, Freeport, FL 32439For SaleMLS ID #1005213, Brooke A Hooks, Christies International Real Estate Emerald Coast. ECAOR
- $418,0003 bd2 ba1.7k sqft499 Fanny Ann Way, Freeport, FL 32439For SaleMLS ID #992353, Angela M Garcia, LPT Realty LLC. ECAOR
- $425,0004 bd3 ba2.3k sqft99 Laurel Oaks Dr, Freeport, FL 32439For SaleMLS ID #998934, Tanika O'Brien, Compass. ECAOR
- $365,0003 bd2 ba1.5k sqft131 Dusky Way, Freeport, FL 32439For SaleMLS ID #1005847, Jennifer M Carty, JC Coastal Real Estate. ECAOR
- $475,0003 bd2 ba1.8k sqft395 Constellation Ave, Freeport, FL 32439For SaleMLS ID #1009420, Julie Pruitt-Gann, Real Broker LLC. ECAOR
- $459,5004 bd3 ba2.3k sqft145 Mango Ln, Freeport, FL 32439For SaleMLS ID #1008242, Ricky A Fannin, HomeBiz Properties. ECAOR
- $485,0003 bd3 ba2.2k sqft48 Oaktree Blvd, Freeport, FL 32439For SaleMLS ID #1001056, Kenneth R Koger, Century 21 AllPoints Realty. ECAOR
- $393,5344 bd2 ba1.9k sqft75 Splendor Run, Freeport, FL 32439New ConstructionHoliday Builders
- $319,0003 bd2 ba1.5k sqft228 Sweet Blossom Bnd, Freeport, FL 32439For SaleMLS ID #1008007, Jennifer L Crawford, Keller Williams Realty SRB. ECAOR
