Beautiful 3-bedroom, 3-bathroom basement ranch offering comfortable living spaces and a spacious, well-maintained yard. The ranch-style layout provides convenient one-level living with additional finished space in the basement, offering flexibility for a recreation room, home office, guest space, or additional living area. The property features generously sized bedrooms, multiple bathrooms, and plenty of outdoor space for relaxing or entertaining. With its functional layout and attractive setting, this home offers a wonderful combination of comfort, space, and versatility. Schedule your showing today and see all this property has to offer.
Pending
$325,000
115 Season Ln, Huntsville, AL 35811
3beds
2,459sqft
Single Family Residence
Built in 1988
0.5 Acres Lot
$-- Zestimate®
$132/sqft
$-- HOA
What's special
Generously sized bedroomsSpacious well-maintained yardMultiple bathroomsComfortable living spaces
- 41 days
- 731
- 71
Likely to sell faster than
Zillow last checked:
Listing updated:
Listed by:
Roger Wallace 256-318-5147,
RE/MAX Today
Source: ValleyMLS,MLS#: 21930750
Facts & features
Interior
Bedrooms & bathrooms
- Bedrooms: 3
- Bathrooms: 3
- Full bathrooms: 1
- 3/4 bathrooms: 2
Rooms
- Room types: Master Bedroom, Living Room, Bedroom 2, Dining Room, Bedroom 3, Kitchen, Bonus Room, Bath:Full, Bath:Master3/4, Bath:Guest3/4
Primary bedroom
- Features: Ceiling Fan(s), Carpet, Walk-In Closet(s)
- Level: First
- Area: 180
- Dimensions: 15 x 12
Bedroom 2
- Features: Ceiling Fan(s), Carpet
- Level: First
- Area: 156
- Dimensions: 13 x 12
Bedroom 3
- Features: Carpet
- Level: First
- Area: 156
- Dimensions: 13 x 12
Primary bathroom
- Features: Crown Molding, LVP Flooring
- Level: First
- Area: 72
- Dimensions: 12 x 6
Bathroom 1
- Features: Crown Molding, LVP Flooring
- Level: First
- Area: 72
- Dimensions: 12 x 6
Bathroom 2
- Features: Crown Molding, Chair Rail, LVP
- Level: First
- Area: 84
- Dimensions: 12 x 7
Bathroom 3
- Features: Chair Rail, LVP Flooring
- Level: Basement
- Area: 70
- Dimensions: 10 x 7
Dining room
- Features: Crown Molding, Chair Rail, LVP
- Level: First
- Area: 120
- Dimensions: 12 x 10
Kitchen
- Features: Crown Molding, LVP
- Level: First
- Area: 180
- Dimensions: 15 x 12
Living room
- Features: 10’ + Ceiling, Ceiling Fan(s), Fireplace, Vaulted Ceiling(s), LVP
- Level: First
- Area: 336
- Dimensions: 21 x 16
Bonus room
- Features: Ceiling Fan(s), Crown Molding, LVP
- Level: Basement
- Area: 572
- Dimensions: 26 x 22
Heating
- Central 1
Cooling
- Central 1
Appliances
- Included: Range, Dishwasher, Microwave, Refrigerator
Features
- Basement: Basement
- Has fireplace: Yes
- Fireplace features: Gas Log
Interior area
- Total interior livable area: 2,459 sqft
Property
Parking
- Parking features: Garage-Two Car, Garage-Attached, Garage Faces Rear
Features
- Patio & porch: Covered, Covered Patio, Covered Porch, Deck, Front Porch, Patio
- Exterior features: Sidewalk
Lot
- Size: 0.5 Acres
- Dimensions: 30.19 x 144.64 x 140.06 x 69.77 x 200
Details
- Parcel number: 1306140002044.000
- Other equipment: Electronic Locks
Construction
Type & style
- Home type: SingleFamily
- Architectural style: Ranch
- Property subtype: Single Family Residence
Condition
- New construction: No
- Year built: 1988
Utilities & green energy
- Sewer: Public Sewer
- Water: Public
Community & HOA
Community
- Subdivision: Ryland Hills
HOA
- Has HOA: No
Location
- Region: Huntsville
Financial & listing details
- Price per square foot: $132/sqft
- Tax assessed value: $279,200
- Annual tax amount: $959
- Date on market: 10/2/2026
Estimated market value
Not available
Estimated sales range
Not available
Not available
Price history
| Date | Event | Price |
|---|---|---|
| 11/3/2026 | Pending sale | $325,000$132/sqft |
Source:  ValleyMLS #21930750 Report a problem | ||
| 10/2/2026 | Listed for sale | $325,000+8.3%$132/sqft |
Source: ValleyMLS #21930750 Report a problem | ||
| 4/21/2025 | Sold | $300,000+0%$122/sqft |
Source: ValleyMLS #21879098 Report a problem | ||
| 3/2/2025 | Contingent | $299,900$122/sqft |
Source: ValleyMLS #21879098 Report a problem | ||
| 2/20/2025 | Price change | $299,900-4.8%$122/sqft |
Source: ValleyMLS #21879098 Report a problem | ||
| 1/24/2025 | Listed for sale | $315,000+199.8%$128/sqft |
Source: ValleyMLS #21879098 Report a problem | ||
| 9/13/2017 | Sold | $105,061+10.6%$43/sqft |
Source: ValleyMLS #1071119 Report a problem | ||
| 6/8/2017 | Listed for sale | $95,000-79.8%$39/sqft |
Source: Keller Williams Realty #1071119 Report a problem | ||
| 2/9/2017 | Sold | $470,283$191/sqft |
Source: Public Record Report a problem | ||
| 7/27/2015 | Sold | $470,283$191/sqft |
Source: Public Record Report a problem | ||
| 4/17/2015 | Sold | $470,283+203.4%$191/sqft |
Source: Public Record Report a problem | ||
| 8/18/2013 | Sold | $155,000-19.3%$63/sqft |
Source: Agent Provided Report a problem | ||
| 5/11/2011 | Sold | $192,000+0.1%$78/sqft |
Source: Public Record Report a problem | ||
| 2/9/2010 | Sold | $191,842+23.8%$78/sqft |
Source: Public Record Report a problem | ||
| 8/22/2005 | Sold | $155,000$63/sqft |
Source: Public Record Report a problem | ||
Public tax history
| Year | Property taxes | Tax assessment |
|---|---|---|
| 2025 | $959 +3.1% | $27,940 +2.9% |
| 2024 | $930 | $27,140 |
| 2023 | $930 +12% | $27,140 +11.1% |
| 2022 | $831 +24.3% | $24,420 +23.5% |
| 2021 | $668 +10.6% | $19,780 +9.8% |
| 2020 | $604 -4.1% | $18,020 +3.4% |
| 2019 | $630 | $17,420 +4.4% |
| 2018 | $630 -46.3% | $16,680 -48.6% |
| 2017 | $1,173 | $32,460 |
| 2016 | $1,173 | $32,460 |
| 2015 | $1,173 +0.9% | $32,460 +0.9% |
| 2014 | $1,162 | $32,160 |
Find assessor info on the county website
Monthly payment
Est. payment
Payment breakdown
Explore the cost of this home by adjusting the details. Changes won't be saved.Climate risks
Neighborhood: 35811
Nearby schools
Schools provided by the listing agent
- Elementary: Central Elementary School
- Middle: Central
- High: Madison County
Source: ValleyMLS. This data may not be complete. We recommend contacting the local school district to confirm school assignments for this home.

Similar homes
- $359,9004 bd3 ba2.3k sqft145 Bridge Arbor Ln, Huntsville, AL 35811For Sale
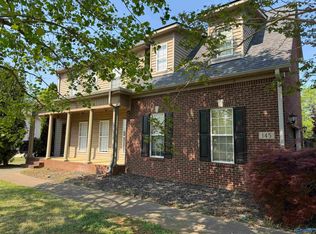 MLS ID #21901005, Kelly Kah. ValleyMLS
- $325,0004 bd3 ba2.2k sqft213 Smokey Hills Ct, New Market, AL 35761For Sale
 MLS ID #21925642, Annie Rapiere. ValleyMLS
- $289,9004 bd4 ba2.4k sqft3905 Lakeview Dr NW, Huntsville, AL 35810For Sale
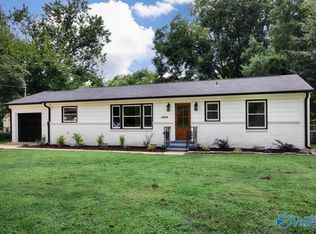 MLS ID #21926339, April Killgore. ValleyMLS
- $385,0004 bd4 ba2.4k sqft776 Wess Taylor Dr, Huntsville, AL 35811For Sale
 MLS ID #21920394, Jenny Yeager. ValleyMLS
