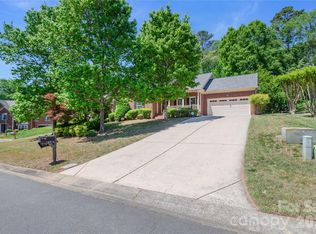
Warm, comfortable and full of charm, this cozy home offers an easy lifestyle in one of Belmont’s most convenient neighborhoods with no HOA. Hardwood floors flow through the main level, creating a cozy and inviting feel from the moment you step inside. Well laid out and bright kitchen with breakfast nook . The primary bedroom is located on the main floor, offering everyday convenience, while two additional bedrooms upstairs provide flexible space for guests, family, work or hobbies.
Outside, the fenced backyard and large deck gives you room to relax, garden, play or enjoy a quiet evening at home. The storage shed adds extra function for tools, lawn equipment or seasonal items. Tucked in an ideal location close to downtown Belmont, local restaurants, shops, parks and everyday conveniences, this home makes it easy to enjoy both peaceful living and the charm of town just minutes away.
Under contract-show
$420,000
115 Southfork Dr, Belmont, NC 28012
3beds
1,647sqft
:
Get pre-qualified$2,542/mo
Single Family Residence
Built in 1990
0.43 Acres Lot
$-- Zestimate®
$255/sqft
$-- HOA
What's special
Cozy homeLarge deckCozy and inviting feelBreakfast nookFenced backyard
- 21 days |
- 663 |
- 69 |
Likely to sell faster than
Zillow last checked:
Listing updated:
Listed by:
Gina Creson Hinson ginacreson1@gmail.com,
Rinehart Realty Corporation
Source: Canopy MLS as distributed by MLS GRID,MLS#: 4399681
Facts & features
Interior
Bedrooms & bathrooms
- Bedrooms: 3
- Bathrooms: 3
- Full bathrooms: 2
- 1/2 bathrooms: 1
- Main level bedrooms: 1
Primary bedroom
- Level: Main
Bedroom s
- Level: Upper
Bedroom s
- Level: Upper
Bathroom half
- Level: Main
Bathroom full
- Level: Main
Bathroom full
- Level: Upper
Dining room
- Level: Main
Kitchen
- Level: Main
Laundry
- Level: Main
Living room
- Level: Main
Heating
- Forced Air, Natural Gas
Cooling
- Central Air
Appliances
- Included: Dishwasher, Electric Range
- Laundry: Main Level
Features
- Flooring: Carpet, Hardwood, Tile, Wood
- Has basement: No
- Fireplace features: Living Room
Interior area
- Total structure area: 1,647
- Total interior livable area: 1,647 sqft
- Finished area above ground: 1,647
- Finished area below ground: 0
Property
Parking
- Total spaces: 2
- Parking features: Driveway, Attached Garage, Garage Faces Side, Garage on Main Level
- Attached garage spaces: 2
- Has uncovered spaces: Yes
Features
- Levels: One and One Half
- Stories: 1.5
- Patio & porch: Front Porch, Patio, Rear Porch
Lot
- Size: 0.43 Acres
- Features: Corner Lot
Details
- Parcel number: 187598
- Zoning: R1H
- Special conditions: Standard
Construction
Type & style
- Home type: SingleFamily
- Property subtype: Single Family Residence
Materials
- Hardboard Siding
- Foundation: Crawl Space
Condition
- New construction: No
- Year built: 1990
Utilities & green energy
- Sewer: Public Sewer
- Water: City
Community & HOA
Community
- Subdivision: Point Crossing
Location
- Region: Belmont
Financial & listing details
- Price per square foot: $255/sqft
- Tax assessed value: $350,970
- Annual tax amount: $3,699
- Date on market: 7/7/2026
- Cumulative days on market: 21 days
- Listing terms: Cash,Conventional,FHA,VA Loan
- Road surface type: Concrete, Paved
Estimated market value
Not available
Estimated sales range
Not available
Not available
Price history
| Date | Event | Price |
|---|---|---|
| 7/7/2026 | Listed for sale | $420,000+57.9%$255/sqft |
Source:  Canopy MLS as distributed by MLS GRID #4399681 Report a problem Canopy MLS as distributed by MLS GRID #4399681 Report a problem | ||
| 12/16/2019 | Sold | $266,000-1.1%$162/sqft |
Source: Canopy MLS as distributed by MLS GRID #3563550 Report a problem | ||
| 11/30/2019 | Pending sale | $268,900$163/sqft |
Source: Garibaldi Realty, LLC #3563550 Report a problem | ||
| 11/14/2019 | Price change | $268,900-0.4%$163/sqft |
Source: Garibaldi Realty, LLC #3563550 Report a problem | ||
| 10/31/2019 | Listed for sale | $269,900+22.7%$164/sqft |
Source: Garibaldi Realty, LLC #3563550 Report a problem | ||
| 9/27/2016 | Sold | $220,000$134/sqft |
Source: Canopy MLS as distributed by MLS GRID #3206199 Report a problem | ||
| 8/15/2016 | Pending sale | $220,000$134/sqft |
Source: Prism Properties & Development #3206199 Report a problem | ||
| 8/12/2016 | Listed for sale | $220,000$134/sqft |
Source: Prism Properties & Development #3206199 Report a problem | ||
| 7/5/2016 | Listing removed | $220,000$134/sqft |
Source: Prism Properties & Development #3183270 Report a problem | ||
| 6/1/2016 | Listed for sale | $220,000+20.9%$134/sqft |
Source: Prism Properties & Development #3183270 Report a problem | ||
| 7/23/2013 | Listing removed | $1,600$1/sqft |
Source: Prism Properties & Development #2168267 Report a problem | ||
| 7/20/2013 | Listed for rent | $1,600$1/sqft |
Source: Prism Properties & Development #2168267 Report a problem | ||
| 6/29/2007 | Sold | $182,000+8.3%$111/sqft |
Source: Public Record Report a problem | ||
| 1/10/2003 | Sold | $168,000+18.3%$102/sqft |
Source: Public Record Report a problem | ||
| 1/22/1999 | Sold | $142,000$86/sqft |
Source: Public Record Report a problem | ||
Public tax history
| Year | Property taxes | Tax assessment |
|---|---|---|
| 2025 | $3,699 | $350,970 |
| 2024 | $3,699 -1% | $350,970 |
| 2023 | $3,738 +31.6% | $350,970 +61.3% |
| 2022 | $2,839 -3% | $217,580 |
| 2021 | $2,926 | $217,580 |
| 2020 | $2,926 -0.7% | $217,580 |
| 2019 | $2,948 +10.1% | $217,580 +12.5% |
| 2018 | $2,678 +3% | $193,389 |
| 2017 | $2,601 | $193,389 |
| 2016 | $2,601 | $193,389 +5.3% |
| 2014 | $2,601 | $183,660 |
| 2012 | -- | $183,660 |
| 2011 | -- | $183,660 |
| 2010 | -- | $183,660 +1% |
| 2009 | -- | $181,832 |
| 2008 | -- | $181,832 +6.2% |
| 2007 | -- | $171,240 |
| 2006 | -- | $171,240 |
| 2005 | -- | $171,240 |
| 2004 | -- | $171,240 |
| 2003 | -- | $171,240 -0.6% |
| 2002 | -- | $172,230 +39.5% |
| 2001 | -- | $123,500 |
| 2000 | -- | $123,500 |
Find assessor info on the county website
Monthly payment
Est. payment
Payment breakdown
Explore the cost of this home by adjusting the details. Changes won't be saved.Climate risks
Neighborhood: 28012
Nearby schools
GreatSchools rating
- 5/10Belmont Central Elementary SchoolGrades: 2-5Distance: 0.9 mi
- 5/10Belmont Middle SchoolGrades: 6-8Distance: 1 mi
- 8/10South Point High SchoolGrades: 9-12Distance: 0.8 mi
Schools provided by the listing agent
- Elementary: Belmont Central
- Middle: Belmont
- High: South Point (NC)
Source: Canopy MLS as distributed by MLS GRID. This data may not be complete. We recommend contacting the local school district to confirm school assignments for this home.
- $376,3003 bd2 ba1.6k sqft111 Southfork Dr, Belmont, NC 28012Off Market
- $439,0003 bd2 ba2k sqft111 Crossing Ave, Belmont, NC 28012Off Market
- $422,0003 bd3 ba1.6k sqft106 Crossing Ave, Belmont, NC 28012Off Market

- $597,000-- bd-- ba-- sqftCrossing Ave, Belmont, NC 28012Off Market
- $395,0003 bd3 ba1.6k sqft107 Southfork Dr, Belmont, NC 28012Sold
- $476,5004 bd3 ba2.4k sqft114 Southfork Dr, Belmont, NC 28012Off Market
- $430,5004 bd2 ba2.1k sqft200 Southfork Dr, Belmont, NC 28012Off Market
- $440,4003 bd2 ba1.8k sqft115 Crossing Ave, Belmont, NC 28012Off Market
A local agent can set up tours, give advice and negotiate with sellers.
Similar homes
- $445,0004 bd3 ba1.5k sqft121 Oak St, Belmont, NC 28012For Sale

 MLS ID #4395988, Sam Zobrest, Revelation Realty Group. Canopy MLS as distributed by MLS GRID
 - $455,0004 bd3 ba2.2k sqft2172 Southridge Dr, Belmont, NC 28012For Sale
 MLS ID #4377359, Meaghan Colberg, NorthGroup Real Estate LLC. Canopy MLS as distributed by MLS GRID
 - $475,0003 bd3 ba1.9k sqft620 Ardent Trl, Belmont, NC 28012For Sale
 MLS ID #4398745, Wendy Eaves, Howard Hanna Allen Tate Gastonia. Canopy MLS as distributed by MLS GRID
 - $429,9003 bd3 ba1.9k sqft10713 Ridge Acres Rd, Charlotte, NC 28214For Sale
 MLS ID #4360021, Linda Taylor, Taylor & Company Realty. Canopy MLS as distributed by MLS GRID
 - $425,0003 bd2 ba1.6k sqft5053 Suwarrow Ct, Tega Cay, SC 29708For SaleMLS ID #4395650, Tracy Imler, Keller Williams Connected. Canopy MLS as distributed by MLS GRID
- $425,0003 bd3 ba1.8k sqft8802 Tarpan Ct, Charlotte, NC 28216For SaleMLS ID #4399661, Maria Tobin, Howard Hanna Allen Tate Lake Norman. Canopy MLS as distributed by MLS GRID
- $359,9003 bd3 ba1.8k sqft6421 Whitewater Dr, Charlotte, NC 28214For SaleMLS ID #4399333, Joshua Baradaran-Dilmaghani, White Stag Realty NC LLC. Canopy MLS as distributed by MLS GRID
- $295,0002 bd2 ba998 sqft206 6th St, Belmont, NC 28012For SaleMLS ID #4399946, Olivia Gelson, Corcoran HM Properties. Canopy MLS as distributed by MLS GRID
- $324,9004 bd2 ba1.8k sqft711 King Arthur Dr, Gastonia, NC 28056For SaleMLS ID #4392426, Jay White, Keller Williams Ballantyne Area. Canopy MLS as distributed by MLS GRID
- $439,0003 bd3 ba1.9k sqft7038 Chelsea Day Ln, Tega Cay, SC 29708For SaleMLS ID #4395486, Leanne Mace, Premier South. Canopy MLS as distributed by MLS GRID
- $389,9004 bd3 ba1.9k sqft13624 Michael Lynn Rd, Charlotte, NC 28278For SaleMLS ID #4383714, Kendall Jane Hunt, DASH Carolina. Canopy MLS as distributed by MLS GRID
- $395,0003 bd3 ba1.7k sqft7401 Park Vista Cir, Charlotte, NC 28226For SaleMLS ID #4397962, Cassady Caven, EXP Realty LLC Ballantyne. Canopy MLS as distributed by MLS GRID
- $414,9003 bd2 ba1.5k sqft988 Pleasant Ridge Rd #23, Fort Mill, SC 29715For SaleMLS ID #4389183, Tammy Tyree, Rinehart Realty Corporation. Canopy MLS as distributed by MLS GRID
- $415,0004 bd3 ba1.7k sqft15027 Ashlight Dr, Charlotte, NC 28278For SaleMLS ID #4374674, John Combs, Local Real Estate. Canopy MLS as distributed by MLS GRID
- $375,0003 bd3 ba1.6k sqft9021 Cedar Run Way, Charlotte, NC 28273For SaleMLS ID #4389601, Danielle Scurry, Coldwell Banker Realty. Canopy MLS as distributed by MLS GRID
- $439,9004 bd3 ba2k sqft5381 Woodside Dr, Rock Hill, SC 29732For SaleMLS ID #4398063, Samantha Kerr, EXP Realty LLC Ballantyne. Canopy MLS as distributed by MLS GRID
- $385,0003 bd3 ba1.6k sqft10609 Spring Rain Ct, Charlotte, NC 28278For SaleMLS ID #4390035, Valeriy Solodyankin, ERA Live Moore. Canopy MLS as distributed by MLS GRID
- $599,0003 bd2 ba1.9k sqft1032 Dan Maples Dr, Cramerton, NC 28032For SaleMLS ID #4401145, Scottie Tyson, EXP Realty LLC. Canopy MLS as distributed by MLS GRID
- $450,0004 bd4 ba2.1k sqft4108 Wimbledon Dr, Dallas, NC 28034For SaleMLS ID #4402629, Kelly Rich, Mainstay Brokerage LLC. Canopy MLS as distributed by MLS GRID
- $369,5003 bd2 ba1.6k sqft3355 Kingsfield Rd, Rock Hill, SC 29732For SaleMLS ID #4398847, Linda Hall, Century 21 First Choice. Canopy MLS as distributed by MLS GRID
