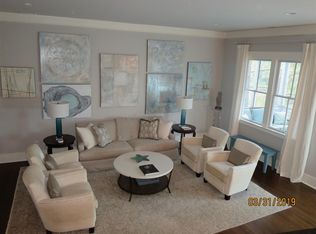
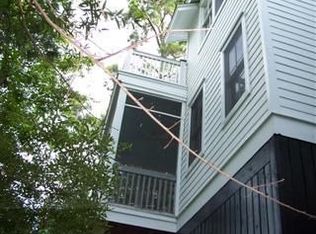
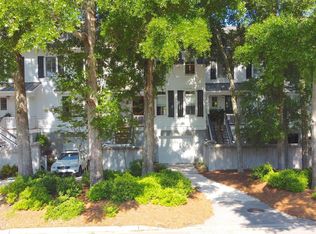
Three miles from downtown Charleston one finds Wappoo Landing Townhomes - a quiet 23 unit community along the banks of Wappoo Creek. Designed for relaxed living by renowned architect Beau Clowney, units feature 10' ceilings, plenty of light, and a modern floor plan. From the DEEP WATER community dock, one can marvel at varied vessels that ply the ICW and the rich marine / bird wildlife that frolic along the shore. Surrounded by nature, yet centrally located. 115 Wappoo Landing overlooks a serene tidal marsh surrounded by woods providing an ever-changing view shed; whether enjoyed from inside, the screened porch, or the sun deck upstairs. Easy car access to countless amenities, the beach, and downtown Charleston. This home has been exceptionally maintained and is ready for you to enjoy.
Active contingent
Price cut: $40K (8/21)
$785,000
115 Wappoo Landing Cir #17, Charleston, SC 29412
2beds
1,936sqft
Townhouse
Built in 2003
-- sqft lot
$769,600 Zestimate®
$405/sqft
$-- HOA
What's special
Modern floor planSun deck upstairsSurrounded by natureScreened porchPlenty of light
- 107 days
- 374
- 19
Zillow last checked:
Listing updated:
Listed by:
Vision Real Estate Advisors LLC
Source: CTMLS,MLS#: 26017933
Facts & features
Interior
Bedrooms & bathrooms
- Bedrooms: 2
- Bathrooms: 3
- Full bathrooms: 2
- 1/2 bathrooms: 1
Rooms
- Room types: Great Room, Living/Dining Combo, Office, Dining Room, Utility Room, Formal Living, Foyer, Great, Laundry, Pantry, Separate Dining, Study, Utility
Heating
- Central, Electric, Heat Pump
Cooling
- Central Air
Appliances
- Laundry: Washer Hookup, Laundry Room
Features
- Ceiling - Smooth, High Ceilings, Garden Tub/Shower, Kitchen Island, Walk-In Closet(s), Formal Living, Entrance Foyer, Pantry
- Flooring: Carpet, Ceramic Tile, Wood
- Windows: Thermal Windows/Doors, Window Treatments
- Has fireplace: No
Interior area
- Total structure area: 1,936
- Total interior livable area: 1,936 sqft
Property
Parking
- Total spaces: 2
- Parking features: Garage, Attached, Garage Door Opener
- Attached garage spaces: 2
Features
- Levels: Two
- Stories: 3
- Patio & porch: Deck, Patio, Screened, Porch
- Exterior features: Balcony, Dock, Garden, Stoop
- On waterfront: Yes
- Waterfront features: Marshfront, River Access, Tidal Creek, Waterfront
Lot
- Features: Cul-De-Sac
Details
- Additional structures: Storage, Workshop
Construction
Type & style
- Home type: Townhouse
- Property subtype: Townhouse
- Attached to another structure: Yes
Materials
- Cement Siding
- Foundation: Raised
- Roof: Architectural,Metal
Condition
- New construction: No
- Year built: 2003
Utilities & green energy
- Sewer: Public Sewer
- Water: Public
- Utilities for property: Charleston Water Service, Dominion Energy, James IS PSD
Community & HOA
Community
- Features: Dock Facilities, Lawn Maint Incl, Trash, Walk/Jog Trails
- Subdivision: Wappoo Landing
Location
- Region: Charleston
Financial & listing details
- Price per square foot: $405/sqft
- Date on market: 6/21/2026
- Listing terms: Any
Estimated market value
$769,600
$731,000 - $808,000
$3,540/mo
Price history
| Date | Event | Price |
|---|---|---|
| 8/21/2026 | Price change | $785,000-4.8%$405/sqft |
Source:  CTMLS #26017933 Report a problem CTMLS #26017933 Report a problem | ||
| 6/21/2026 | Listed for sale | $825,000$426/sqft |
Source: CTMLS #26017933 Report a problem | ||
Public tax history
Tax history is unavailable.
Monthly payment
Est. payment
Payment breakdown
Explore the cost of this home by adjusting the details. Changes won't be saved.Climate risks
Neighborhood: 29412
Nearby schools
Schools provided by the listing agent
- Elementary: Harbor View
- Middle: Camp Road
- High: James Island Charter
Source: CTMLS. This data may not be complete. We recommend contacting the local school district to confirm school assignments for this home.
- $745,9003 bd3 ba1.9k sqft101 Wappoo Landing Cir, Charleston, SC 29412Off Market
- $802,3002 bd2 ba1.9k sqft105 Wappoo Landing Cir, Charleston, SC 29412Off Market
- $733,4003 bd3 ba1.8k sqft132 Wappoo Creek Dr, Charleston, SC 29412Off Market
- $744,8002 bd3 ba1.9k sqft136 Wappoo Creek Dr, Charleston, SC 29412Off Market
Similar homes
- $849,0004 bd3 ba2.3k sqft1993 Hollings Rd, Charleston, SC 29412For Sale

 MLS ID #26026781, Emily Rapp. CTMLS
 - $799,0004 bd3 ba2k sqft740 Shamrock Ln, Charleston, SC 29412For Sale
 MLS ID #26022021, Nancy Hoy. CTMLS
 - $797,5003 bd3 ba1.9k sqft1413 Spanish Moss Ct, Charleston, SC 29412For Sale
 MLS ID #26019575, Dave Friedman. CTMLS
 - $950,0003 bd3 ba2.1k sqft1222 Taliaferro Ave, Charleston, SC 29412For Sale
 MLS ID #26023930, Carrie Rosen. CTMLS
 - $699,9003 bd3 ba1.4k sqft812 Harbor Place Dr, Charleston, SC 29412For SaleMLS ID #26023564, Will Moody. CTMLS
- $849,9004 bd3 ba2.6k sqft550 Fleming Rd, Charleston, SC 29412For SaleMLS ID #26023526, Will Moody. CTMLS
- $799,9004 bd3 ba2.1k sqft38 S Hampton Dr, Charleston, SC 29407For SaleMLS ID #26019141, Rob Bailey. CTMLS
- $749,0003 bd2 ba1.5k sqft426 Wedgewood St, Charleston, SC 29407For SaleMLS ID #26025293, Emma Falconer. CTMLS
- $1,100,0003 bd3 ba2.1k sqft1831 Houghton Dr, Charleston, SC 29412For SaleMLS ID #26024483, Kaci Greatorex. CTMLS
- $850,0003 bd3 ba2.2k sqft2627 Starfish Dr, Johns Island, SC 29455For SaleMLS ID #26014249, Ben Archambault. CTMLS
- $955,0005 bd4 ba2.2k sqft1106 Clearspring Dr, Charleston, SC 29412For SaleMLS ID #26026056, Claire Porter. CTMLS
- $649,0002 bd2 ba1.5k sqft1055 Grand Concourse St, Charleston, SC 29412For SaleMLS ID #26003300, Renee Reinert. CTMLS
- $549,5003 bd2 ba1.3k sqft1153 Pauline Ave, Charleston, SC 29412For SaleMLS ID #26023409, Behren Kittrell. CTMLS
- $764,9904 bd4 ba2.6k sqft2005 Blue Bayou Blvd, Johns Island, SC 29455For SaleMLS ID #26027304, Maddie Gilpin. CTMLS
- $685,0004 bd2 ba2.5k sqft4501 Mill Spring Rd, Hollywood, SC 29449For SaleMLS ID #26027492, Ashley Starkey. CTMLS
- $715,0003 bd3 ba2k sqft5106 Parkside Dr, North Charleston, SC 29405For SaleMLS ID #26027463, Kathy Ware. CTMLS
- $599,0002 bd3 ba1.3k sqft781 Lake Frances Dr, Charleston, SC 29412For SaleMLS ID #26018562, Donna Evans. CTMLS
- $865,0004 bd4 ba2.2k sqft1110 Studdingsail Ln, Charleston, SC 29412For SaleMLS ID #26003703, Patty Stover. CTMLS
