Welcome to the best priced unit in Creekstone Condos! This unit not only has a thoughtful layout and spacious second level, it also has beautiful Montana mountain views while still being in close proximity to many of Bozeman's desirable amenities. With approximately 1,569 square feet of air conditioned living area, an attached one car garage and a patio backing to open space, this unit offers tranquility and functionality in every day living. The warmth of the fireplace gives it a cozy feel, while the additional living space on the second level leaves you with flexibility and options. From the solid surface counter tops in the kitchen & baths as well as the engineered hardwood on the main level to the water softener and the 50 Amp in the garage, this unit prides itself on having higher end finishes and various upgrades throughout. Many of the closets are extra deep & spacious, allowing for plenty of organizational space as well. The layout and location are convenient and it's a must see! Schedule to view it with your favorite real estate agent today!
Pending
$459,000
1150 Baxter Creek Way Unit B, Bozeman, MT 59718
3beds
1,569sqft
:
Get pre-qualified$3,131/mo
Condominium
Built in 2020
-- sqft lot
$458,300 Zestimate®
$293/sqft
$258/mo HOA
What's special
Attached one car garageBeautiful montana mountain viewsThoughtful layoutSpacious second levelWater softenerWarmth of the fireplace
- 9 days |
- 417 |
- 11 |
Likely to sell faster than
Zillow last checked:
Listing updated:
Listed by:
Lacy Browne 406-600-6041,
Legacy Brokers
Source: Big Sky Country MLS,MLS#: 413304Originating MLS: Big Sky Country MLS
Facts & features
Interior
Bedrooms & bathrooms
- Bedrooms: 3
- Bathrooms: 3
- Full bathrooms: 1
- 3/4 bathrooms: 1
- 1/2 bathrooms: 1
Rooms
- Room types: Three Quarter Bath, Dining Room, Family Room, Full Bath, Garage, Half Bath, Kitchen, Laundry, Living Room
Primary bedroom
- Level: Upper
Bedroom
- Level: Upper
Dining room
- Level: Main
Family room
- Level: Upper
Other
- Level: Upper
Garage
- Level: Main
Half bath
- Level: Main
Kitchen
- Level: Main
Laundry
- Level: Upper
Living room
- Level: Main
Other
- Level: Upper
Heating
- Forced Air
Cooling
- Central Air
Appliances
- Included: Dishwasher, Disposal, Microwave, Range, Refrigerator, Water Softener
Features
- Fireplace, Walk-In Closet(s), Window Treatments
- Flooring: Engineered Hardwood, Partially Carpeted
- Windows: Window Coverings
- Has fireplace: Yes
- Fireplace features: Gas
Interior area
- Total structure area: 1,569
- Total interior livable area: 1,569 sqft
- Finished area above ground: 1,569
Property
Parking
- Total spaces: 1
- Parking features: Attached, Garage, Garage Door Opener
- Attached garage spaces: 1
- Has uncovered spaces: Yes
Features
- Levels: Two
- Stories: 2
- Patio & porch: Covered, Patio, Porch
- Exterior features: Concrete Driveway, Landscaping
- Has view: Yes
- View description: Mountain(s)
Lot
- Features: Landscaped
Details
- Parcel number: RGG83049
- Zoning description: None/Unknown
- Special conditions: None
Construction
Type & style
- Home type: Condo
- Architectural style: Craftsman
- Property subtype: Condominium
Materials
- Hardboard
- Roof: Asphalt,Shingle
Condition
- New construction: No
- Year built: 2020
Utilities & green energy
- Sewer: Public Sewer
- Water: Public
- Utilities for property: Electricity Available, Natural Gas Available, Sewer Available, Water Available
Community & HOA
Community
- Security: Heat Detector, Smoke Detector(s)
- Subdivision: Laurel Glen
HOA
- Has HOA: Yes
- Amenities included: Playground, Sidewalks, Trail(s)
- Services included: Insurance, Maintenance Grounds, Maintenance Structure, Road Maintenance, Sewer, Snow Removal, Water
- HOA fee: $250 monthly
- Second HOA fee: $25 quarterly
Location
- Region: Bozeman
Financial & listing details
- Price per square foot: $293/sqft
- Tax assessed value: $645,086
- Annual tax amount: $2,550
- Date on market: 7/18/2026
- Cumulative days on market: 8 days
- Listing terms: Cash,3rd Party Financing
- Ownership: Full
- Electric utility on property: Yes
- Road surface type: Paved
Estimated market value
$458,300
$435,000 - $481,000
$2,756/mo
Price history
| Date | Event | Price |
|---|---|---|
| 7/22/2026 | Pending sale | $459,000$293/sqft |
Source: Big Sky Country MLS #413304 Report a problem | ||
| 7/18/2026 | Listed for sale | $459,000$293/sqft |
Source: Big Sky Country MLS #413304 Report a problem | ||
| 1/8/2021 | Sold | -- |
Source: Big Sky Country MLS #344987 Report a problem | ||
Public tax history
| Year | Property taxes | Tax assessment |
|---|---|---|
| 2025 | $2,251 -29.8% | $489,400 +4.6% |
| 2024 | $3,208 +6.7% | $468,000 |
| 2023 | $3,007 +14.1% | $468,000 +49.3% |
| 2022 | $2,636 +9.7% | $313,500 |
| 2021 | $2,404 +6145.2% | $313,500 +6938.6% |
| 2020 | $38 | $4,454 |
Find assessor info on the county website
Monthly payment
Est. payment
Payment breakdown
Explore the cost of this home by adjusting the details. Changes won't be saved.Climate risks
Neighborhood: 59718
Nearby schools
GreatSchools rating
- 8/10Meadowlark ElementaryGrades: PK-5Distance: 0.7 mi
- 8/10Chief Joseph Middle SchoolGrades: 6-8Distance: 1.3 mi
- NAGallatin High SchoolGrades: 9-12Distance: 0.6 mi
- $476,6003 bd2 ba1.5k sqft1150 Baxter Creek Way UNIT C, Bozeman, MT 59718Off Market
- $484,8003 bd3 ba1.5k sqft1150 Baxter Creek Way UNIT A, Bozeman, MT 59718Off Market
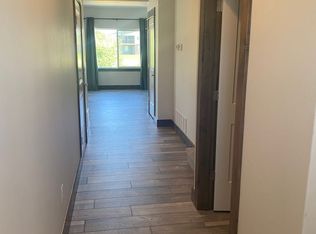
- $--3 bd3 ba1.5k sqft1170 Baxter Creek Way UNIT C, Bozeman, MT 59718Sold
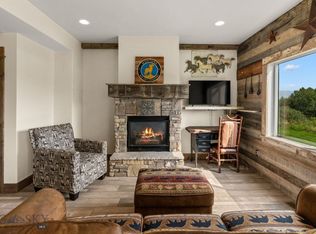
- $931,900-- bd-- ba-- sqftBaxter Creek Way, Bozeman, MT 59718Off Market
- $170,562-- bd-- ba-- sqftBaxter Creek Way, Bozeman, MT 59718Off Market
- $499,9003 bd3 ba1.5k sqft1140 Baxter Creek Way UNIT B, Bozeman, MT 59718Pending
- $474,9003 bd2 ba1.5k sqft1140 Baxter Creek Way UNIT D, Bozeman, MT 59718Off Market
- $474,9003 bd2 ba1.5k sqft1140 Baxter Creek Way UNIT A, Bozeman, MT 59718Off Market
A local agent can set up tours, give advice and negotiate with sellers.
A local lender can help you make sure your offer is ready when you are.
Similar homes
- $507,5003 bd2 ba1.5k sqft4541 Ethan Way Unit D, Bozeman, MT 59718For Sale
 MLS ID #413127, PollyAnna Snyder, Engel & Volkers - Bozeman. Big Sky Country MLS
 - $425,0003 bd2 ba1.2k sqft210 S Cottonwood Rd #307, Bozeman, MT 59718For Sale
 MLS ID #413443, Amanda Butler, ERA Landmark Real Estate. Big Sky Country MLS
 - $425,0003 bd3 ba1.5k sqft1245 Baxter Creek Way Unit B, Bozeman, MT 59718For Sale
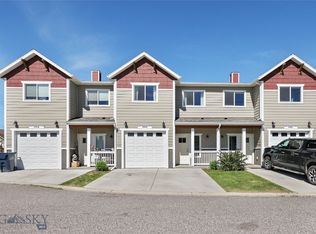 MLS ID #412441, Traci Gilbertson, Keller Williams Montana Realty. Big Sky Country MLS
 - $475,0002 bd3 ba1.1k sqft5105 Samantha Ln #B, Bozeman, MT 59718For Sale
 MLS ID #412924, Bronson Neff, Bozeman Real Estate Group. Big Sky Country MLS
 - $498,0003 bd3 ba1.5k sqft1180 Baxter Creek Way Unit C, Bozeman, MT 59718For SaleMLS ID #412454, Andrea Moser, eXp Realty, LLC. Big Sky Country MLS
- $539,0003 bd3 ba1.7k sqft1107 Samantha Ln Unit B, Bozeman, MT 59718For SaleMLS ID #412942, Bessie Hudgens, Berkshire Hathaway - Bozeman. Big Sky Country MLS
- $489,9003 bd3 ba1.5k sqft1103 Baxter Creek Way Unit A, Bozeman, MT 59718For SaleMLS ID #409616, Jamie Van Dyke, Bozeman Real Estate Group. Big Sky Country MLS
- $499,0003 bd2 ba1.3k sqft852 Forestglen Dr APT B, Bozeman, MT 59718For SaleMLS ID #412461, Jessica Gustafson, Bozeman Real Estate Group. Big Sky Country MLS
- $539,0003 bd3 ba1.7k sqft4830 Flanders Way Unit C, Bozeman, MT 59718For SaleMLS ID #413271, Jannie Wiseman, Keller Williams Montana Realty. Big Sky Country MLS
- $445,0003 bd3 ba1.3k sqft215 Granite Ave, Bozeman, MT 59718For SaleMLS ID #413487, Bonnie Defrancesco, PureWest Real Estate Belgrade. Big Sky Country MLS
- $399,0003 bd2 ba1.3k sqft1124 Longbow Ln #1A, Bozeman, MT 59718For SaleMLS ID #412186, Kelley Halle, Berkshire Hathaway - Bozeman. Big Sky Country MLS
- $499,5003 bd2 ba1.4k sqft4541 Ethan Way Unit C, Bozeman, MT 59718For SaleMLS ID #409277, Sarah & Abram Antonucci, NextHome Destination. Big Sky Country MLS
- $435,0003 bd3 ba1.3k sqft4348 Glenwood Dr #C, Bozeman, MT 59718For SaleMLS ID #409025, Tamara Williams, Tamara Williams and Company. Big Sky Country MLS
- $475,0003 bd3 ba1.7k sqft3069 Fen Way APT B, Bozeman, MT 59718For SaleMLS ID #413004, Tawnya Storm, Realty One Group Peak. Big Sky Country MLS
- $445,0003 bd3 ba1.5k sqft3147 Cattail St APT A, Bozeman, MT 59718For SaleMLS ID #411861, Sarah & Abram Antonucci, NextHome Destination. Big Sky Country MLS
- $404,9003 bd2 ba1.3k sqft835 Forestglen Dr APT A, Bozeman, MT 59718For Sale By Owner
- $570,0003 bd3 ba1.7k sqft986 Cassandra Ln #A, Bozeman, MT 59718For SaleMLS ID #411449, Patrick Resop, Bozeman Brokers. Big Sky Country MLS
- $475,0002 bd3 ba1.4k sqft699 Rosa Way, Bozeman, MT 59718For SaleMLS ID #412806, Travis Svensrud, PureWest Real Estate Bozeman. Big Sky Country MLS
- $490,0003 bd3 ba1.5k sqft1051 Baxter Creek Way Unit D, Bozeman, MT 59718New ConstructionMLS ID #408850, DeeAnn Bos, Berkshire Hathaway - Bozeman. Big Sky Country MLS
- $559,0003 bd3 ba1.8k sqft785 Rosa Way Unit A, Bozeman, MT 59718For SaleMLS ID #412189, Lacy Shull, Coldwell Banker Distinctive Properties. Big Sky Country MLS
