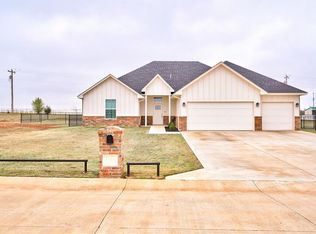
Turnkey 2021 build on 1.24 acres with the thing every buyer out here eventually asks about: a 30x40 foam-insulated, pre-wired shop with a 12' overhead door. Boat, RV, project truck. Pick one. Or all three. Inside, the living room opens straight into the kitchen: quartz, deep green cabinetry, herringbone tile backsplash, stainless appliances and an island big enough for homework and happy hour at the same time. Gas log fireplace with stone surround. A separate bonus room off the kitchen gives the kids (or the TV, or the treadmill) their own zip code. Primary suite has a tray ceiling, big windows, double vanity, soaking tub and a walk-in tiled shower. Four bedrooms total, 2.5 baths, 3-car garage. Out back: covered patio, fruit trees, a garden, full privacy fence and a below-ground storm shelter. Because Oklahoma. Private well, aerobic system, Low-E windows. Country acreage in Edmond Public Schools, minutes from I-35. Come see it in person.
For sale
$419,900
1150 Kelly Farm Rd, Edmond, OK 73025
4beds
2,198sqft
Single Family Residence
Built in 2021
1.24 Acres Lot
$-- Zestimate®
$191/sqft
$17/mo HOA
What's special
Below-ground storm shelterFour bedrooms totalFull privacy fenceCountry acreageFruit treesStainless appliancesDeep green cabinetry
- 16 hours
- 401
- 62
Zillow last checked:
Listing updated:
Listed by:
Allison Wanjon 918-851-7828,
Vibe Realty
Source: MLSOK/OKCMAR as distributed by MLS GRID,MLS#: 1248678
Facts & features
Interior
Bedrooms & bathrooms
- Bedrooms: 4
- Bathrooms: 3
- Full bathrooms: 2
- 1/2 bathrooms: 1
Heating
- Heat Pump
Cooling
- Has cooling: Yes
Appliances
- Included: Dishwasher, Disposal, Microwave, Water Heater, Free-Standing Electric Oven, Free-Standing Electric Range
Features
- Paint Woodwork
- Flooring: Combination, Carpet, Laminate, Tile
- Windows: Double Pane, Low E, Vinyl Frame
- Number of fireplaces: 1
- Fireplace features: Gas Log
Interior area
- Total structure area: 2,198
- Total interior livable area: 2,198 sqft
Property
Parking
- Total spaces: 3
- Parking features: Concrete
- Garage spaces: 3
Features
- Levels: One
- Stories: 1
- Exterior features: Rain Gutters
- Fencing: Wood
Lot
- Size: 1.24 Acres
- Dimensions: 200 x 271
- Features: Corner Lot, Interior Lot
Details
- Parcel number: 1150NONEKellyFarm73025
- Special conditions: None
Construction
Type & style
- Home type: SingleFamily
- Architectural style: Traditional
- Property subtype: Single Family Residence
Materials
- Brick & Frame
- Foundation: Pillar/Post/Pier
- Roof: Composition
Condition
- Year built: 2021
Utilities & green energy
- Water: Well
- Utilities for property: Aerobic System
Community & HOA
HOA
- Has HOA: Yes
- Services included: Common Area Maintenance
- HOA fee: $200 annually
Location
- Region: Edmond
Financial & listing details
- Price per square foot: $191/sqft
- Tax assessed value: $390,763
- Annual tax amount: $4,177
- Date on market: 9/11/2026
- Listing terms: Cash,Conventional,Sell FHA or VA,Rural Housing Services,VA
- Electric utility on property: Yes
Estimated market value
Not available
Estimated sales range
Not available
Not available
Price history
| Date | Event | Price |
|---|---|---|
| 9/11/2026 | Listed for sale | $419,900+36.3%$191/sqft |
Source: | ||
| 9/30/2021 | Sold | $308,000+670%$140/sqft |
Source: | ||
| 1/15/2021 | Sold | $40,000$18/sqft |
Source: Public Record Report a problem | ||
Public tax history
| Year | Property taxes | Tax assessment |
|---|---|---|
| 2025 | $4,163 +3.1% | $39,913 +3% |
| 2024 | $4,039 +6.2% | $38,751 +3% |
| 2023 | $3,804 +5.6% | $37,622 +5.5% |
| 2022 | $3,601 | $35,671 +127296.4% |
| 2021 | -- | $28 |
| 2020 | $3 | $28 |
| 2019 | $3 | $28 |
| 2018 | $3 | $28 |
Find assessor info on the county website
Monthly payment
Est. payment
Payment breakdown
Explore the cost of this home by adjusting the details. Changes won't be saved.Climate risks
Neighborhood: 73025
Nearby schools
Schools provided by the listing agent
- Elementary: Cross Timbers ES
- Middle: Sequoyah MS
- High: North HS
Source: MLSOK/OKCMAR as distributed by MLS GRID. This data may not be complete. We recommend contacting the local school district to confirm school assignments for this home.