Short Sale...Multiple offers received, asking for highest and best by 7pm on August 9th 2026. A must see 3 bed 1.5 baths with finished basement. Needs work but great sweat equity. Rentals allowed after two years of ownership. Close to shopping and entertainment. See it today before it's gone.
Contingent
$200,000
1150 N Boxwood Dr #A, Mount Prospect, IL 60056
3beds
1,770sqft
Townhouse, Single Family Residence
Built in 1965
1,006 Square Feet Lot
$-- Zestimate®
$113/sqft
$240/mo HOA
What's special
Finished basement
- --
- 37
- views
- 0
- saves
Zillow last checked:
Listing updated:
Listed by:
Virgilio Arreguin-Solorio, CSC (847)627-9248,
My Casa Realty Corp.
Source: MRED as distributed by MLS GRID,MLS#: 12723676
Facts & features
Interior
Bedrooms & bathrooms
- Bedrooms: 3
- Bathrooms: 2
- Full bathrooms: 1
- 1/2 bathrooms: 1
Rooms
- Room types: Office
Primary bedroom
- Level: Second
- Area: 168 Square Feet
- Dimensions: 14X12
Bedroom 2
- Level: Second
- Area: 120 Square Feet
- Dimensions: 12X10
Bedroom 3
- Level: Second
- Area: 90 Square Feet
- Dimensions: 10X9
Dining room
- Level: Main
- Area: 126 Square Feet
- Dimensions: 14X9
Family room
- Level: Basement
- Area: 198 Square Feet
- Dimensions: 18X11
Kitchen
- Features: Kitchen (Island)
- Level: Main
- Area: 140 Square Feet
- Dimensions: 14X10
Laundry
- Level: Basement
- Area: 154 Square Feet
- Dimensions: 14X11
Living room
- Level: Main
- Area: 180 Square Feet
- Dimensions: 15X12
Office
- Level: Basement
- Area: 126 Square Feet
- Dimensions: 14X9
Heating
- Natural Gas, Forced Air
Cooling
- Central Air
Appliances
- Included: Stainless Steel Appliance(s)
- Laundry: In Unit
Features
- Basement: Finished,Full
Interior area
- Total structure area: 1,770
- Total interior livable area: 1,770 sqft
Property
Parking
- Total spaces: 2
- Parking features: Unassigned, Yes
Accessibility
- Accessibility features: No Disability Access
Features
- Patio & porch: Patio
Lot
- Size: 1,006 Square Feet
Details
- Parcel number: 03274011260000
- Special conditions: Short Sale
Construction
Type & style
- Home type: Townhouse
- Property subtype: Townhouse, Single Family Residence
Materials
- Brick
Condition
- New construction: No
- Year built: 1965
Utilities & green energy
- Electric: Circuit Breakers
- Sewer: Public Sewer
- Water: Public
Community & HOA
HOA
- Has HOA: Yes
- Services included: Exterior Maintenance, Lawn Care, Snow Removal
- HOA fee: $240 monthly
Location
- Region: Mount Prospect
Financial & listing details
- Price per square foot: $113/sqft
- Tax assessed value: $170,000
- Annual tax amount: $4,251
- Date on market: 8/4/2026
- Ownership: Fee Simple
Estimated market value
Not available
Estimated sales range
Not available
Not available
Price history
| Date | Event | Price |
|---|---|---|
| 9/29/2017 | Sold | $195,900-1.5%$111/sqft |
Source:  MRED as distributed by MLS GRID #09703422 Report a problem | ||
| 9/1/2017 | Pending sale | $198,900$112/sqft |
Source: All Time Realty Inc. #09703422 Report a problem | ||
| 8/23/2017 | Price change | $198,900-0.5%$112/sqft |
Source: All Time Realty Inc. #09703422 Report a problem | ||
| 8/9/2017 | Price change | $199,900-4.8%$113/sqft |
Source: All Time Realty Inc. #09703422 Report a problem | ||
| 7/11/2017 | Listed for sale | $209,900+109.4%$119/sqft |
Source: All Time Realty Inc. #09686295 Report a problem | ||
| 12/23/2016 | Sold | $100,251-7.3%$57/sqft |
Source: MRED as distributed by MLS GRID #09371125 Report a problem | ||
| 11/9/2016 | Pending sale | $108,200$61/sqft |
Source: Prime Time Realty #09371125 Report a problem | ||
| 11/4/2016 | Listed for sale | $108,200$61/sqft |
Source: Prime Time Realty #09371125 Report a problem | ||
| 11/3/2016 | Pending sale | $108,200$61/sqft |
Source: Prime Time Realty #09371125 Report a problem | ||
| 10/20/2016 | Listed for sale | $108,200$61/sqft |
Source: Prime Time Realty #09371125 Report a problem | ||
Public tax history
| Year | Property taxes | Tax assessment |
|---|---|---|
| 2024 | $4,251 +3.5% | $17,000 +0% |
| 2023 | $4,108 +5% | $16,999 |
| 2022 | $3,911 +4.6% | $16,999 +16.4% |
| 2021 | $3,739 +1.4% | $14,598 |
| 2020 | $3,686 -21.7% | $14,598 -10.6% |
| 2019 | $4,709 +2.2% | $16,329 +14% |
| 2018 | $4,608 +0.9% | $14,329 |
| 2017 | $4,568 +29.1% | $14,329 |
| 2016 | $3,538 +13.1% | $14,329 +17% |
| 2015 | $3,128 +1.1% | $12,242 |
| 2014 | $3,096 +3.1% | $12,242 |
| 2013 | $3,002 -3.9% | $12,242 -10.6% |
| 2012 | $3,125 +1.6% | $13,689 |
| 2011 | $3,077 +1% | $13,689 |
| 2010 | $3,048 +1.1% | $13,689 -26.6% |
| 2009 | $3,014 +29% | $18,661 -7% |
| 2008 | $2,336 +6% | $20,066 |
| 2007 | $2,204 -4.6% | $20,066 +24.4% |
| 2006 | $2,310 +9.8% | $16,132 |
| 2005 | $2,104 +4.5% | $16,132 |
| 2004 | $2,014 -2.5% | $16,132 +39.7% |
| 2003 | $2,066 +3.7% | $11,545 |
| 2002 | $1,993 -3% | $11,545 |
| 2001 | $2,055 +0.7% | $11,545 +16.2% |
| 2000 | $2,042 +0.7% | $9,939 |
| 1999 | $2,028 | $9,939 |
Find assessor info on the county website
Monthly payment
Est. payment
Payment breakdown
Explore the cost of this home by adjusting the details. Changes won't be saved.Climate risks
Neighborhood: 60056
Nearby schools
Schools provided by the listing agent
- High: John Hersey High School
- District: 26
Source: MRED as distributed by MLS GRID. This data may not be complete. We recommend contacting the local school district to confirm school assignments for this home.
- $250,8003 bd1 ba1.1k sqft1150 N Boxwood Dr #B, Mount Prospect, IL 60056Off Market
- $255,7003 bd1 ba1.1k sqft1152 N Boxwood Dr #A, Mount Prospect, IL 60056Off Market
- $282,4003 bd2 ba1.3k sqft1152 N Boxwood Dr #B, Mount Prospect, IL 60056Off Market

- $250,3003 bd2 ba1.1k sqft1148 N Boxwood Dr #B, Mount Prospect, IL 60056Off Market

Similar homes
- $285,0003 bd2 ba1.5k sqft704 Dempster St APT E207, Mount Prospect, IL 60056Active
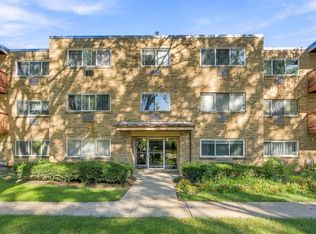 MLS ID #12777848, Slawek Rachmaciej, Exit Realty Redefined. MRED as distributed by MLS GRID
- $207,0002 bd2 ba948 sqft3 Timber Ln APT 10, Vernon Hills, IL 60061New
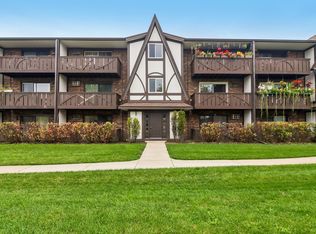 MLS ID #12807467, Sean Hayden, Redfin Corporation. MRED as distributed by MLS GRID
- $179,9001 bd1 ba900 sqft1813 Hemlock Pl APT 110, Schaumburg, IL 60173New
 MLS ID #12808373, Afrouz Kameli, HomeSmart Connect LLC. MRED as distributed by MLS GRID
- $289,0002 bd2 ba1.2k sqft708 Newgate Ln APT B, Prospect Heights, IL 60070Price Change
 MLS ID #12805619, Julie Murtaugh, Baird & Warner. MRED as distributed by MLS GRID
