Location, Location, Location. Welcome home to this beautiful large studio in the heart of the Gold Coast. Hardwood floors throughout and generous layout with open kitchen, granite island, breakfast bar, stainless appliances. Spacious bedroom nook behind living space and walk-in closet. Large windows face Southwest which allows for great light as well as open city views. Seller has painted entire condo, upgraded kitchen storage and elevated fixtures and finishes throughout the unit. Seller prefers to sell this fully furnished. Enjoy several amenities, including 24-hour doorman, fitness center, party room, EXTRA storage, rooftop deck with jaw dropping views, there's about 1M reserves, pet friendly. Assessments include it all: heat, electric, water, gas, basic cable, full service building, additional storage. Walkable to the best parts of the city. Oak Street Beach across the street and access at the corner, steps away to Mag Mile, Lincoln Park, Rush Street, transportation and much more.
Contingent
$154,900
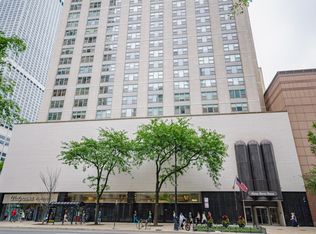
1150 N Lake Shore Dr APT 9J, Chicago, IL 60611
0beds
--sqft
:
Get pre-qualified$1,849/mo
Condominium, Apartment, Single Family Residence
Built in 1957
-- sqft lot
$-- Zestimate®
$--/sqft
$620/mo HOA
What's special
Granite islandFully furnishedBreakfast barHardwood floors throughoutStainless appliancesWalk-in closet
- 21 days |
- 1,843 |
- 107 |
Likely to sell faster than
Zillow last checked:
Listing updated:
Listed by:
Chardonnee Cunningham (847)528-9998,
Jameson Sotheby's Intl Realty
Source: MRED as distributed by MLS GRID,MLS#: 12703050
Facts & features
Interior
Bedrooms & bathrooms
- Bedrooms: 0
- Bathrooms: 1
- Full bathrooms: 1
Rooms
- Room types: Foyer, Walk In Closet
Dining room
- Level: Main
- Dimensions: COMBO
Foyer
- Features: Flooring (Hardwood)
- Level: Main
- Area: 32 Square Feet
- Dimensions: 8X4
Kitchen
- Features: Kitchen (Galley), Flooring (Hardwood)
- Level: Main
- Area: 63 Square Feet
- Dimensions: 7X9
Living room
- Features: Flooring (Hardwood)
- Level: Main
- Area: 340 Square Feet
- Dimensions: 17X20
Walk in closet
- Features: Flooring (Hardwood)
- Level: Main
- Area: 42 Square Feet
- Dimensions: 6X7
Heating
- Natural Gas, Steam
Cooling
- Wall Unit(s)
Appliances
- Included: Range, Microwave, Dishwasher, Refrigerator
- Laundry: Common Area
Features
- Storage, Built-in Features, Walk-In Closet(s)
- Flooring: Hardwood
- Windows: Screens
- Basement: None
Interior area
- Total structure area: 0
Property
Parking
- Total spaces: 1
- Parking features: Concrete, Yes, Leased, Attached, Garage
- Attached garage spaces: 1
Accessibility
- Accessibility features: No Disability Access
Details
- Parcel number: 17032000631082
- Special conditions: None
- Other equipment: TV-Cable, Intercom
Construction
Type & style
- Home type: Condo
- Property subtype: Condominium, Apartment, Single Family Residence
Materials
- Concrete
- Foundation: Concrete Perimeter
- Roof: Asphalt,Metal,Rubber
Condition
- New construction: No
- Year built: 1957
Details
- Builder model: STUDIO
Utilities & green energy
- Electric: Circuit Breakers
- Sewer: Public Sewer, Storm Sewer
- Water: Lake Michigan, Public
- Utilities for property: Cable Available
Community & HOA
HOA
- Has HOA: Yes
- Amenities included: Bike Room/Bike Trails, Door Person, Coin Laundry, Elevator in Residence, Storage, On Site Manager/Engineer, Park, Party Room, Sundeck, Receiving Room, Security Door Lock(s), Service Elevator(s), Valet/Cleaner
- Services included: Heat, Water, Electricity, Gas, Insurance, Doorman, Cable TV, Exercise Facilities, Exterior Maintenance, Lawn Care, Scavenger, Snow Removal
- HOA fee: $620 monthly
Location
- Region: Chicago
Financial & listing details
- Tax assessed value: $119,390
- Annual tax amount: $1,885
- Date on market: 7/13/2026
- Ownership: Condo
Estimated market value
Not available
Estimated sales range
Not available
Not available
Price history
| Date | Event | Price |
|---|---|---|
| 7/31/2026 | Contingent | $154,900 |
Source:  MRED as distributed by MLS GRID #12703050 Report a problem MRED as distributed by MLS GRID #12703050 Report a problem | ||
| 7/13/2026 | Listed for sale | $154,900 |
Source: MRED as distributed by MLS GRID #12511676 Report a problem | ||
| 6/26/2026 | Pending sale | $154,900 |
Source: MRED as distributed by MLS GRID #12511676 Report a problem | ||
| 5/20/2026 | Listing removed | $154,900 |
Source: MRED as distributed by MLS GRID #12511676 Report a problem | ||
| 5/18/2026 | Contingent | $154,900 |
Source: MRED as distributed by MLS GRID #12511676 Report a problem | ||
| 11/5/2025 | Listed for sale | $154,900 |
Source: MRED as distributed by MLS GRID #12511676 Report a problem | ||
| 11/5/2025 | Listing removed | $154,900 |
Source: MRED as distributed by MLS GRID #12420814 Report a problem | ||
| 11/5/2025 | Price change | $154,900-3.1% |
Source: MRED as distributed by MLS GRID #12420814 Report a problem | ||
| 9/9/2025 | Price change | $159,900-3.1% |
Source: MRED as distributed by MLS GRID #12420814 Report a problem | ||
| 8/7/2025 | Price change | $165,000-2.9% |
Source: MRED as distributed by MLS GRID #12420814 Report a problem | ||
| 7/16/2025 | Listed for sale | $170,000+14.1% |
Source: MRED as distributed by MLS GRID #12420814 Report a problem | ||
| 10/15/2020 | Sold | $149,000 |
Source: Public Record Report a problem | ||
| 7/31/2020 | Sold | $149,000-3.4% |
Source: MRED as distributed by MLS GRID #10716851 Report a problem | ||
| 6/22/2020 | Pending sale | $154,250 |
Source: Americorp Ltd #10716851 Report a problem | ||
| 5/16/2020 | Listed for sale | $154,250+6.4% |
Source: Americorp Ltd #10716851 Report a problem | ||
| 11/28/2018 | Listing removed | $1,899 |
Source: Owner Report a problem | ||
| 10/11/2018 | Listed for rent | $1,899 |
Source: Owner Report a problem | ||
| 3/10/2005 | Sold | $145,000 |
Source: Public Record Report a problem | ||
Public tax history
| Year | Property taxes | Tax assessment |
|---|---|---|
| 2024 | $2,399 +27.2% | $11,939 +33.6% |
| 2023 | $1,885 +2.6% | $8,935 |
| 2022 | $1,838 -22.1% | $8,935 -23.8% |
| 2021 | $2,358 -7.8% | $11,725 +2.2% |
| 2020 | $2,556 +2.2% | $11,475 -7.8% |
| 2019 | $2,502 +1.7% | $12,452 |
| 2018 | $2,460 +17% | $12,452 +27.5% |
| 2017 | $2,102 +7.5% | $9,764 |
| 2016 | $1,956 +9.3% | $9,764 |
| 2015 | $1,789 +20.4% | $9,764 +21.9% |
| 2014 | $1,486 +2% | $8,007 |
| 2013 | $1,456 +1.4% | $8,007 |
| 2012 | $1,437 +3.2% | $8,007 -6.8% |
| 2011 | $1,392 -16.4% | $8,589 -16% |
| 2010 | $1,664 -3% | $10,226 -7.1% |
| 2009 | $1,716 +8.3% | $11,006 -0.4% |
| 2008 | $1,585 +1% | $11,049 |
| 2007 | $1,569 -1.1% | $11,049 |
| 2006 | $1,586 -7.2% | $11,049 +5.6% |
| 2005 | $1,710 +1% | $10,464 |
| 2004 | $1,693 +2.2% | $10,464 |
| 2003 | $1,656 +34% | $10,464 +52.1% |
| 2002 | $1,236 +3.8% | $6,879 |
| 2001 | $1,191 +22.8% | $6,879 |
| 2000 | $970 +0% | $6,879 +36.2% |
| 1999 | $970 | $5,051 |
Find assessor info on the county website
Monthly payment
Est. payment
Payment breakdown
Explore the cost of this home by adjusting the details. Changes won't be saved.Climate risks
Neighborhood: Gold Coast
Nearby schools
GreatSchools rating
- 4/10Ogden Elementary SchoolGrades: PK-8Distance: 0.3 mi
- 7/10Lincoln Park High SchoolGrades: 9-12Distance: 1.5 mi
Schools provided by the listing agent
- District: 299
Source: MRED as distributed by MLS GRID. This data may not be complete. We recommend contacting the local school district to confirm school assignments for this home.
- $225,3001 bd1 ba1k sqft1150 N Lake Shore Dr APT 2A, Chicago, IL 60611Off Market
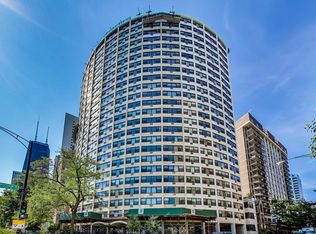
- $245,0001 bd1 ba850 sqft1150 N Lake Shore Dr APT 2B, Chicago, IL 60611Sold
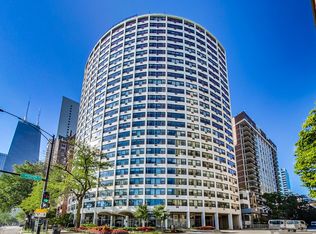
- $227,4001 bd1 ba850 sqft1150 N Lake Shore Dr APT 2C, Chicago, IL 60611Off Market
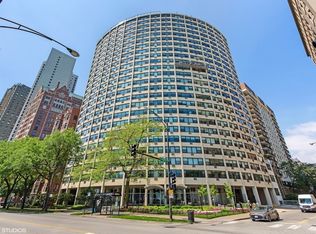
- $225,0001 bd1 ba900 sqft1150 N Lake Shore Dr APT 2D, Chicago, IL 60611Sold
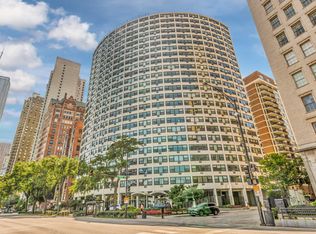
- $253,800-- bd-- ba-- sqft1150 N Lake Shore Dr APT 2E, Chicago, IL 60611Off Market
- $238,6001 bd1 ba850 sqft1150 N Lake Shore Dr APT 2F, Chicago, IL 60611Off Market
- $212,600-- bd1 ba545 sqft1150 N Lake Shore Dr APT 2G, Chicago, IL 60611Off Market
- $235,8001 bd1 ba-- sqft1150 N Lake Shore Dr APT 2H, Chicago, IL 60611Off Market
- $391,3002 bd2 ba1.3k sqft1150 N Lake Shore Dr APT 3A, Chicago, IL 60611Off Market
A local agent can set up tours, give advice and negotiate with sellers.
A local lender can help you make sure your offer is ready when you are.
Similar homes
- $169,900-- bd1 ba572 sqft253 E Delaware Pl APT 7H, Chicago, IL 60611Price Change
 MLS ID #12655317, Irene Yungerman, Baird & Warner. MRED as distributed by MLS GRID
 - $230,0001 bd1 ba900 sqft1150 N Lake Shore Dr APT 8K, Chicago, IL 60611New
 MLS ID #12720297, Arthur Rothschild, Jameson Sotheby's Intl Realty. MRED as distributed by MLS GRID
 - $184,900-- bd1 ba-- sqft260 E Chestnut St APT 409, Chicago, IL 60611Active
 MLS ID #12666334, Johanna Cruz, REMAX Legends. MRED as distributed by MLS GRID
 - $220,000-- bd1 ba600 sqft777 N Michigan Ave APT 3407, Chicago, IL 60611New
 MLS ID #12715215, Michael J Frank, GRI, Keller Williams Preferred Realty. MRED as distributed by MLS GRID
 - $155,0001 bd1 ba750 sqft6030 N Sheridan Rd APT 1911, Chicago, IL 60660NewMLS ID #12716270, Stephanie Sullivan, Baird & Warner. MRED as distributed by MLS GRID
- $167,0002 bd1 ba-- sqft5052 N Marine Dr APT D3, Chicago, IL 60640NewMLS ID #12718561, Brian Grienenberger, Baird & Warner. MRED as distributed by MLS GRID
- $140,0001 bd1 ba870 sqft2901 S Michigan Ave APT 405, Chicago, IL 60616NewMLS ID #12718501, Ardit Dizdari, RENE,SFR, @properties Christie's International Real Estate. MRED as distributed by MLS GRID
- $179,9002 bd2 ba1.3k sqft2605 S Indiana Ave Unit 402, Chicago, IL 60616ActiveMLS ID #12716586, James Mattz, Keller Williams Preferred Rlty. MRED as distributed by MLS GRID
- $224,9991 bd1 ba800 sqft211 E Ohio St APT 817, Chicago, IL 60611ActiveMLS ID #12716136, Izzaldean Matariyeh, City Living Realty Inc.. MRED as distributed by MLS GRID
- $225,0001 bd1 ba600 sqft211 E Ohio St APT 1505, Chicago, IL 60611ActiveMLS ID #12713647, Haroon Khan, Streeterville Realty, LLC. MRED as distributed by MLS GRID
- $180,0001 bd1 ba750 sqft880 N Lake Shore Dr APT 14-H, Chicago, IL 60611ActiveMLS ID #12546419, Thomas Bezanes, Compass. MRED as distributed by MLS GRID
- $149,0001 bd1 ba561 sqft6118 N Sheridan Rd APT 310, Chicago, IL 60660ActiveMLS ID #12714702, Nitasha Kassam, @properties Christie's International Real Estate. MRED as distributed by MLS GRID
- $155,900-- bd1 ba520 sqft780 S Federal St APT 201, Chicago, IL 60605ActiveMLS ID #12695907, Valentina Limov, Zograf Realty. MRED as distributed by MLS GRID
- $165,000-- bd1 ba600 sqft5455 N Sheridan Rd APT 2509, Chicago, IL 60640ActiveMLS ID #12715660, Michael Dailey, Westward360 RM. MRED as distributed by MLS GRID
- $160,0001 bd1 ba800 sqft6301 N Sheridan Rd APT 14M, Chicago, IL 60660ActiveMLS ID #12711813, David Moreno, Redfin Corporation. MRED as distributed by MLS GRID
- $150,0001 bd1 ba-- sqft1411 W Farwell Ave APT M3, Chicago, IL 60626NewMLS ID #12723226, Joe Kennedy, @properties Christie's International Real Estate. MRED as distributed by MLS GRID
- $159,0002 bd1 ba-- sqft1451 E 55th St APT 225N, Chicago, IL 60615ActiveMLS ID #12666190, Fei Martin, Berkshire Hathaway HomeServices Chicago. MRED as distributed by MLS GRID
- $174,9001 bd1 ba900 sqft3520 N Lake Shore Dr APT 3K, Chicago, IL 60657ActiveMLS ID #12714673, Brian Ruff, Coldwell Banker Real Estate Group. MRED as distributed by MLS GRID
- $195,999-- bd1 ba-- sqft230 E Ontario St APT 1204, Chicago, IL 60611ActiveMLS ID #12564747, Efty Garba, eXp Realty. MRED as distributed by MLS GRID
- $175,000-- bd1 ba570 sqft3550 N Lake Shore Dr APT 228, Chicago, IL 60657ActiveMLS ID #12706414, Ross Wall, @properties Christie's International Real Estate. MRED as distributed by MLS GRID
