Outstanding location in Roswell, GA, Prime location, close to Parks, including Newtown Park, Schools and Shopping, with easy access to Freeway. Completely updated and remodeled, with fresh paint throughout the home. Brand new carpet and flooring. Welcoming you into the beautiful Foyer, with a large dining room and living room. This home features 4 nice sized bedrooms and two and a half baths with a functional layout that includes Formal and Casual living spaces. Beautiful Granite countertops in the kitchen and primary bathroom. Eat-In Kitchen with pantry and breakfast area. Stainless Steel Refrigerator and Gas Stove. Nice size laundry room. Enjoy the comforts of a Beautiful family room with the cozy fireplace and access to the large deck. Wood floors throughout the main level, with a half bath. The oversized Primary Bedroom has double doors and a Large Spa like Bathroom with updated Vanity, Light fixtures and double mirrors, enjoy the large walk-in closet. in addition, you have three other bedrooms, one is a very spacious bonus room and another full bathroom. This home has a 2-car attached garage on the main level. The generous backyard is private and level with a Large Deck, Ideal for Outdoor Enjoyment and Entertaining. This home have access to the Studderford Subdivision and Country Club of Roswell for swimming, within walking distance. Please bring your Buyers for the opportunity to live in this beautiful Northpoint Oaks Subdivision with minimal HOA fees.
Active under contract
$569,000
1150 Northpointe Trce, Roswell, GA 30076
4beds
--sqft
:
Get pre-qualified$4,001/mo
Single Family Residence
Built in 1995
9,191 Square Feet Lot
$569,300 Zestimate®
$--/sqft
$20/mo HOA
What's special
Large dining roomLarge walk-in closetCompletely updated and remodeledVery spacious bonus roomNice size laundry roomBeautiful foyer
- 43 days |
- 692 |
- 85 |
Zillow last checked:
Listing updated:
Listed by:
Patricia Schmalzried 4047541695,
Keller Williams Realty North Atlanta
Source: GAMLS,MLS#: 10789897
Facts & features
Interior
Bedrooms & bathrooms
- Bedrooms: 4
- Bathrooms: 3
- Full bathrooms: 2
- 1/2 bathrooms: 1
Rooms
- Room types: Bonus Room, Family Room, Laundry, Other
Dining room
- Features: Seats 12+
Kitchen
- Features: Breakfast Area, Breakfast Bar, Breakfast Room, Pantry
Heating
- Central, Natural Gas
Cooling
- Central Air, Electric
Appliances
- Included: Dishwasher, Disposal, Dryer, Microwave, Refrigerator
- Laundry: Laundry Closet
Features
- High Ceilings, Roommate Plan, Walk-In Closet(s)
- Flooring: Carpet, Hardwood
- Basement: None
- Attic: Pull Down Stairs
- Number of fireplaces: 1
- Fireplace features: Family Room, Gas Log
- Common walls with other units/homes: No Common Walls
Interior area
- Total structure area: 0
- Finished area above ground: 0
- Finished area below ground: 0
Property
Parking
- Total spaces: 2
- Parking features: Attached, Garage, Garage Door Opener, Kitchen Level
- Has attached garage: Yes
Accessibility
- Accessibility features: Other
Features
- Levels: Two
- Stories: 2
- Patio & porch: Deck
- Exterior features: Other
- Fencing: Back Yard,Privacy
- Has view: Yes
- View description: City
- Waterfront features: No Dock Or Boathouse
- Body of water: None
Lot
- Size: 9,191 Square Feet
- Features: Level, Private
- Residential vegetation: Partially Wooded
Details
- Parcel number: 12 276707360161
Construction
Type & style
- Home type: SingleFamily
- Architectural style: Brick Front,Traditional
- Property subtype: Single Family Residence
Materials
- Press Board
- Foundation: Slab
- Roof: Composition
Condition
- Resale
- New construction: No
- Year built: 1995
Utilities & green energy
- Electric: 220 Volts
- Sewer: Public Sewer
- Water: Public
- Utilities for property: Cable Available, Electricity Available, Natural Gas Available, Phone Available, Sewer Available, Underground Utilities, Water Available
Community & HOA
Community
- Features: Park, Street Lights, Walk To Schools, Near Shopping
- Security: Smoke Detector(s)
- Subdivision: Northpoint Oaks
HOA
- Has HOA: Yes
- Services included: Reserve Fund
- HOA fee: $240 annually
Location
- Region: Roswell
Financial & listing details
- Annual tax amount: $3,750
- Date on market: 6/18/2026
- Cumulative days on market: 43 days
- Listing agreement: Exclusive Right To Sell
- Listing terms: Cash,Conventional,FHA,VA Loan
- Electric utility on property: Yes
Estimated market value
$569,300
$541,000 - $598,000
$2,932/mo
Price history
| Date | Event | Price |
|---|---|---|
| 6/20/2026 | Listed for sale | $569,000 |
Source:  GAMLS #10789897 Report a problem GAMLS #10789897 Report a problem | ||
Public tax history
Tax history is unavailable.
Monthly payment
Est. payment
Payment breakdown
Explore the cost of this home by adjusting the details. Changes won't be saved.Climate risks
Neighborhood: 30076
Nearby schools
GreatSchools rating
- 8/10Northwood Elementary SchoolGrades: PK-5Distance: 1 mi
- 8/10Haynes Bridge Middle SchoolGrades: 6-8Distance: 1.1 mi
- 7/10Centennial High SchoolGrades: 9-12Distance: 1.3 mi
Schools provided by the listing agent
- Elementary: Northwood
- Middle: Haynes Bridge
- High: Centennial
Source: GAMLS. This data may not be complete. We recommend contacting the local school district to confirm school assignments for this home.
- $569,0004 bd3 ba2k sqft1150 Northpoint Trce, Roswell, GA 30076For Sale

- $548,0004 bd3 ba2.3k sqft1095 Northpointe Trce, Roswell, GA 30076Sold
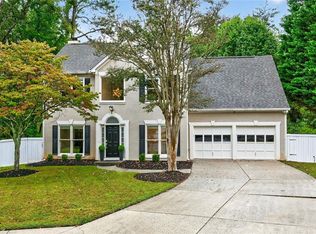
- $2,7504 bd3 ba2.4k sqft1140 Northpoint Trce, Roswell, GA 30076For Rent

- $577,8004 bd3 ba2.3k sqft1140 N Pointe Trce, Roswell, GA 30076Off Market
- $548,0004 bd2 ba2.1k sqft1095 Northpoint Trce, Roswell, GA 30076Sold
- $544,1004 bd2 ba2.3k sqft1130 N Pointe Trce, Roswell, GA 30076Off Market
- $599,9004 bd3 ba2.3k sqft1130 Northpoint Trce, Roswell, GA 30076Sold
- $732,2004 bd2 ba3.3k sqft1085 Northpoint Trce, Roswell, GA 30076Off Market
A local agent can set up tours, give advice and negotiate with sellers.
Similar homes
- $569,0004 bd3 ba2k sqft1150 Northpoint Trce, Roswell, GA 30076For Sale
 MLS ID #7790856, Patricia A Schmalzried, Keller Williams North Atlanta. FMLS GA
 - $580,0004 bd3 ba2.2k sqft325 Ivy Mill Ct, Roswell, GA 30076Active

 MLS ID #10773827, Chris Prevost, Realty Associates of Atlanta. GAMLS
 - $590,0005 bd3 ba2.6k sqft510 Wood Valley Trce, Roswell, GA 30076Active
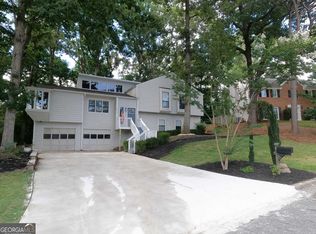 MLS ID #10812171, Ailone Tichon, Wynd Realty Georgia. GAMLS
 - $541,5004 bd3 ba2.4k sqft235 Barrington Dr E, Roswell, GA 30076Active
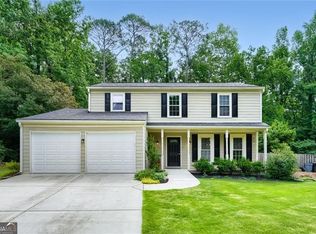 MLS ID #10773234, Karen Meagher, BHHS Georgia Properties. GAMLS
 - $525,0004 bd3 ba2.8k sqft525 Cranberry Pl, Roswell, GA 30076ActiveMLS ID #10811916, Lauren Zgutowicz, Compass. GAMLS
- $589,9003 bd3 ba2k sqft9945 Lake Forest Way, Roswell, GA 30076ActiveMLS ID #10785045, Blake Kunkel, Method Real Estate Advisors. GAMLS
- $524,9003 bd3 ba2.1k sqft3115 Ivey Oaks Ln, Roswell, GA 30076ActiveMLS ID #10788689, Claire Williams, Century 21 Connect Realty. GAMLS
- $585,0003 bd2 ba1.8k sqft2665 Shadow Pine Dr, Roswell, GA 30076ActiveMLS ID #10792371, Katie Gardner, Keller Williams Realty North Atlanta. GAMLS
- $575,0004 bd3 ba2.8k sqft310 Clear Creek Ct, Roswell, GA 30076ActiveMLS ID #10770737, Shannon D Braswell, Bolst, Inc.. GAMLS
- $595,9003 bd3 ba2.1k sqft2950 Ivey Ridge Ln, Roswell, GA 30076ActiveMLS ID #10742062, Terry Brown, Coldwell Banker Realty. GAMLS
- $545,0004 bd4 ba3.1k sqft2205 Six Branches Dr, Roswell, GA 30076Active Under ContractMLS ID #10783169, David Cooke, Chapman Hall Realtors. GAMLS
- $481,0004 bd3 ba1.6k sqft750 Cranberry Trl, Roswell, GA 30076ActiveMLS ID #10791675, Tanya Pickens, Opendoor Brokerage. GAMLS
- $475,0003 bd3 ba1.8k sqft385 Tyson Cir, Roswell, GA 30076ActiveMLS ID #10810586, Steven T Koleno, Beycome Brokerage Realty LLC. GAMLS
- $449,9005 bd4 ba2.4k sqft2135 Laurel Mill Way, Roswell, GA 30076ActiveMLS ID #10799289, Brandon Newton, HomeSmart. GAMLS
- $589,0003 bd2 ba2k sqft120 Softwood Cir, Roswell, GA 30076ActiveMLS ID #10795673, Stenisha A Reed, Solutions First Realty LLC. GAMLS
- $450,0003 bd3 ba2k sqft570 Sheringham Ct, Roswell, GA 30076ActiveMLS ID #10778117, Elena Corbett, Atlanta Communities. GAMLS
- $473,0003 bd2 ba1.6k sqft165 Tyson Cir, Roswell, GA 30076ActiveMLS ID #10792285, Robin McWalters, Coldwell Banker Realty. GAMLS
- $450,0004 bd2 ba1.6k sqft510 Creekwood Xing, Roswell, GA 30076ActiveMLS ID #10788107, Eric Baham, Sovereign Real Estate Group. GAMLS
- $835,0004 bd4 ba3.4k sqft285 Windrift Ct, Roswell, GA 30076ActiveMLS ID #10789023, Robin Martin, Robin Martin & Associates. GAMLS
- $649,0005 bd3 ba2.7k sqft765 Lake Top Way, Roswell, GA 30076Active Under ContractMLS ID #10791666, Myles Chatham, Keller Williams Realty North Atlanta. GAMLS
