Welcome to 11503 Briar Rose, a spacious and inviting home offering 2,640 square feet of living space on a generous 8,378 square foot lot. Featuring large living areas with formal dining and office on the first floor with 4 bedrooms and 2.5 bathrooms. This property provides a functional layout with plenty of room for comfortable everyday living, entertaining and growing needs. The home offers a wonderful balance of indoor space and outdoor space with tremendous potential, making it ideal for those looking for both comfort and flexibility in a prime area of Houston. Conveniently located in the Village West community of Houston with access to the nearby City Center, amazing dining and walking trails minutes away making this property is a great opportunity for buyers seeking space, value, and a place to make their own.
Pending
Price cut: $20K (5/19)
$459,995
11503 Briar Rose Dr, Houston, TX 77077
4beds
2,640sqft
:
Get pre-qualified$3,338/mo
Single Family Residence
Built in 1978
8,376 Square Feet Lot
$446,200 Zestimate®
$174/sqft
$83/mo HOA
What's special
Formal diningSpacious and inviting home
- 98 days |
- 40 |
- 0 |
Zillow last checked:
Listing updated:
Listed by:
Michael Stavinoha TREC #0675302 979-320-4303,
Keller Williams Memorial,
Sam Baloch TREC #0839386 346-213-8177,
Keller Williams Memorial
Source: HAR,MLS#: 21279134
Facts & features
Interior
Bedrooms & bathrooms
- Bedrooms: 4
- Bathrooms: 3
- Full bathrooms: 2
- 1/2 bathrooms: 1
Rooms
- Room types: Den
Primary bathroom
- Features: Half Bath
Kitchen
- Features: Breakfast Bar, Pantry
Heating
- Natural Gas
Cooling
- Ceiling Fan(s), Electric
Appliances
- Included: Disposal, Electric Oven, Microwave, Electric Cooktop, Dishwasher
- Laundry: Electric Dryer Hookup, Gas Dryer Hookup
Features
- Crown Molding, Formal Entry/Foyer, Wet Bar, All Bedrooms Up, Walk-In Closet(s)
- Flooring: Carpet, Tile
- Number of fireplaces: 1
- Fireplace features: Gas
Interior area
- Total structure area: 2,640
- Total interior livable area: 2,640 sqft
Property
Parking
- Total spaces: 2
- Parking features: Detached
- Garage spaces: 2
Features
- Stories: 2
- Exterior features: Sprinkler System
- Fencing: Back Yard,Full
Lot
- Size: 8,376 Square Feet
- Features: Back Yard, Subdivided, 0 Up To 1/4 Acre
Details
- Parcel number: 1111710000004
Construction
Type & style
- Home type: SingleFamily
- Architectural style: Colonial
- Property subtype: Single Family Residence
Materials
- Other, Vinyl Siding, Wood Siding
- Foundation: Slab
- Roof: Composition
Condition
- New construction: No
- Year built: 1978
Utilities & green energy
- Sewer: Public Sewer
- Water: Public
Green energy
- Energy efficient items: Attic Vents
Community & HOA
Community
- Subdivision: Village West Sec 3
HOA
- Has HOA: Yes
- Amenities included: Clubhouse, Pool, Sport Court, Tennis Court(s)
- HOA fee: $1,000 annually
Location
- Region: Houston
Financial & listing details
- Price per square foot: $174/sqft
- Tax assessed value: $411,499
- Annual tax amount: $8,745
- Date on market: 4/21/2026
- Listing terms: Cash,Conventional,FHA,Investor,Other
Estimated market value
$446,200
$424,000 - $469,000
$2,618/mo
Price history
| Date | Event | Price |
|---|---|---|
| 6/15/2026 | Pending sale | $459,995$174/sqft |
Source:  HAR #21279134 Report a problem HAR #21279134 Report a problem | ||
| 5/19/2026 | Price change | $459,995-4.2%$174/sqft |
Source: HAR #21279134 Report a problem | ||
| 4/21/2026 | Price change | $479,995+6.7%$182/sqft |
Source: HAR #21279134 Report a problem | ||
| 8/17/2025 | Listing removed | $3,200$1/sqft |
Source:  HAR #2697946 Report a problem HAR #2697946 Report a problem | ||
| 6/9/2025 | Price change | $449,900-4.3%$170/sqft |
Source: HAR #46096492 Report a problem | ||
| 6/3/2025 | Listed for rent | $3,200$1/sqft |
Source: HAR #2697946 Report a problem | ||
| 4/26/2025 | Listed for sale | $469,900+17.5%$178/sqft |
Source: HAR #82348446 Report a problem | ||
| 5/13/2022 | Listing removed | -- |
Source: HAR #19518243 Report a problem | ||
| 4/7/2022 | Pending sale | $399,900$151/sqft |
Source: HAR #19518243 Report a problem | ||
| 4/1/2022 | Listed for sale | $399,900$151/sqft |
Source: HAR #19518243 Report a problem | ||
Public tax history
| Year | Property taxes | Tax assessment |
|---|---|---|
| 2025 | $1,446 -34.7% | $411,499 +1.4% |
| 2024 | $2,215 -0.5% | $405,852 |
| 2023 | $2,226 -61.1% | $405,852 +4.2% |
| 2022 | $5,722 | $389,552 +23.3% |
| 2021 | -- | $315,845 -8.2% |
| 2020 | $6,342 +0.6% | $344,231 -3% |
| 2019 | $6,305 +16.9% | $355,053 +7.5% |
| 2018 | $5,393 | $330,164 |
| 2017 | $5,393 +10.5% | $330,164 |
| 2016 | $4,880 +16.9% | $330,164 +0.5% |
| 2015 | $4,175 | $328,573 +21.1% |
| 2014 | $4,175 | $271,249 +41.7% |
| 2013 | -- | $191,490 |
| 2012 | -- | $191,490 -7.4% |
| 2011 | -- | $206,773 |
| 2010 | -- | $206,773 +12.2% |
| 2009 | -- | $184,330 -2.1% |
| 2007 | -- | $188,214 +6.8% |
| 2006 | -- | $176,200 |
| 2005 | -- | $176,200 |
| 2004 | -- | $176,200 |
| 2003 | -- | $176,200 +7.6% |
| 2002 | -- | $163,700 +9.9% |
| 2001 | -- | $148,900 +10% |
| 2000 | -- | $135,400 |
Find assessor info on the county website
Monthly payment
Est. payment
Payment breakdown
Explore the cost of this home by adjusting the details. Changes won't be saved.Climate risks
Neighborhood: Briarforest Area
Nearby schools
GreatSchools rating
- 5/10Askew Elementary SchoolGrades: PK-5Distance: 0.4 mi
- 4/10Revere Middle SchoolGrades: 6-8Distance: 1.1 mi
- 5/10Westside High SchoolGrades: 9-12Distance: 3.5 mi
Schools provided by the listing agent
- Elementary: Askew Elementary School
- Middle: Revere Middle School
- High: Westside High School
Source: HAR. This data may not be complete. We recommend contacting the local school district to confirm school assignments for this home.
- $509,4004 bd3 ba2.6k sqft11507 Briar Rose Dr, Houston, TX 77077Off Market

- $352,4003 bd2 ba1.7k sqft11419 Briar Rose Dr, Houston, TX 77077Off Market

- $464,2004 bd3 ba2.2k sqft11422 Inwood Dr, Houston, TX 77077Off Market
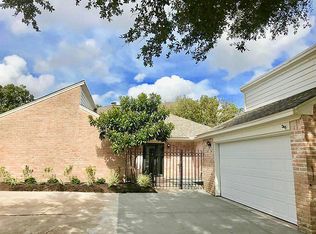
- $344,2003 bd2 ba2.2k sqft11511 Briar Rose Dr, Houston, TX 77077Off Market
- $421,2003 bd2 ba2.2k sqft11415 Briar Rose Dr, Houston, TX 77077Off Market
- $463,1003 bd3 ba2.2k sqft11502 Inwood Dr, Houston, TX 77077Off Market
- $376,2004 bd2 ba2.4k sqft11506 Briar Rose Dr, Houston, TX 77077Off Market
- $355,2004 bd2 ba2.2k sqft11502 Briar Rose Dr, Houston, TX 77077Off Market
A local agent can set up tours, give advice and negotiate with sellers.
A local lender can help you make sure your offer is ready when you are.
Similar homes
- $460,0005 bd4 ba3.2k sqft1702 Beech Bend Dr, Houston, TX 77077For Sale
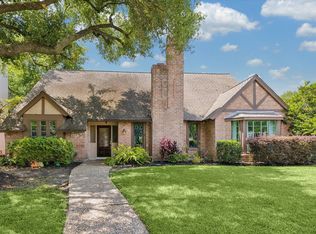 MLS ID #44301782, Estelle Elles, Bernstein Realty. HAR
 - $445,0004 bd3 ba2.2k sqft12506 Ella Lee Ln, Houston, TX 77077For Sale
 MLS ID #7100158, Genevieve Rowland, Keller Williams Memorial. HAR
 - $434,9914 bd3 ba2.4k sqft12800 Briar Forest Dr Unit 104, Houston, TX 77077For Sale
 MLS ID #14374855, Claudia Fathivand, Compass RE Texas, LLC - Houston. HAR
 - $385,0004 bd3 ba2.2k sqft12415 Ella Lee Ln, Houston, TX 77077For Sale
 MLS ID #67089667, Sonya Simmons, Compass RE Texas, LLC - Houston. HAR
 - $515,0003 bd2 ba2.1k sqft12518 Hazelwood Ln, Houston, TX 77077For SaleMLS ID #90668737, Erica Wetherell, Compass RE Texas, LLC - Memorial. HAR
- $439,5004 bd3 ba2.5k sqft3106 Chesterfield Ln, Stafford, TX 77477For SaleMLS ID #12904828, Audra O'Neal, ONTX Realty Partners. HAR
- $325,0003 bd3 ba1.9k sqft1534 Beaconshire Rd, Houston, TX 77077For SaleMLS ID #7053995, Ina Perlman, Martha Turner Sotheby's International Realty. HAR
- $452,5004 bd3 ba2.9k sqft12911 Kathy Ln, Cypress, TX 77429For SaleMLS ID #72421526, Rose Scanlan, Walzel Properties - Spring. HAR
- $475,0005 bd4 ba3.3k sqft12819 Teal Oaks Ln, Houston, TX 77041For SaleMLS ID #18012304, Georgia Shotwell, Tammy Bateman Properties. HAR
- $510,0004 bd3 ba2.6k sqft1027 Flagmore Dr, Katy, TX 77450For SaleMLS ID #60382000, Candace Rusk, Compass RE Texas, LLC - West Houston. HAR
- $449,0005 bd3 ba2.8k sqft3030 Broadmoor Dr, Sugar Land, TX 77478For SaleMLS ID #59766010, CW Ross, Keller Williams Realty Southwest. HAR
- $470,0004 bd4 ba3.5k sqft7318 Starbridge Dr, Houston, TX 77095For SaleMLS ID #38467996, Shaunda Gomez, Hearthstone Realty. HAR
- $475,0004 bd4 ba2.8k sqft2202 Parkview Ln, Missouri City, TX 77459For SaleMLS ID #72764598, Christy Bulerez, Keller Williams Preferred. HAR
- $425,0004 bd4 ba3.6k sqft5127 Heathfield Ct, Houston, TX 77084For SaleMLS ID #68645359, Carie Lawson, eXp Realty LLC. HAR
- $499,9004 bd4 ba3.4k sqft2315 Shelby Park Dr, Katy, TX 77450For SaleMLS ID #14390914, Monica Foster, eXp Realty, LLC. HAR
- $450,0003 bd3 ba2.2k sqft23122 Fairvine Park Dr, Katy, TX 77494For SaleMLS ID #46004764, Leticia Yee, RE/MAX Grand. HAR
- $497,5004 bd4 ba2.6k sqft15310 Philippine St, Houston, TX 77040For SaleMLS ID #42955888, Elisabeth McNinch, Village Property Advisors. HAR
- $490,0004 bd4 ba3.5k sqft18203 Knotty Green Dr, Houston, TX 77084For SaleMLS ID #26151709, Ashley Willborn, Texas Local Realty, LLC. HAR
- $445,0004 bd4 ba3.3k sqft13703 Hudson Ct, Sugar Land, TX 77498For SaleMLS ID #95416693, Adrian Dukes, Dukes Residential LLC. HAR
- $457,8704 bd4 ba3.3k sqft15111 Rose Cottage Dr, Houston, TX 77069Active
 MLS ID #3799673, Lisa Lyon, REALTY CAPITAL CITY. Unlock MLS
