Welcome to this stunning 2,305 sq ft home offering a versatile floor plan perfect for modern living. The main level features an open floor plan with a spacious living area opening directly to the dining space and kitchen, all complemented by recent vinyl plank flooring. Additionally, downstairs you’ll find a secondary bedroom, with a closet that can double as an office. Also a full bathroom with a walk-in shower. Upstairs, enjoy a second living room, ideal for gatherings or a fun gameroom. The spacious primary suite offers an en-suite bath and walk-in closet. The two additional upstairs bedrooms are spacious with generous sized closets. Step outside to a generous sized lot, backing to a serene greenspace. Enjoy neighborhood amenities such as a pool, sports courts, playground, park, and hiking/walking trails. Recent upgrades include tile in 2024, carpet and paint in 2025. Perfect for those seeking a peaceful, quiet, calm neighborhood near schools and the vibrant city of Austin, this home is move-in ready!
Active under contract
Price cut: $5K (5/30)
$349,990
11505 Kirkland Hill Path, Austin, TX 78754
4beds
2,305sqft
:
Get pre-qualified$2,503/mo
Single Family Residence
Built in 2015
5,000 Square Feet Lot
$-- Zestimate®
$152/sqft
$41/mo HOA
What's special
Dining spaceOpen floor planRecent vinyl plank flooringSecondary bedroom
- 277 days |
- 97 |
- 6 |
Zillow last checked:
Listing updated:
Listed by:
Jessica Roy (512) 270-1091,
Goodrich Realty LLC (512) 270-1091
Source: Unlock MLS,MLS#: 3283216
Facts & features
Interior
Bedrooms & bathrooms
- Bedrooms: 4
- Bathrooms: 3
- Full bathrooms: 3
- Main level bedrooms: 1
Heating
- Central
Cooling
- Central Air
Appliances
- Included: Dishwasher, Disposal, Electric Range, Microwave, Range, Free-Standing Electric Range
Features
- Ceiling Fan(s), Double Vanity, Eat-in Kitchen, In-Law Floorplan, Interior Steps, Multiple Living Areas, Open Floorplan, Pantry, Recessed Lighting, Walk-In Closet(s)
- Flooring: Carpet, Tile, Vinyl
- Windows: Blinds
Interior area
- Total interior livable area: 2,305 sqft
Video & virtual tour
Property
Parking
- Total spaces: 2
- Parking features: Garage
- Garage spaces: 2
Accessibility
- Accessibility features: None
Features
- Levels: Two
- Stories: 2
- Patio & porch: Covered, Patio, Porch, Rear Porch
- Exterior features: Gutters Full
- Pool features: None
- Fencing: Back Yard, Privacy, Wood
- Has view: Yes
- View description: None
- Waterfront features: None
Lot
- Size: 5,000 Square Feet
- Features: Back to Park/Greenbelt, Back Yard, Front Yard
Details
- Additional structures: None
- Parcel number: 02374001280000
- Special conditions: Standard
Construction
Type & style
- Home type: SingleFamily
- Property subtype: Single Family Residence
Materials
- Foundation: Slab
- Roof: Composition, Shingle
Condition
- Resale
- New construction: No
- Year built: 2015
Utilities & green energy
- Sewer: Public Sewer
- Water: Public
- Utilities for property: Electricity Connected, Sewer Connected, Water Connected
Community & HOA
Community
- Features: Park, Playground, Pool, Sport Court(s)/Facility
- Subdivision: Thornbury Ii Sec 6
HOA
- Has HOA: Yes
- Services included: Common Area Maintenance
- HOA fee: $494 annually
- HOA name: Goodwin
Location
- Region: Austin
Financial & listing details
- Price per square foot: $152/sqft
- Tax assessed value: $394,410
- Annual tax amount: $8,332
- Date on market: 10/20/2025
- Listing terms: Cash,Conventional,FHA,VA Loan
- Electric utility on property: Yes
Estimated market value
Not available
Estimated sales range
Not available
Not available
Price history
| Date | Event | Price |
|---|---|---|
| 6/26/2026 | Contingent | $349,990$152/sqft |
Source:  Unlock MLS #3283216 Report a problem Unlock MLS #3283216 Report a problem | ||
| 5/30/2026 | Price change | $349,990-1.4%$152/sqft |
Source: Unlock MLS #3283216 Report a problem | ||
| 5/15/2026 | Listed for sale | $355,000$154/sqft |
Source: Unlock MLS #3283216 Report a problem | ||
| 5/12/2026 | Contingent | $355,000$154/sqft |
Source: Unlock MLS #3283216 Report a problem | ||
| 5/5/2026 | Price change | $355,000-2.7%$154/sqft |
Source: Unlock MLS #3283216 Report a problem | ||
| 2/14/2026 | Price change | $365,000-1.4%$158/sqft |
Source: Unlock MLS #3283216 Report a problem | ||
| 1/6/2026 | Price change | $370,000-2.6%$161/sqft |
Source: Unlock MLS #3283216 Report a problem | ||
| 11/18/2025 | Price change | $380,000-1.3%$165/sqft |
Source: Unlock MLS #3283216 Report a problem | ||
| 10/20/2025 | Listed for sale | $385,000$167/sqft |
Source: Unlock MLS #3283216 Report a problem | ||
Public tax history
| Year | Property taxes | Tax assessment |
|---|---|---|
| 2025 | $6,366 +3.6% | $394,410 +5.1% |
| 2024 | $6,143 +16.5% | $375,234 +10% |
| 2023 | $5,273 -14.1% | $341,122 +10% |
| 2022 | $6,135 | $310,111 +10% |
| 2021 | -- | $281,919 +10% |
| 2020 | $5,827 +3% | $256,290 |
| 2019 | $5,659 +8.4% | $256,290 +0% |
| 2018 | $5,220 | $256,170 +10% |
| 2017 | $5,220 | $232,882 +7.4% |
| 2016 | -- | $216,878 +1139.3% |
| 2015 | -- | $17,500 |
Find assessor info on the county website
Monthly payment
Est. payment
Payment breakdown
Explore the cost of this home by adjusting the details. Changes won't be saved.Climate risks
Neighborhood: Harris Branch
Nearby schools
GreatSchools rating
- 2/10Bluebonnet Trail Elementary SchoolGrades: PK-5Distance: 0.2 mi
- 2/10Decker Middle SchoolGrades: 6-8Distance: 2.7 mi
- 2/10Manor High SchoolGrades: 9-12Distance: 3.5 mi
Schools provided by the listing agent
- Elementary: Bluebonnet Trail
- Middle: Decker
- High: Manor
- District: Manor ISD
Source: Unlock MLS. This data may not be complete. We recommend contacting the local school district to confirm school assignments for this home.
- $362,5004 bd3 ba2.3k sqft11501 Kirkland Hill Path, Austin, TX 78754Off Market

- $327,2003 bd2 ba2.1k sqft11509 Kirkland Hill Path, Austin, TX 78754Off Market
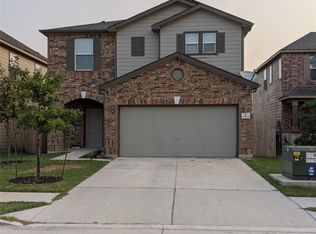
- $--3 bd3 ba2.1k sqft11509 Kirkland Hill Path #11509, Austin, TX 78754Off Market

- $356,4004 bd3 ba2.3k sqft11425 Kirkland Hill Path, Austin, TX 78754Off Market
- $370,3005 bd2 ba2.4k sqft11513 Kirkland Hill Path, Austin, TX 78754Off Market
- $339,700-- bd2 ba2k sqft11421 Kirkland Hill Path, Austin, TX 78754Off Market
- $---- bd2 ba2.3k sqft11517 Kirkland Hill Path, Austin, TX 78754Sold
- $386,9004 bd2 ba2.5k sqft11232 Dunlop Ter, Austin, TX 78754Off Market
A local agent can set up tours, give advice and negotiate with sellers.
Similar homes
- $349,9004 bd2 ba1.8k sqft11105 Ukaoma Way, Austin, TX 78754Active

 MLS ID #8445263, Jim Morelli, JAM Properties. Unlock MLS
 - $375,0004 bd3 ba2.7k sqft11708 Roscommon Trl, Austin, TX 78754Active
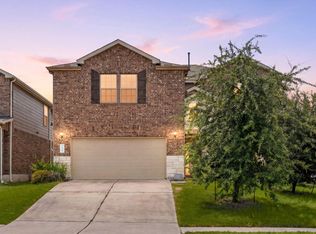 MLS ID #7894282, Carmen Gioia, Redfin Corporation. Unlock MLS
 - $379,0004 bd2 ba1.9k sqft9716 Baden Ln, Austin, TX 78754Active
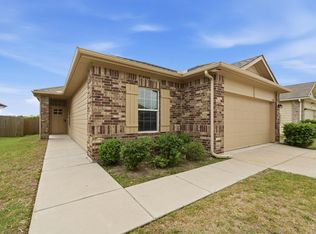 MLS ID #4678685, Cody Julian, Compass RE Texas, LLC. Unlock MLS
 - $385,0004 bd2 ba1.8k sqft6801 Banff Cv, Manor, TX 78754Active
 MLS ID #7275183, Liberty Walker, eXp Realty LLC. Unlock MLS
 - $365,0004 bd2 ba2k sqft10809 Gonzales Ranger Pass, Austin, TX 78754ActiveMLS ID #1393127, Albert Allen, Compass RE Texas, LLC. Unlock MLS
- $374,9004 bd3 ba2.1k sqft7608 Vidrine St, Austin, TX 78754ActiveMLS ID #8861822, Jill Cipriano, Serhant Texas, LLC. Unlock MLS
- $400,0004 bd2 ba1.9k sqft2109 Dickinson Ter, Austin, TX 78754ActiveMLS ID #4062590, Will Henderson, Urbanspace. Unlock MLS
- $349,0004 bd3 ba2.2k sqft13412 Henneman Dr, Pflugerville, TX 78660ActiveMLS ID #9887109, Shane Hargrave, eXp Realty, LLC. Unlock MLS
- $365,0004 bd3 ba2.6k sqft13005 Brahmin Dr, Austin, TX 78724ActiveMLS ID #8260984, Crystal Reininger, CB&A, Realtors. Unlock MLS
- $349,9894 bd2 ba1.8k sqft3100 Ortman Dr, Pflugerville, TX 78660ActiveMLS ID #2935422, Jessica Roy, Goodrich Realty LLC. Unlock MLS
- $345,0004 bd3 ba2.4k sqft13612 Martha Washington Pl, Manor, TX 78653ActiveMLS ID #1833422, Michael Condrey, Redfin Corporation. Unlock MLS
- $396,5004 bd4 ba2.5k sqft4717 Colmar Dr, Manor, TX 78653ActiveMLS ID #8891752, Diego Corzo, Realty of America, LLC. Unlock MLS
- $334,0004 bd3 ba2.4k sqft11816 Jackson Falls Way, Manor, TX 78653ActiveMLS ID #2151655, Shana Hanchey, Realty One Group Prosper. Unlock MLS
- $300,0004 bd3 ba2.3k sqft5700 Arbor Hill Ln, Austin, TX 78747ActiveMLS ID #5423873, Holly Holmes, Compass RE Texas, LLC. Unlock MLS
- $339,0003 bd2 ba1.7k sqft18417 Star Gazer Way, Pflugerville, TX 78660ActiveMLS ID #3699887, Vivian Le, eXp Realty, LLC. Unlock MLS
- $345,0003 bd4 ba2.4k sqft12102 Tolson Dr #36B, Manor, TX 78653ActiveMLS ID #9218272, Richard Soto, VIP Realty. Unlock MLS
- $325,0002 bd3 ba1.6k sqft1900 Scofield Ridge Pkwy APT 3103, Austin, TX 78727ActiveMLS ID #9674556, Joseph Bernhard, All City Real Estate Ltd. Co. Unlock MLS
- $289,9003 bd3 ba1.6k sqft13505 Lismore Ln, Pflugerville, TX 78660ActiveMLS ID #4568931, Jordan Moorhead, Keller Williams Realty. Unlock MLS
- $300,0003 bd2 ba1.2k sqft9012 Southwick Dr, Austin, TX 78724ActiveMLS ID #7986790, Joshua Swan, Compass RE Texas, LLC. Unlock MLS
- $340,0004 bd2 ba1.9k sqft21417 Bird Wing Dr, Pflugerville, TX 78660ActiveMLS ID #3148617, Pier Physco, ListingSpark. Unlock MLS
