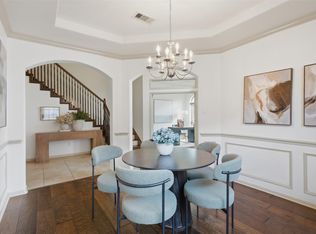
Stunningly updated 4-bedroom home on a corner cul-de-sac lot in Lakewood Grove! NEW CARPET INSTALLED 6/26 & 2 NEW HVACS 6/27/2026. This exceptional property features a 3-car detached garage, sparkling swimming pool, & professionally landscaped yards. Inside, custom details & quality finishes throughout. Off the grand entry is an elegant study w/built-ins & large picture windows w/plantation shutters, while the dining room is ideal for entertaining. The main living areas showcase beautiful hand-scraped wood flooring. The family room offers soaring ceilings, gas log fireplace, & opens seamlessly to the updated kitchen featuring an island, abundant cabinetry, large walk-in pantry, & butler’s pantry with built-in wine rack. The private primary suite is a true retreat with a spa-inspired bath complete w/Japanese soaking tub & separate walk-in shower. Upstairs offers a media room, gameroom, 3 secondary bedrooms, & 2 full baths. Relax under the covered patio overlooking the large pool!
Pending
Price cut: $10.1K (6/12)
$539,900
11506 Kingsbarn Ct, Tomball, TX 77377
4beds
4,071sqft
:
Get pre-qualified$4,405/mo
Single Family Residence
Built in 2005
9,064 Square Feet Lot
$531,900 Zestimate®
$133/sqft
$67/mo HOA
What's special
Sparkling swimming poolGas log fireplaceProfessionally landscaped yardsBeautiful hand-scraped wood flooringCorner cul-de-sac lotAbundant cabinetryLarge walk-in pantry
- 42 days |
- 176 |
- 14 |
Likely to sell faster than
Zillow last checked:
Listing updated:
Listed by:
Lisa Hudgens TREC #0448838 713-569-5178,
RE/MAX Partners
Source: HAR,MLS#: 51123795
Facts & features
Interior
Bedrooms & bathrooms
- Bedrooms: 4
- Bathrooms: 4
- Full bathrooms: 3
- 1/2 bathrooms: 1
Rooms
- Room types: Den, Utility Room
Primary bathroom
- Features: Primary Bath: Double Sinks, Primary Bath: Separate Shower, Primary Bath: Soaking Tub, Secondary Bath(s): Double Sinks, Secondary Bath(s): Tub/Shower Combo
Kitchen
- Features: Breakfast Bar, Kitchen open to Family Room, Pantry, Walk-in Pantry
Heating
- Natural Gas
Cooling
- Ceiling Fan(s), Electric
Appliances
- Included: Disposal, Electric Oven, Microwave, Gas Cooktop, Dishwasher
- Laundry: Washer Hookup
Features
- Crown Molding, High Ceilings, Primary Bed - 1st Floor, Walk-In Closet(s)
- Flooring: Carpet, Tile, Wood
- Windows: Insulated/Low-E windows, Window Coverings
- Number of fireplaces: 1
- Fireplace features: Gas Log
Interior area
- Total structure area: 4,071
- Total interior livable area: 4,071 sqft
Property
Parking
- Total spaces: 3
- Parking features: Detached
- Garage spaces: 3
Features
- Stories: 2
- Patio & porch: Patio/Deck
- Exterior features: Sprinkler System
- Has private pool: Yes
- Pool features: In Ground
- Fencing: Back Yard
Lot
- Size: 9,064 Square Feet
- Features: Back Yard, Corner Lot, Cul-De-Sac, Subdivided, 0 Up To 1/4 Acre
Details
- Parcel number: 1241930010008
Construction
Type & style
- Home type: SingleFamily
- Architectural style: Traditional
- Property subtype: Single Family Residence
Materials
- Brick
- Foundation: Slab
- Roof: Composition
Condition
- New construction: No
- Year built: 2005
Details
- Builder name: Dream Tech Homes
Utilities & green energy
- Sewer: Public Sewer
- Water: Water District
Green energy
- Green verification: ENERGY STAR Certified Homes
- Energy efficient items: HVAC
Community & HOA
Community
- Subdivision: Lakewood Grove
HOA
- Has HOA: Yes
- HOA fee: $800 annually
Location
- Region: Tomball
Financial & listing details
- Price per square foot: $133/sqft
- Tax assessed value: $487,273
- Annual tax amount: $10,895
- Date on market: 6/12/2026
- Listing terms: Cash,Conventional,FHA,VA Loan
- Exclusions: See Exclusion List
- Road surface type: Concrete, Curbs
Estimated market value
$531,900
$505,000 - $558,000
$4,441/mo
Price history
| Date | Event | Price |
|---|---|---|
| 7/1/2026 | Pending sale | $539,900$133/sqft |
Source:  HAR #51123795 Report a problem HAR #51123795 Report a problem | ||
| 6/21/2026 | Listed for sale | $539,900$133/sqft |
Source: HAR #51123795 Report a problem | ||
| 6/16/2026 | Pending sale | $539,900$133/sqft |
Source: HAR #51123795 Report a problem | ||
| 6/12/2026 | Price change | $539,900-1.8%$133/sqft |
Source: HAR #51123795 Report a problem | ||
| 5/8/2026 | Listed for sale | $550,000+67.2%$135/sqft |
Source: HAR #2133407 Report a problem | ||
| 9/17/2009 | Listing removed | $329,000$81/sqft |
Source: RE/MAX Northwest, REALTORS #89826152 Report a problem | ||
| 8/15/2009 | Listed for sale | $329,000$81/sqft |
Source: RE/MAX Northwest, REALTORS #89826152 Report a problem | ||
Public tax history
| Year | Property taxes | Tax assessment |
|---|---|---|
| 2025 | $3,600 +4.1% | $487,273 -5.6% |
| 2024 | $3,459 +21.6% | $516,041 -4.9% |
| 2023 | $2,845 +8.8% | $542,765 +15.6% |
| 2022 | $2,614 | $469,676 +25.1% |
| 2021 | -- | $375,466 +14% |
| 2020 | $2,380 -7.3% | $329,269 -5.9% |
| 2019 | $2,569 -65.5% | $349,900 +10% |
| 2018 | $7,441 | $318,000 |
| 2017 | $7,441 0% | $318,000 -0.3% |
| 2016 | $7,442 +54.1% | $319,000 -1.8% |
| 2015 | $4,830 | $324,872 +7.2% |
| 2014 | $4,830 | $302,975 +15.5% |
| 2013 | -- | $262,407 +3.7% |
| 2012 | -- | $253,037 -8.1% |
| 2011 | -- | $275,400 |
| 2010 | -- | $275,400 +0.1% |
| 2009 | -- | $275,130 |
| 2008 | -- | -- |
| 2007 | -- | $257,186 +3.2% |
| 2006 | -- | $249,277 |
Find assessor info on the county website
Monthly payment
Est. payment
Payment breakdown
Explore the cost of this home by adjusting the details. Changes won't be saved.Climate risks
Neighborhood: Lakewood Forest
Nearby schools
GreatSchools rating
- 9/10Lakewood Elementary SchoolGrades: PK-4Distance: 0.6 mi
- 10/10Willow Wood Junior High SchoolGrades: 7-8Distance: 1.2 mi
- 9/10Tomball Memorial High SchoolGrades: 9-12Distance: 2.6 mi
Schools provided by the listing agent
- Elementary: Lakewood Elementary School (Tomball)
- Middle: Willow Wood Junior High School
- High: Tomball Memorial H S
Source: HAR. This data may not be complete. We recommend contacting the local school district to confirm school assignments for this home.
- $464,2004 bd2 ba3.9k sqft11510 Kingsbarn Ct, Tomball, TX 77377Off Market
- $440,9003 bd2 ba3.1k sqft16415 Lakewood Field Dr, Tomball, TX 77377Off Market
- $460,0004 bd3 ba2.7k sqft16419 Lakewood Field Dr, Tomball, TX 77377Off Market

- $403,7004 bd2 ba2.6k sqft11422 Kingsbarn Ct, Tomball, TX 77377Off Market
- $561,3004 bd4 ba4.1k sqft11514 Kingsbarn Ct, Tomball, TX 77377Off Market
- $394,9004 bd2 ba2.5k sqft11511 Kingsbarn Ct, Tomball, TX 77377Off Market
- $385,8003 bd3 ba2.5k sqft11507 Kingsbarn Ct, Tomball, TX 77377Off Market
- $371,5003 bd2 ba2.4k sqft11503 Kingsbarn Ct, Tomball, TX 77377Off Market
A local agent can set up tours, give advice and negotiate with sellers.
A local lender can help you make sure your offer is ready when you are.
Similar homes
- $619,0004 bd5 ba3.3k sqft13411 Alpine Mountain Ln, Tomball, TX 77377For Sale
 MLS ID #33882398, Missy Plaxco, CB&A, Realtors. HAR
 - $800,0004 bd6 ba4k sqft11519 Pecan Canyon Ct, Tomball, TX 77377For Sale
 MLS ID #80598613, Holly Kidwell, William David Realty LLC. HAR
 - $569,9005 bd4 ba4.2k sqft13306 Lilac Breeze Ct, Cypress, TX 77429For Sale
 MLS ID #67197614, Paula Pliego, Summit Realty & Associates LLC. HAR
 - $465,0004 bd4 ba3.4k sqft21115 Knight Quest Dr, Tomball, TX 77375For Sale
 MLS ID #35296619, Eric Truong, Forge Collective. HAR
 - $579,0004 bd3 ba3.4k sqft15318 Mustang Valley Cir, Cypress, TX 77429For SaleMLS ID #27420343, Norma Andersson, RE/MAX Compass. HAR
- $515,0004 bd5 ba4.1k sqft5406 Autumn Breeze Ct, Spring, TX 77379For SaleMLS ID #19977845, Mark Dimas, Realty Of America, LLC. HAR
- $550,0005 bd4 ba3.5k sqft14934 Codys Run, Cypress, TX 77429For SaleMLS ID #86941815, Tara Hall, Keller Williams Realty Professionals. HAR
- $598,0004 bd4 ba4.1k sqft13914 Panola Pointe, Cypress, TX 77429For SaleMLS ID #21696825, Gary Swafford, Keller Williams Realty Professionals. HAR
- $500,0005 bd4 ba3.7k sqft13135 Holston Hills Dr, Houston, TX 77069For SaleMLS ID #40439076, Taylor Goldenthal, Real Broker, LLC. HAR
- $545,1255 bd6 ba4.7k sqft13702 Barons Bridge Dr, Houston, TX 77069For SaleMLS ID #59068690, Tirath Khera, Khera Interest, Inc.. HAR
- $480,0005 bd5 ba4.3k sqft8002 Royal Crest Ct, Spring, TX 77379For SaleMLS ID #44312919, Gary Stallings, eXp Realty LLC. HAR
- $519,5004 bd3 ba2.9k sqft13743 Sherburn Manor Dr, Cypress, TX 77429For SaleMLS ID #14485020, Lori Craft, Origin Realty Group. HAR
- $425,0005 bd4 ba3.8k sqft9022 Memorial Creek Dr, Spring, TX 77379For SaleMLS ID #74530515, Lyndsie Gourley, RE/MAX Integrity. HAR
- $480,0004 bd3 ba2.3k sqft13502 Cypress Ln, Cypress, TX 77429For SaleMLS ID #25855288, Jessica Gama, Real Broker, LLC. HAR
- $749,9995 bd4 ba4.6k sqft13518 Gainesway Dr, Cypress, TX 77429For SaleMLS ID #72436115, Carrie McKemie, Compass RE Texas, LLC - Memorial. HAR
- $615,0005 bd4 ba4.4k sqft1803 Grand Valley Dr, Houston, TX 77090For SaleMLS ID #74743588, Cesar Espinoza, Equity Real Estate. HAR
- $495,0004 bd4 ba3.5k sqft2506 Barclay Lake Ln, Spring, TX 77388For SaleMLS ID #67759737, Ercilia Juarez, eXp Realty LLC. HAR
- $649,0004 bd4 ba3.1k sqft16210 Bontura St, Cypress, TX 77429For SaleMLS ID #15659997, Poonam Taneja, 5th Stream Realty. HAR
- $339,9983 bd2 ba2.1k sqft9231 Durango Point Ln, Houston, TX 77070For SaleMLS ID #95575621, Karine D'Souza, Keller Williams Realty Southwest. HAR
- $599,0004 bd4 ba3.5k sqft5534 Honor Dr, Houston, TX 77041For SaleMLS ID #53603925, Lorna Ramsay, Keller Williams Realty Metropolitan. HAR
