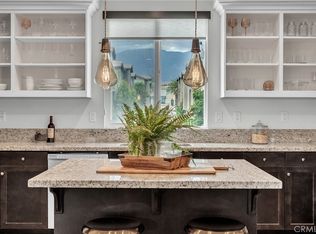
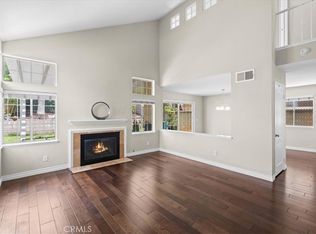
Welcome to this beautifully updated home in the highly desirable Terra Vista community of Rancho Cucamonga! Step inside to a bright and inviting living room featuring soaring ceilings and a cozy fireplace that creates a warm and welcoming atmosphere. The tastefully updated kitchen offers granite countertops, stainless steel appliances, and plenty of space for everyday living and entertaining. Upstairs, you’ll find all three bedrooms, including a spacious primary suite complete with a walk-in closet and private bathroom featuring a double-sink vanity, separate shower, and soaking tub. The HOA amenities offer a pool and spa. Ideally located just minutes from Victoria Gardens, this home puts shopping, dining, entertainment, parks, and everyday conveniences right at your fingertips. Don’t miss the opportunity to make it yours!
Pending
Listed by: NEST REAL ESTATE • Christopher Fox • Contact: 909-921-4742
$529,000
11508 Stoneridge Dr, Rancho Cucamonga, CA 91730
3beds
1,248sqft
Townhouse
Built in 1994
1,640 Square Feet Lot
$541,800 Zestimate®
$424/sqft
$270/mo HOA
What's special
- 24 days
- 114
- 1
Likely to sell faster than
Zillow last checked:
Listing updated:
Listed by:
Christopher Fox DRE #01847774 909-921-4742,
NEST REAL ESTATE
Source: CRMLS,MLS#: CV26186789 Originating MLS: California Regional MLS
Originating MLS: California Regional MLSFacts & features
Interior
Bedrooms & bathrooms
- Bedrooms: 3
- Bathrooms: 3
- Full bathrooms: 2
- 1/2 bathrooms: 1
- Main level bathrooms: 1
Rooms
- Room types: Bedroom, Kitchen, Living Room, Primary Bathroom, Primary Bedroom, Other, Dining Room
Bedroom
- Features: All Bedrooms Up
Bathroom
- Features: Bathtub, Dual Sinks, Separate Shower, Tub Shower, Walk-In Shower
Kitchen
- Features: Granite Counters, Remodeled, Updated Kitchen
Other
- Features: Walk-In Closet(s)
Heating
- Central
Cooling
- Central Air
Appliances
- Included: Dishwasher, Gas Range, Microwave
- Laundry: In Garage
Features
- Ceiling Fan(s), Separate/Formal Dining Room, Granite Counters, High Ceilings, Recessed Lighting, All Bedrooms Up, Walk-In Closet(s)
- Flooring: Carpet, Wood
- Has fireplace: Yes
- Fireplace features: Gas, Living Room
- Common walls with other units/homes: 1 Common Wall
Interior area
- Total interior livable area: 1,248 sqft
Video & virtual tour
Property
Parking
- Total spaces: 2
- Parking features: Garage, No Driveway
- Attached garage spaces: 2
Features
- Levels: Two
- Stories: 2
- Entry location: Front
- Pool features: Association
- Has spa: Yes
- Spa features: Association
- Fencing: Block,Wood
- Has view: Yes
- View description: Neighborhood
Lot
- Size: 1,640 Square Feet
Details
- Parcel number: 1090031400000
- Special conditions: Standard
Construction
Type & style
- Home type: Townhouse
- Property subtype: Townhouse
- Attached to another structure: Yes
Materials
- Stucco
Condition
- Updated/Remodeled
- New construction: No
- Year built: 1994
Utilities & green energy
- Sewer: Public Sewer
- Water: Public
- Utilities for property: Electricity Connected, Natural Gas Connected, Sewer Connected, Water Connected
Community & HOA
Community
- Features: Suburban
- Security: Carbon Monoxide Detector(s), Smoke Detector(s)
HOA
- Has HOA: Yes
- Amenities included: Pool, Spa/Hot Tub
- HOA fee: $270 monthly
- HOA name: Terra Vista Northview
- HOA phone: 888-679-2600
Location
- Region: Rancho Cucamonga
Financial & listing details
- Price per square foot: $424/sqft
- Tax assessed value: $335,743
- Date on market: 8/29/2026
- Cumulative days on market: 24 days
- Listing terms: Cash,Conventional,FHA,VA Loan
Estimated market value
$541,800
$493,000 - $596,000
$3,237/mo
Price history
| Date | Event | Price |
|---|---|---|
| 9/11/2026 | Pending sale | $529,000$424/sqft |
Source:  CRMLS #CV26186789 Report a problem CRMLS #CV26186789 Report a problem | ||
| 8/29/2026 | Listed for sale | $529,000+107.5%$424/sqft |
Source: CRMLS #CV26186789 Report a problem | ||
| 9/21/2009 | Sold | $255,000-8.9%$204/sqft |
Source: Public Record Report a problem | ||
| 2/17/2009 | Listing removed | $279,900$224/sqft |
Source: Homes & Land Report a problem | ||
| 10/18/2008 | Listed for sale | $279,900+107.3%$224/sqft |
Source: Homes & Land Report a problem | ||
| 2/28/2000 | Sold | $135,000+6.3%$108/sqft |
Source: Public Record Report a problem | ||
| 11/2/1994 | Sold | $127,000$102/sqft |
Source: Public Record Report a problem | ||
Public tax history
| Year | Property taxes | Tax assessment |
|---|---|---|
| 2026 | -- | $335,743 +2% |
| 2025 | $4,077 +3% | $329,160 +2% |
| 2024 | $3,959 +2.8% | $322,705 +2% |
| 2023 | $3,851 +1.6% | $316,377 +2% |
| 2022 | $3,789 +1.6% | $310,173 +2% |
| 2021 | $3,731 +1.2% | $304,092 +1% |
| 2020 | $3,686 +2.5% | $300,973 +2% |
| 2019 | $3,595 +0.2% | $295,072 +2% |
| 2018 | $3,587 +2.4% | $289,287 +2% |
| 2017 | $3,501 | $283,615 +2% |
| 2016 | $3,501 -0.7% | $278,054 +1.5% |
| 2015 | $3,526 +1% | $273,878 +6.2% |
| 2014 | $3,491 | $258,000 +13.2% |
| 2013 | -- | $228,000 -3% |
| 2012 | -- | $235,000 |
| 2011 | -- | $235,000 -7.8% |
| 2010 | -- | $255,000 +58.3% |
| 2009 | -- | $161,129 +2% |
| 2008 | -- | $157,969 +2% |
| 2007 | -- | $154,872 +2% |
| 2006 | -- | $151,835 +2% |
| 2005 | -- | $148,858 +2% |
| 2004 | -- | $145,939 +1.9% |
| 2003 | -- | $143,264 +2% |
| 2002 | -- | $140,455 +2% |
| 2001 | -- | $137,700 -0.8% |
| 2000 | -- | $138,791 |
Find assessor info on the county website
Monthly payment
Est. payment
Payment breakdown
Explore the cost of this home by adjusting the details. Changes won't be saved.Climate risks
Neighborhood: East Terra Vista
- $473,1002 bd2 ba1.2k sqft11512 Stoneridge Dr, Rancho Cucamonga, CA 91730Off Market
- $541,4003 bd2 ba1.4k sqft11504 Stoneridge Dr, Rancho Cucamonga, CA 91730Off Market
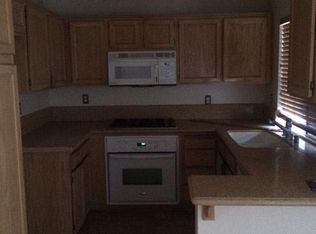
- $568,4003 bd2 ba1.4k sqft11516 Stoneridge Dr, Rancho Cucamonga, CA 91730Off Market
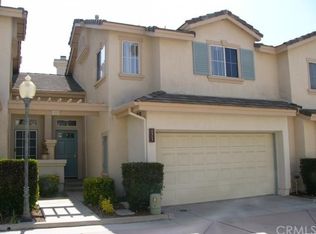
- $503,3003 bd2 ba1.2k sqft7313 Stonehaven Pl, Rancho Cucamonga, CA 91730Off Market
Similar homes
- $529,8882 bd2 ba1k sqft11450 Church St APT 70, Rancho Cucamonga, CA 91730For Sale
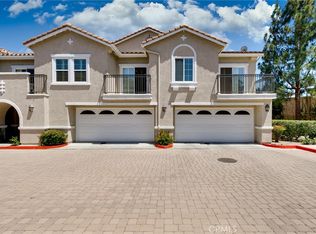 MLS ID #CV26127762, Jorge Diaz, KELLER WILLIAMS PREMIER PROPER. CRMLS
 - $615,0003 bd3 ba1.5k sqft10529 Wilding Dr, Rancho Cucamonga, CA 91730For Sale
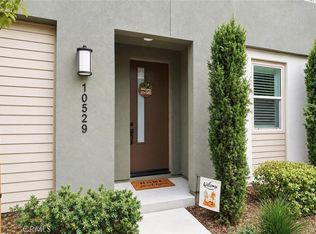 MLS ID #IG26217937, Tiffani Myers, LPT Realty, Inc. CRMLS
 - $540,0003 bd3 ba1.5k sqft12261 Cielo Dr, Rancho Cucamonga, CA 91739For Sale
 MLS ID #CV26106859, Brian Edwards, PAK HOME REALTY. CRMLS
 - $719,0003 bd3 ba1.4k sqft11236 Alencon Dr, Rancho Cucamonga, CA 91730For Sale
 MLS ID #CV26175789, Harley Adams, DYNASTY REAL ESTATE. CRMLS
Local buyer's agents are ready to help
