Welcome to 1151 Lake Shore Drive, a spacious home full of opportunity in one of Forest's most desirable lake communities. Offering generous living spaces, a functional floor plan, and a beautiful setting, this property is ready for its next chapter. Whether you're looking for room to grow, space to entertain, or a place to make your own, you'll appreciate the possibilities this home provides. Enjoy the charm of the established neighborhood, convenient access to shopping, dining, and nearby pool, and the opportunity to add your personal touch while building equity. With a little vision, this could be the perfect place to create lasting memories for years to come.
Pending
$579,999
1151 Lake Shore Dr, Forest, VA 24551
4beds
5,408sqft
:
Get pre-qualified$3,434/mo
Single Family Residence
Built in 1997
0.49 Acres Lot
$568,000 Zestimate®
$107/sqft
$70/mo HOA
What's special
Functional floor planGenerous living spacesSpacious homeBeautiful setting
- 46 days |
- 475 |
- 11 |
Zillow last checked:
Listing updated:
Listed by:
Tammy Knight 434-258-2915 tammyknightrealestate@gmail.com,
NextHome TwoFourFive 434-382-1828
Source: LMLS,MLS#: 367302 Originating MLS: Lynchburg Board of Realtors
Originating MLS: Lynchburg Board of RealtorsFacts & features
Interior
Bedrooms & bathrooms
- Bedrooms: 4
- Bathrooms: 3
- Full bathrooms: 3
Primary bedroom
- Level: First
- Area: 336
- Dimensions: 21 x 16
Bedroom
- Dimensions: 0 x 0
Bedroom 2
- Level: First
- Area: 180
- Dimensions: 15 x 12
Bedroom 3
- Level: First
- Area: 165
- Dimensions: 15 x 11
Bedroom 4
- Level: Below Grade
- Area: 408
- Dimensions: 24 x 17
Bedroom 5
- Area: 0
- Dimensions: 0 x 0
Dining room
- Level: First
- Area: 240
- Dimensions: 16 x 15
Family room
- Area: 0
- Dimensions: 0 x 0
Great room
- Area: 0
- Dimensions: 0 x 0
Kitchen
- Level: First
- Area: 190
- Dimensions: 19 x 10
Living room
- Level: First
- Area: 462
- Dimensions: 22 x 21
Office
- Level: First
- Area: 221
- Dimensions: 17 x 13
Heating
- Heat Pump
Cooling
- Heat Pump
Appliances
- Included: Dishwasher, Microwave, Gas Range, Electric Water Heater
- Laundry: Dryer Hookup, Laundry Room, Main Level, Washer Hookup
Features
- Ceiling Fan(s), Main Level Bedroom, Primary Bed w/Bath, Separate Dining Room, Walk-In Closet(s)
- Flooring: Carpet, Tile, Vinyl Plank
- Basement: Exterior Entry,Finished,Full,Heated,Interior Entry,Walk-Out Access,Workshop
- Attic: Access,Scuttle
- Number of fireplaces: 1
- Fireplace features: 1 Fireplace, Gas Log
Interior area
- Total structure area: 5,408
- Total interior livable area: 5,408 sqft
- Finished area above ground: 2,704
- Finished area below ground: 2,704
Property
Parking
- Parking features: Off Street, Concrete Drive
- Has uncovered spaces: Yes
Features
- Levels: One
- Patio & porch: Patio, Porch, Front Porch
- Pool features: Pool Nearby
- On waterfront: Yes
- Waterfront features: Lake Front, Waterfront Property
Lot
- Size: 0.49 Acres
Details
- Parcel number: 100E28
Construction
Type & style
- Home type: SingleFamily
- Architectural style: Ranch
- Property subtype: Single Family Residence
Materials
- Vinyl Siding
- Roof: Shingle
Condition
- Year built: 1997
Utilities & green energy
- Electric: AEP/Appalachian Powr
- Sewer: County
- Water: County
Community & HOA
HOA
- Has HOA: Yes
- Amenities included: Playground, Pool, Tennis Court(s)
- Services included: Lake/Pond
- HOA fee: $70 monthly
Location
- Region: Forest
Financial & listing details
- Price per square foot: $107/sqft
- Tax assessed value: $580,800
- Annual tax amount: $2,381
- Date on market: 6/15/2026
- Cumulative days on market: 45 days
Estimated market value
$568,000
$540,000 - $596,000
$3,005/mo
Price history
| Date | Event | Price |
|---|---|---|
| 7/23/2026 | Pending sale | $579,999$107/sqft |
Source:  LMLS #367302 Report a problem LMLS #367302 Report a problem | ||
| 6/15/2026 | Listed for sale | $579,999+69.3%$107/sqft |
Source: LMLS #367302 Report a problem | ||
| 12/11/2000 | Sold | $342,550$63/sqft |
Source: LMLS #125763 Report a problem | ||
Public tax history
| Year | Property taxes | Tax assessment |
|---|---|---|
| 2025 | -- | $580,800 |
| 2024 | $2,381 | $580,800 |
| 2023 | $2,381 +7.5% | $580,800 +31.1% |
| 2022 | $2,216 | $443,100 |
| 2021 | $2,216 | $443,100 |
| 2020 | $2,216 -3.8% | $443,100 |
| 2019 | $2,304 +5.9% | $443,100 +5.9% |
| 2018 | $2,176 0% | $418,500 |
| 2017 | $2,176 | $418,500 |
| 2016 | $2,176 | $418,500 |
| 2015 | $2,176 +4.4% | $418,500 +4.4% |
| 2014 | $2,084 +4% | $400,700 |
| 2013 | $2,004 | $400,700 |
| 2012 | $2,004 | $400,700 |
| 2011 | $2,004 -0.2% | $400,700 -0.2% |
| 2010 | $2,008 | $401,600 |
| 2009 | $2,008 | $401,600 |
| 2008 | $2,008 | $401,600 |
| 2007 | $2,008 -8.9% | $401,600 +18.5% |
| 2006 | $2,204 | $339,000 |
| 2005 | $2,204 | $339,000 |
| 2004 | $2,204 | $339,000 |
Find assessor info on the county website
Monthly payment
Est. payment
Payment breakdown
Explore the cost of this home by adjusting the details. Changes won't be saved.Climate risks
Neighborhood: 24551
Nearby schools
GreatSchools rating
- 9/10Forest Elementary SchoolGrades: PK-5Distance: 2.8 mi
- 9/10Forest Middle SchoolGrades: 6-8Distance: 3.1 mi
- 7/10Jefferson Forest High SchoolGrades: 9-12Distance: 2.6 mi
- $523,7003 bd3 ba2.2k sqft1153 Lake Shore Dr, Forest, VA 24551Off Market
- $472,0003 bd2 ba1.8k sqft1135 Lake Shore Dr, Forest, VA 24551Off Market
- $741,7004 bd4 ba4.3k sqft1193 Lake Shore Dr, Forest, VA 24551Off Market
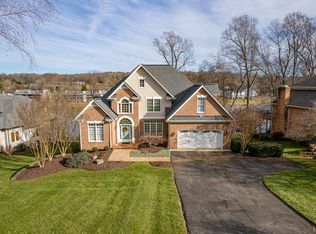
- $--0.39 Acres6 Lake Shore Dr LOT 6, Forest, VA 24551Off Market

- $477,5003 bd2 ba2.7k sqft1150 Lake Shore Dr, Forest, VA 24551Off Market
- $520,7004 bd4 ba2.7k sqft1180 Lake Shore Dr, Forest, VA 24551Off Market
- $645,6004 bd2 ba1.9k sqft1233 Lake Shore Dr, Forest, VA 24551Off Market
- $470,2004 bd3 ba2.4k sqft1130 Lake Shore Dr, Forest, VA 24551Off Market
A local agent can set up tours, give advice and negotiate with sellers.
A local lender can help you make sure your offer is ready when you are.
Similar homes
- $599,0004 bd3 ba2.7k sqft1305 Daltons Dr, Forest, VA 24551For Sale
 MLS ID #367288, Stacey Angel, Stacey Angel Real Estate LLC. LMLS
 - $599,9005 bd4 ba4.1k sqft1175 Helmsdale Dr, Forest, VA 24551For Sale
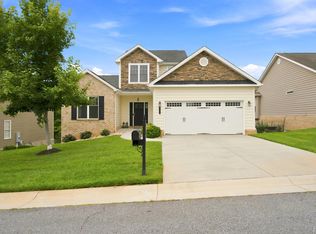 MLS ID #368186, Tina Friar, Keller Williams. LMLS
 - $559,9004 bd5 ba4.3k sqft202 Burning Lamp Ln, Forest, VA 24551For Sale
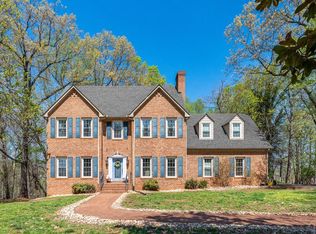 MLS ID #365730, Kevin Turner, Century 21 ALL-SERVICE-BED. LMLS
 - $549,9005 bd4 ba3.4k sqft209 Quail Ridge Dr, Forest, VA 24551For Sale
 MLS ID #367622, Robert Dawson, BHHS Dawson Ford Garbee. LMLS
 - $785,0005 bd5 ba4.9k sqft1118 Jefferson Dr W, Forest, VA 24551For SaleMLS ID #368327, Mason A. Kiffmeyer, LPT Realty, Inc. LMLS
- $614,9005 bd4 ba3.2k sqft114 Hunters Creek Rd, Forest, VA 24551For SaleMLS ID #367332, Jason Porter, eXp Realty LLC-Stafford. LMLS
- $699,9004 bd4 ba4k sqft1305 Summerpark Dr, Forest, VA 24551For SaleMLS ID #366593, Mason A. Kiffmeyer, LPT Realty, Inc. LMLS
- $439,9003 bd3 ba2.8k sqft1194 Hamler Rd, Forest, VA 24551For SaleMLS ID #368302, Addison Brafford, Elite Realty. LMLS
- $709,9004 bd6 ba4.8k sqft1112 Howards Scenic Trl, Forest, VA 24551For SaleMLS ID #367297, Joshua David Redmond, Mark A. Dalton & Co., Inc.. LMLS
- $669,9005 bd4 ba4.5k sqft1086 Dayna Ct, Forest, VA 24551For SaleMLS ID #367193, Jim L Rufus, eXp Realty LLC-Stafford. LMLS
- $505,0004 bd3 ba2.8k sqft207 Merrywood Dr, Forest, VA 24551For SaleMLS ID #365165, Karl Miller, Karl Miller Realty LLC. LMLS
- $499,9004 bd4 ba3k sqft117 Marguerite Dr, Lynchburg, VA 24502For SaleMLS ID #368304, Cole T. Phillips, Mark A. Dalton & Co., Inc.. LMLS
- $579,9005 bd4 ba2.9k sqft3578 Gregory Ln, Lynchburg, VA 24503For SaleMLS ID #367877, Krista Leighton, Keller Williams. LMLS
- $719,9005 bd6 ba4.3k sqft100 Meadowgate Dr, Forest, VA 24551For SaleMLS ID #367080, Matthew Hayden Wood, Re/Max 1st Olympic. LMLS
- $779,9006 bd5 ba5.2k sqft1254 Ivy Creek Dr, Forest, VA 24551For SaleMLS ID #366331, Randy Higgins, Cornerstone Realty Group Inc.. LMLS
- $659,9003 bd5 ba4.4k sqft1099 Shasta Ln, Forest, VA 24551For SaleMLS ID #367058, Nadine Blakely, Re/Max 1st Olympic. LMLS
- $545,9004 bd3 ba3.2k sqft2611 White Rd, Forest, VA 24551For SaleMLS ID #367246, Jeff Cunningham, BHHS Dawson Ford Garbee-Forest. LMLS
- $675,0005 bd4 ba4.1k sqft1079 Wills Way, Forest, VA 24551For SaleMLS ID #367681, Jill Rufus, eXp Realty LLC-Stafford. LMLS
- $709,9004 bd5 ba4.5k sqft2181 Colby Dr, Forest, VA 24551For SaleMLS ID #367709, Mason A. Kiffmeyer, LPT Realty, Inc. LMLS
- $849,9004 bd6 ba5.7k sqft1244 Cedarberry Ln, Forest, VA 24551For SaleMLS ID #367137, Kem E. Cobb, Elite Realty. LMLS
