Under contract-accepting backup offers. Enter through a security gate and enjoy a relaxing drive through one of Odessa's most outstanding equestrian neighborhoods. This is where quiet privacy and a beautiful natural setting come together to create a truly special property. A welcoming front porch provides the perfect place to relax and enjoy the peaceful surroundings. The home offers a spacious and comfortable floorplan designed for both everyday living and entertaining. Throughout the home, thoughtful improvements and quality craftsmanship are evident, reflecting the care and attention of the current owner. The gourmet kitchen features custom cabinetry, Ashley Norton pewter hardware, leathered granite countertops, marble backsplash, Kohler farm sink, Sub-Zero refrigeration, freezer drawers, and a 48-inch Wolf range. Additional improvements include hurricane windows, a standing seam metal roof, updated landscaping with beautiful oak trees, custom pool and spa, surround sound wiring, security system, and three regularly maintained air-conditioning systems. For those seeking an equestrian lifestyle, the property includes a concrete block barn with five stalls, tack room, feed room, large porch, round pen, and four irrigated pastures. A custom-designed playhouse adds additional charm to the property. Properties with this combination of acreage, improvements, equestrian amenities, and location rarely become available in Odessa. Schedule your private showing today and experience this beautiful property for yourself.
Under contract
$2,300,000
11511 TROTTING DOWN DRIVE, ODESSA, FL 33556
4beds
3,542sqft
:
Get pre-qualified$15,074/mo
Single Family Residence
Built in 2004
5.53 Acres Lot
$-- Zestimate®
$649/sqft
$203/mo HOA
What's special
Tack roomSecurity gateLeathered granite countertopsSecurity systemLarge porchRound penCustom pool and spa
- 51 days |
- 506 |
- 27 |
Zillow last checked:
Listing updated:
Listed by:
Jack Bentley, Jr 813-294-2394,
BHHS FLORIDA PROPERTIES GROUP 813-908-8788,
Scott Kennedy 813-622-0719,
COLDWELL BANKER REALTY
Source: Stellar MLS,MLS#: TB8518258 Originating MLS: Suncoast Tampa
Originating MLS: Suncoast Tampa
Facts & features
Interior
Bedrooms & bathrooms
- Bedrooms: 4
- Bathrooms: 3
- Full bathrooms: 2
- 1/2 bathrooms: 1
Primary bedroom
- Features: Ceiling Fan(s), Walk-In Closet(s)
- Level: First
- Area: 285 Square Feet
- Dimensions: 15x19
Bedroom 2
- Features: Ceiling Fan(s), Walk-In Closet(s)
- Level: Second
- Area: 204 Square Feet
- Dimensions: 17x12
Bedroom 3
- Features: Ceiling Fan(s), Walk-In Closet(s)
- Level: Second
- Area: 168 Square Feet
- Dimensions: 12x14
Dinette
- Level: First
- Area: 110 Square Feet
- Dimensions: 10x11
Dining room
- Level: First
- Area: 143 Square Feet
- Dimensions: 11x13
Foyer
- Level: First
- Area: 100 Square Feet
- Dimensions: 10x10
Kitchen
- Level: First
- Area: 221 Square Feet
- Dimensions: 13x17
Laundry
- Level: First
- Area: 80 Square Feet
- Dimensions: 8x10
Living room
- Level: First
- Area: 399 Square Feet
- Dimensions: 21x19
Loft
- Level: Second
- Area: 196 Square Feet
- Dimensions: 14x14
Media room
- Level: Second
- Area: 234 Square Feet
- Dimensions: 18x13
Heating
- Central, Electric
Cooling
- Central Air
Appliances
- Included: Dishwasher, Disposal, Dryer, Electric Water Heater, Exhaust Fan, Freezer, Range, Range Hood, Refrigerator, Washer, Water Filtration System, Water Softener
- Laundry: Electric Dryer Hookup, Laundry Room
Features
- Built-in Features, Cathedral Ceiling(s), Ceiling Fan(s), Crown Molding, Eating Space In Kitchen, High Ceilings, Kitchen/Family Room Combo, L Dining, Living Room/Dining Room Combo, Open Floorplan, Pest Guard System, Primary Bedroom Main Floor, Solid Wood Cabinets, Stone Counters, Thermostat, Walk-In Closet(s)
- Flooring: Engineered Hardwood, Marble, Porcelain Tile, Tile, Hardwood
- Doors: French Doors
- Windows: Window Treatments, Hurricane Shutters
- Has fireplace: Yes
- Fireplace features: Wood Burning
Interior area
- Total structure area: 5,542
- Total interior livable area: 3,542 sqft
Video & virtual tour
Property
Parking
- Total spaces: 2
- Parking features: Circular Driveway, Garage Door Opener
- Attached garage spaces: 2
- Has uncovered spaces: Yes
Features
- Levels: Two
- Stories: 2
- Patio & porch: Covered, Front Porch, Porch, Rear Porch, Wrap Around
- Exterior features: Dog Run, Garden, Irrigation System, Lighting, Private Mailbox, Rain Gutters, Storage
- Has private pool: Yes
- Pool features: Child Safety Fence, Deck, In Ground, Lighting, Salt Water
- Has spa: Yes
- Spa features: In Ground
- Fencing: Vinyl
Lot
- Size: 5.53 Acres
- Features: In County, Landscaped, Level, Pasture
- Residential vegetation: Mature Landscaping, Oak Trees, Trees/Landscaped
Details
- Additional structures: Barn(s), Shed(s)
- Parcel number: U2027175YW00000000043.0
- Zoning: PD
- Special conditions: None
- Horse amenities: Other, Round Pen, Stable(s)
Construction
Type & style
- Home type: SingleFamily
- Architectural style: Traditional
- Property subtype: Single Family Residence
Materials
- Block, Concrete, HardiPlank Type, Wood Frame
- Foundation: Block, Slab
- Roof: Metal,Shingle
Condition
- New construction: No
- Year built: 2004
Utilities & green energy
- Sewer: Septic Tank
- Water: Private, Well
- Utilities for property: Fiber Optics, Propane, Underground Utilities
Community & HOA
Community
- Features: Deed Restrictions, Gated Community - No Guard, Horses Allowed
- Security: Fire Alarm, Gated Community, Security Lights, Security System, Smoke Detector(s)
- Pet fee: $0 monthly
- Subdivision: CITRUS GREEN PH 2
HOA
- Has HOA: Yes
- Amenities included: Gated, Other
- Services included: Maintenance Grounds, Private Road, Security
- HOA fee: $203 monthly
- HOA name: Jamie K Mick
- HOA phone: 727-835-3035
Location
- Region: Odessa
Financial & listing details
- Price per square foot: $649/sqft
- Tax assessed value: $1,248,933
- Annual tax amount: $16,783
- Date on market: 6/14/2026
- Cumulative days on market: 52 days
- Listing terms: Cash,Conventional
- Ownership: Fee Simple
- Total actual rent: 0
- Road surface type: Asphalt
Estimated market value
Not available
Estimated sales range
Not available
Not available
Price history
| Date | Event | Price |
|---|---|---|
| 7/11/2026 | Contingent | $2,300,000$649/sqft |
Source:  Stellar MLS #TB8518258 Report a problem Stellar MLS #TB8518258 Report a problem | ||
| 6/14/2026 | Listed for sale | $2,300,000+193%$649/sqft |
Source: Stellar MLS #TB8518258 Report a problem | ||
| 11/8/2012 | Sold | $785,000+416.4%$222/sqft |
Source: Stellar MLS #T2533443 Report a problem | ||
| 9/19/2002 | Sold | $152,000$43/sqft |
Source: Public Record Report a problem | ||
Public tax history
| Year | Property taxes | Tax assessment |
|---|---|---|
| 2025 | $16,784 +8.4% | $928,644 +2.9% |
| 2024 | $15,478 +3% | $902,472 +3% |
| 2023 | $15,027 +3% | $876,186 +3% |
| 2022 | $14,588 +0.8% | $850,666 +3% |
| 2021 | $14,468 +1.1% | $825,889 +1.4% |
| 2020 | $14,308 +1.8% | $814,486 +2.3% |
| 2019 | $14,061 | $796,174 +1.9% |
| 2018 | $14,061 +0.5% | $781,329 +2.1% |
| 2017 | $13,985 +1.1% | $765,259 +3.3% |
| 2016 | $13,840 -3.9% | $740,980 +9.2% |
| 2015 | $14,400 +10.3% | $678,542 +10% |
| 2014 | $13,051 | $616,856 +19.1% |
| 2013 | $13,051 +82.7% | $517,785 +35.7% |
| 2012 | $7,142 -9.2% | $381,578 -8.4% |
| 2011 | $7,862 -2.6% | $416,401 -3.1% |
| 2010 | $8,076 -0.7% | $429,925 -0.2% |
| 2009 | $8,137 -1.8% | $430,879 -1.4% |
| 2008 | $8,288 +1% | $437,213 +3.3% |
| 2007 | $8,204 -5.3% | $423,392 +3.2% |
| 2006 | $8,663 +0.4% | $410,394 +3.5% |
| 2005 | $8,632 | $396,336 +13.4% |
| 2004 | -- | $349,401 +157.3% |
| 2003 | -- | $135,810 |
Find assessor info on the county website
Monthly payment
Est. payment
Payment breakdown
Explore the cost of this home by adjusting the details. Changes won't be saved.Climate risks
Neighborhood: 33556
Nearby schools
GreatSchools rating
- 9/10Hammond Elementary SchoolGrades: PK-5Distance: 3.1 mi
- 8/10Sergeant Paul R Smith Middle SchoolGrades: 6-8Distance: 4.5 mi
- 8/10Sickles High SchoolGrades: 9-12Distance: 3.8 mi
Schools provided by the listing agent
- Elementary: Hammond Elementary School
- Middle: Sergeant Smith Middle-HB
- High: Sickles-HB
Source: Stellar MLS. This data may not be complete. We recommend contacting the local school district to confirm school assignments for this home.
- $2,999,9996 bd6 ba6.8k sqft11471 Trotting Down Dr, Odessa, FL 33556For Sale
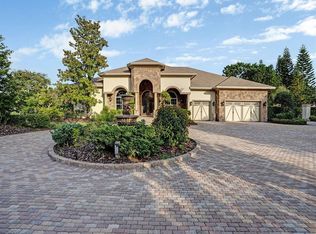
- $1,570,5003 bd2 ba3.7k sqft11519 Trotting Down Dr, Odessa, FL 33556Off Market
- $2,030,8004 bd3 ba4.2k sqft11476 Trotting Down Dr, Odessa, FL 33556Off Market
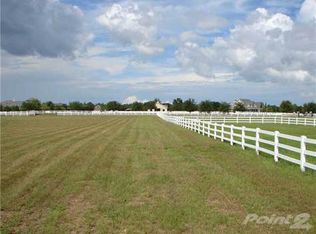
- $1,413,5004 bd3 ba3.8k sqft11516 Trotting Down Dr, Odessa, FL 33556Off Market

- $2,300,3005 bd6 ba1.5k sqft11470 Trotting Down Dr, Odessa, FL 33556Off Market
- $1,808,4004 bd4 ba3.6k sqft11502 Trotting Down Dr, Odessa, FL 33556Off Market
- $2,074,7007 bd9 ba5.8k sqft11467 Trotting Down Dr, Odessa, FL 33556Off Market
- $1,607,7004 bd4 ba3.5k sqft11523 Trotting Down Dr, Odessa, FL 33556Off Market
A local agent can set up tours, give advice and negotiate with sellers.
A local lender can help you make sure your offer is ready when you are.
Similar homes
- $2,395,0004 bd4 ba5k sqft17933 PATTERSON ROAD, ODESSA, FL 33556For Sale
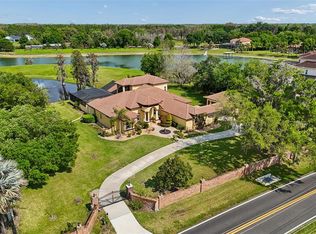
 MLS ID #A4683193, Kathleen Wingate, PREMIER SOTHEBY'S INTERNATIONAL REALTY. Stellar MLS
 - $2,599,0004 bd5 ba5k sqft17253 BREEDERS CUP DRIVE, ODESSA, FL 33556For Sale
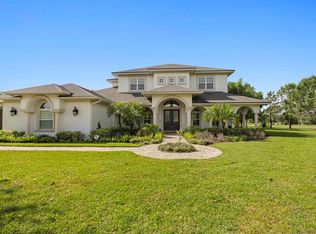 MLS ID #TB8477302, Nina Wells, KELLER WILLIAMS REALTY- PALM HARBOR. Stellar MLS
 - $2,200,0005 bd4 ba4.9k sqft14742 WATERCHASE BOULEVARD, TAMPA, FL 33626For Sale
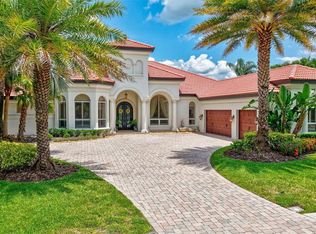 MLS ID #TB8526460, Victoria Christy, LLC, EXP REALTY LLC. Stellar MLS
 - $1,160,0005 bd4 ba3.4k sqft18212 KEYSTONE GROVE BOULEVARD, ODESSA, FL 33556For Sale
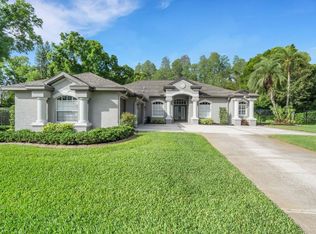 MLS ID #TB8492169, Stephen Hachey, FLAT FEE MLS REALTY. Stellar MLS
 - $1,550,0004 bd5 ba3.9k sqft15004 MAURINE COVE LANE, ODESSA, FL 33556For SaleMLS ID #TB8520684, Bill Gramatica, CHARLES RUTENBERG REALTY INC. Stellar MLS
- $2,450,0004 bd4 ba5.2k sqft249 DOGWOOD TRACE, TARPON SPRINGS, FL 34688For SaleMLS ID #TB8337103, Shannon Perrott, MIHARA & ASSOCIATES INC.. Stellar MLS
- $1,150,0004 bd3 ba2.4k sqft7014 JONES ROAD, ODESSA, FL 33556For SaleMLS ID #TB8522563, Diana Costantino, LIPPLY REAL ESTATE. Stellar MLS
- $2,399,0004 bd3 ba4.3k sqft3006 S EMERSON STREET, TAMPA, FL 33629For SaleMLS ID #TB8529666, Julie Jones, SMITH & ASSOCIATES REAL ESTATE. Stellar MLS
- $1,999,9005 bd5 ba4.2k sqft9134 TILLINGHAST DRIVE, TAMPA, FL 33626For SaleMLS ID #TB8498227, David Ares, CHARLES RUTENBERG REALTY INC. Stellar MLS
- $2,450,0005 bd4 ba4.7k sqft1721 GULF ROAD, TARPON SPRINGS, FL 34689For SaleMLS ID #TB8501527, Katelyn Thomas, CHARLES RUTENBERG REALTY INC. Stellar MLS
- $2,694,9004 bd5 ba4.7k sqft1306 PLAYMOOR DRIVE, PALM HARBOR, FL 34683For SaleMLS ID #TB8533109, Mark Fazzini, RE/MAX REALTEC GROUP INC. Stellar MLS
- $2,200,0003 bd3 ba3.7k sqft4141 WINDING WILLOW DRIVE, PALM HARBOR, FL 34683For SaleMLS ID #TB8520928, Cheri Boudreau PA, SMITH & ASSOCIATES REAL ESTATE. Stellar MLS
- $1,299,9004 bd4 ba3.4k sqft6126 MARSH TRAIL DRIVE, ODESSA, FL 33556For SaleMLS ID #TB8528337, Bert Morrison, CENTURY 21 RE CHAMPIONS. Stellar MLS
- $2,200,0004 bd5 ba3.6k sqft411 ROEBLING ROAD S, BELLEAIR, FL 33756For SaleMLS ID #TB8529827, Linda Caruso, KELLER WILLIAMS REALTY- PALM HARBOR. Stellar MLS
- $1,274,9904 bd4 ba3.2k sqft6166 MARSH TRAIL DRIVE, ODESSA, FL 33556For SaleMLS ID #TB8521523, Anne Paquet-Kreeb, CHARLES RUTENBERG REALTY INC. Stellar MLS
- $1,569,9996 bd6 ba4.9k sqft3100 BARBOUR TRAIL, ODESSA, FL 33556For SaleMLS ID #TB8496258, Anne Bromberg, RE/MAX ACTION FIRST OF FLORIDA. Stellar MLS
- $1,275,0004 bd3 ba3.7k sqft11637 BRISTOL CHASE DRIVE, TAMPA, FL 33626For SaleMLS ID #TB8490037, Denis Romero, PA, COLDWELL BANKER REALTY. Stellar MLS
- $1,549,9004 bd4 ba3.6k sqft3781 EXECUTIVE DRIVE, PALM HARBOR, FL 34685For SaleMLS ID #W7887063, John Brokalakis, FUTURE HOME REALTY. Stellar MLS
- $2,399,0006 bd5 ba4.2k sqft12006 WATERSIDE COURT, TAMPA, FL 33612For SaleMLS ID #TB8509829, Joe Lewkowicz, COLDWELL BANKER REALTY. Stellar MLS
- $2,150,0004 bd4 ba3.6k sqft4128 CAUSEWAY VISTA DRIVE, TAMPA, FL 33615For SaleMLS ID #TB8494461, Brian Frey, PINEYWOODS REALTY LLC. Stellar MLS
