Under contract-accepting backup offers. LOCATION! LOCATION! LOCATION! Looking for privacy? This beautiful Villa located in the sought-after community of Grand Palm has privacy galore! Located on a cul-de-sac with preserves surrounding three sides of the Villa and offering one of the largest backyards in the community! Come take a look at this stunning 2-BDRM 2-BA with Den Villa featuring 1,523 SF of open floor-plan living. As you walk through the front door, you automatically look towards the extended back lanai surrounded by beautiful preserves and nature! This villa features hurricane shutters throughout and also a Storm Smart drop-down screen on the lanai for added protection and an awning on the back lanai for shade! The pocket sliding glass door completely opens the gathering room onto a large, covered, extended screen lanai for quiet evenings enjoying the area’s most beautiful sunsets. Additional features include crown molding in the main living areas and primary bedroom, under kitchen cabinet lighting, Closet Tech closets in the primary bedroom, grab bars in both showers, safety racks in the garage, new epoxy flooring in the garage, retractable front door screen, a new A/C in June 2026 and a new water heater installed in December 2025. This section of Villas includes a separate community pool, spa and BBQ grill area in addition to all the other amenities offered in Grand Palm! Grand Palm is an amenity-rich community with an abundance of activities to keep you busy with 26+ miles of walking/biking paths, tennis, pickleball, a fitness center, three additional community pools, splash pad, dog parks and a full-time activity coordinator. Just a short drive to beautiful Gulf Beaches, historic Downtown Venice, vibrant Wellen Park, the Atlanta Braves Spring Training Stadium and easy access to I-75 and numerous airports to choose from. Schedule your private showing today!
Under contract
$409,900
11513 Fakahatchee Ct, Venice, FL 34293
2beds
1,523sqft
:
Get pre-qualified$3,009/mo
Villa
Built in 2016
6,479 Square Feet Lot
$-- Zestimate®
$269/sqft
$375/mo HOA
What's special
Located on a cul-de-sacHurricane shutters throughoutUnder kitchen cabinet lighting
- 102 days |
- 85 |
- 1 |
Zillow last checked:
Listing updated:
Listed by:
Kim Wathen 941-445-1651,
KELLER WILLIAMS ISLAND LIFE REAL ESTATE 941-254-6467
Source: Stellar MLS,MLS#: N6143902 Originating MLS: Venice
Originating MLS: Venice
Facts & features
Interior
Bedrooms & bathrooms
- Bedrooms: 2
- Bathrooms: 2
- Full bathrooms: 2
Primary bedroom
- Features: Ceiling Fan(s), Dual Sinks, En Suite Bathroom, Granite Counters, Shower No Tub, Split Vanities, Walk-In Closet(s)
- Level: First
- Area: 194.03 Square Feet
- Dimensions: 14.8x13.11
Bedroom 2
- Features: Ceiling Fan(s), Walk-In Closet(s)
- Level: First
- Area: 119.18 Square Feet
- Dimensions: 11.8x10.1
Den
- Features: Ceiling Fan(s), No Closet
- Level: First
- Area: 122.08 Square Feet
- Dimensions: 10.9x11.2
Dining room
- Level: First
- Area: 103.96 Square Feet
- Dimensions: 9.2x11.3
Great room
- Features: Ceiling Fan(s)
- Level: First
- Area: 285.57 Square Feet
- Dimensions: 16.7x17.1
Kitchen
- Features: Pantry, Granite Counters, Kitchen Island
- Level: First
- Area: 138.75 Square Feet
- Dimensions: 11.1x12.5
Heating
- Central, Natural Gas
Cooling
- Central Air
Appliances
- Included: Dishwasher, Disposal, Dryer, Gas Water Heater, Ice Maker, Microwave, Range, Refrigerator, Washer
- Laundry: Inside
Features
- Ceiling Fan(s), Coffered Ceiling(s), Crown Molding, High Ceilings, Kitchen/Family Room Combo, Open Floorplan, Primary Bedroom Main Floor, Split Bedroom, Stone Counters, Thermostat, Walk-In Closet(s)
- Flooring: Carpet, Ceramic Tile, Vinyl
- Doors: Sliding Doors
- Windows: Hurricane Shutters
- Has fireplace: No
Interior area
- Total structure area: 2,200
- Total interior livable area: 1,523 sqft
Video & virtual tour
Property
Parking
- Total spaces: 2
- Parking features: Garage - Attached
- Attached garage spaces: 2
Features
- Levels: One
- Stories: 1
- Exterior features: Awning(s), Irrigation System, Private Entrance, Sidewalk
- Has view: Yes
- View description: Trees/Woods
Lot
- Size: 6,479 Square Feet
- Features: Conservation Area, Cul-De-Sac
Details
- Parcel number: 0758120016
- Zoning: SAPD
- Special conditions: None
Construction
Type & style
- Home type: SingleFamily
- Property subtype: Villa
Materials
- Block
- Foundation: Slab
- Roof: Tile
Condition
- New construction: No
- Year built: 2016
Details
- Builder model: Tidewater B
- Builder name: Neal Communities
Utilities & green energy
- Sewer: Public Sewer
- Water: Canal/Lake For Irrigation, Public
- Utilities for property: BB/HS Internet Available, Cable Available, Electricity Connected, Natural Gas Connected, Phone Available, Public, Sewer Connected, Sprinkler Recycled, Underground Utilities, Water Connected
Community & HOA
Community
- Features: Clubhouse, Deed Restrictions, Dog Park, Fitness Center, Gated Community - No Guard, Golf Carts OK, Irrigation-Reclaimed Water, Park, Playground, Pool, Sidewalks, Tennis Court(s)
- Pet fee: $0 monthly
- Subdivision: GRAND PALM PH 1C-A
HOA
- Has HOA: Yes
- Amenities included: Basketball Court, Clubhouse, Fence Restrictions, Fitness Center, Gated, Lobby Key Required, Park, Playground, Pool, Spa/Hot Tub, Tennis Court(s), Trail(s)
- Services included: Common Area Taxes, Community Pool, Reserve Fund, Maintenance Grounds, Manager
- HOA fee: $375 monthly
- HOA name: Access Mgmt/Julia Jenson
- HOA phone: 813-607-2220
- Second HOA name: KWPMC
- Second HOA phone: 941-278-8738
Location
- Region: Venice
Financial & listing details
- Price per square foot: $269/sqft
- Tax assessed value: $345,600
- Annual tax amount: $3,737
- Date on market: 4/14/2026
- Cumulative days on market: 80 days
- Ownership: Fee Simple
- Total actual rent: 0
- Electric utility on property: Yes
- Road surface type: Paved
Estimated market value
Not available
Estimated sales range
Not available
Not available
Price history
| Date | Event | Price |
|---|---|---|
| 7/8/2026 | Contingent | $409,900$269/sqft |
Source:  Stellar MLS #N6143902 Report a problem Stellar MLS #N6143902 Report a problem | ||
| 6/17/2026 | Pending sale | $409,900$269/sqft |
Source: Stellar MLS #N6143902 Report a problem | ||
| 4/14/2026 | Listed for sale | $409,900+37.6%$269/sqft |
Source: Stellar MLS #N6143902 Report a problem | ||
| 3/10/2016 | Sold | $298,000$196/sqft |
Source: Public Record Report a problem | ||
Public tax history
| Year | Property taxes | Tax assessment |
|---|---|---|
| 2025 | $3,737 +3.1% | $248,165 +2.9% |
| 2024 | $3,624 +3.6% | $241,171 +3% |
| 2023 | $3,497 +5.2% | $234,147 +3% |
| 2022 | $3,324 +0.5% | $227,327 +3% |
| 2021 | $3,306 +0% | $220,706 +1.4% |
| 2020 | $3,304 +4.2% | $217,659 +2.3% |
| 2019 | $3,173 | $212,765 +1.9% |
| 2018 | $3,173 +1.8% | $208,798 +2.1% |
| 2017 | $3,115 +95.2% | $204,503 +211.3% |
| 2016 | $1,596 +5.5% | $65,700 |
| 2015 | $1,513 | $65,700 |
Find assessor info on the county website
Monthly payment
Est. payment
Payment breakdown
Explore the cost of this home by adjusting the details. Changes won't be saved.Climate risks
Neighborhood: 34293
Nearby schools
GreatSchools rating
- 9/10Taylor Ranch Elementary SchoolGrades: PK-5Distance: 1.6 mi
- 7/10Venice Middle SchoolGrades: 6-8Distance: 0.7 mi
- 7/10Venice Senior High SchoolGrades: 9-12Distance: 5.8 mi
Schools provided by the listing agent
- Elementary: Taylor Ranch Elementary
- Middle: Venice Area Middle
- High: Venice Senior High
Source: Stellar MLS. This data may not be complete. We recommend contacting the local school district to confirm school assignments for this home.
- $371,9002 bd2 ba1.5k sqft11509 Fakahatchee Ct, Venice, FL 34293Off Market
- $375,8002 bd2 ba1.5k sqft11505 Fakahatchee Ct, Venice, FL 34293Off Market
- $378,8002 bd2 ba1.5k sqft11501 Fakahatchee Ct, Venice, FL 34293Off Market
- $372,7002 bd2 ba1.4k sqft11497 Okaloosa Dr, Venice, FL 34293Off Market

- $372,0002 bd2 ba1.5k sqft11493 Okaloosa Dr, Venice, FL 34293Off Market
- $344,8002 bd2 ba1.5k sqft11489 Okaloosa Dr, Venice, FL 34293Off Market
- $393,2002 bd2 ba1.5k sqft11519 Okaloosa Dr, Venice, FL 34293Off Market
- $381,2002 bd2 ba1.5k sqft11485 Okaloosa Dr, Venice, FL 34293Off Market
A local agent can set up tours, give advice and negotiate with sellers.
A local lender can help you make sure your offer is ready when you are.
Similar homes
- $450,0004 bd3 ba2k sqft20722 Romagna Pl, Venice, FL 34293For Sale

 MLS ID #A4695090, Alain Gardner, COLDWELL BANKER REALTY. Stellar MLS
 - $355,0002 bd2 ba1.4k sqft13565 Piero St, Venice, FL 34293For Sale
 MLS ID #N6144054, Christina Burns, EXIT KING REALTY. Stellar MLS
 - $435,0002 bd2 ba2.1k sqft3168 E Village Dr, Venice, FL 34293For Sale
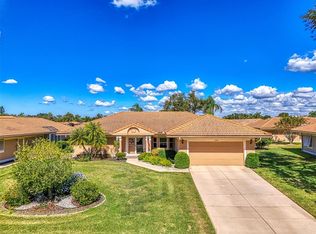 MLS ID #N6141026, Betty Rucci, COLDWELL BANKER REALTY. Stellar MLS
 - $495,0003 bd2 ba1.9k sqft762 Silk Oak Dr, Venice, FL 34293For Sale
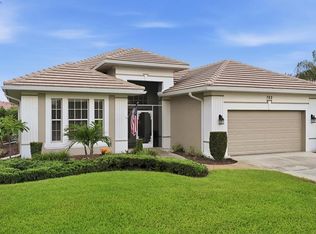 MLS ID #N6144937, Roberta Thompson, MICHAEL SAUNDERS & COMPANY. Stellar MLS
 - $439,5003 bd2 ba2.1k sqft5879 Madison Rd, Venice, FL 34293For SaleMLS ID #N6144241, Eric Martell P.A, MEDWAY REALTY. Stellar MLS
- $355,0003 bd2 ba2.1k sqft20120 Ragazza Cir Unit 202, Venice, FL 34293For SaleMLS ID #D6147207, Luisa Schack, COLDWELL BANKER SUNSTAR REALTY. Stellar MLS
- $330,0002 bd2 ba1.6k sqft11929 Tapestry Ln, Venice, FL 34293For SaleMLS ID #A4689407, Rachel Tritschler, RE/MAX ALLIANCE GROUP. Stellar MLS
- $449,0004 bd2 ba2k sqft1290 Lakeside Dr, Venice, FL 34293For SaleMLS ID #D6147040, Kathi Obendorfer, PA, RE/MAX PALM REALTY OF VENICE. Stellar MLS
- $424,9003 bd2 ba1.5k sqft1842 San Silvestro Dr, Venice, FL 34285For SaleMLS ID #N6144590, Frank Koziel, PA, COLDWELL BANKER REALTY. Stellar MLS
- $349,0002 bd2 ba1.6k sqft20567 Cornaro Ct, Venice, FL 34292For SaleMLS ID #N6144634, Betty Rucci, COLDWELL BANKER REALTY. Stellar MLS
- $324,9002 bd2 ba1.3k sqft9367 Carnaby Dr, Venice, FL 34293For SaleMLS ID #N6144204, Frank Koziel, PA, COLDWELL BANKER REALTY. Stellar MLS
- $319,9003 bd2 ba1.6k sqft905 Barclay Ct, Venice, FL 34293For SaleMLS ID #A4678789, Peter Lasalle, PREFERRED SHORE LLC. Stellar MLS
- $425,0003 bd2 ba1.6k sqft1808 San Trovaso Way, Venice, FL 34285For SaleMLS ID #N6144840, Jennifer Magoon, COLDWELL BANKER REALTY. Stellar MLS
- $395,9003 bd2 ba1.6k sqft4000 Ibis Way Unit 101, Venice, FL 34292For SaleMLS ID #TB8490801, Kathleen Brengle, GULF SHORES REALTY ERA POWERED LLC. Stellar MLS
- $549,0002 bd2 ba1.8k sqft13825 Rinuccio St, Venice, FL 34293For SaleMLS ID #N6144601, Christina Burns, EXIT KING REALTY. Stellar MLS
- $589,9002 bd2 ba2.1k sqft19454 Rizzuto St, Venice, FL 34293For SaleMLS ID #A4692340, Sheryl O'Keefe, MEDWAY REALTY. Stellar MLS
- $349,9002 bd2 ba1.5k sqft23085 Banbury Way #103, Venice, FL 34293For SaleMLS ID #A4690984, Sandra Rubinstein, BERKSHIRE HATHAWAY HOMESERVICE. Stellar MLS
- $349,0003 bd2 ba1.7k sqft23321 Awabuki Dr #8-102, Venice, FL 34293For SaleMLS ID #N6144484, Jessica Marsh, MICHAEL SAUNDERS & COMPANY. Stellar MLS
- $400,0002 bd2 ba1.6k sqft445 Tomoka Dr, Englewood, FL 34223For SaleMLS ID #N6144264, Regina Melman, RE/MAX PALM REALTY OF VENICE. Stellar MLS
- $320,0003 bd2 ba1.6k sqft115 Woodbridge Dr Unit 201, Venice, FL 34293For SaleMLS ID #C7523681, Christopher Grant, GRANT TEAM REAL ESTATE, LLC. Stellar MLS
