Under contract-accepting backup offers. Short Sale. This ready to move in home with 4 bedrooms and 2.5 baths has a spacious open-concept living, dining, and kitchen layout enhanced by high ceilings. The first floor features a large kitchen with island, a triple pocket slider opening to the lanai and backyard, half bath, private den with French doors, a separate laundry room, additional storage and convenient exit to the two car garage. Upstairs, is a generous bonus room ideal for a family room, playroom, or office; three well-sized bedrooms with large closets, a full bath with dual sinks and tub/shower combination. The primary suite is positioned opposite the additional bedrooms for added privacy and includes a sitting room with access to the en-suite bath and walk-in closet. This Beresford community is located in a popular and rapidly growing area with convenient proximity to Downtown DeLand, Lake Beresford Park, shopping, dining, and major roadways. Easily reach popular destinations with access to I-4, the Central FL 417, and the future DeLand Sunrail Station. For outdoor enthusiasts, enjoy biking, boating, hiking, picnicking, fishing, or any other outdoor activity about 2 miles away where Lake Beresford Park features a variety of hiking trails, two pavilions, two playgrounds, and even a 1.8-mile multi-use trail that connects to the popular Spring-to-Spring Trail.
Accepting backups
Price increase: $19K (6/23)
$394,000
1152 BLUE GARDEN DRIVE, DELAND, FL 32720
4beds
2,964sqft
:
Get pre-qualified$2,756/mo
Single Family Residence
Built in 2023
4,633 Square Feet Lot
$389,900 Zestimate®
$133/sqft
$120/mo HOA
What's special
Separate laundry roomHigh ceilingsAdditional storageTwo car garageLarge kitchen with island
- 201 days |
- 74 |
- 2 |
Zillow last checked:
Listing updated:
Listed by:
Suzanne Martin 407-234-6906,
MARTIN PROPERTY INVESTMENTS REALTY LLC 407-234-6906
Source: Stellar MLS,MLS#: O6376190 Originating MLS: Orlando Regional
Originating MLS: Orlando Regional
Facts & features
Interior
Bedrooms & bathrooms
- Bedrooms: 4
- Bathrooms: 3
- Full bathrooms: 2
- 1/2 bathrooms: 1
Primary bedroom
- Features: Walk-In Closet(s)
- Level: Second
- Area: 350 Square Feet
- Dimensions: 28x12.5
Bedroom 2
- Features: Walk-In Closet(s)
- Level: Second
Bedroom 3
- Features: Walk-In Closet(s)
- Level: Second
Bedroom 4
- Features: Walk-In Closet(s)
- Level: Second
Great room
- Level: First
- Area: 306 Square Feet
- Dimensions: 17x18
Kitchen
- Level: First
- Area: 162 Square Feet
- Dimensions: 18x9
Laundry
- Level: First
- Area: 45 Square Feet
- Dimensions: 5x9
Heating
- Central
Cooling
- Central Air
Appliances
- Included: Dishwasher, Disposal, Range
- Laundry: Laundry Room
Features
- Kitchen/Family Room Combo, Living Room/Dining Room Combo, Solid Surface Counters
- Flooring: Carpet, Tile
- Doors: Sliding Doors
- Has fireplace: No
Interior area
- Total structure area: 3,610
- Total interior livable area: 2,964 sqft
Video & virtual tour
Property
Parking
- Total spaces: 2
- Parking features: Garage - Attached
- Attached garage spaces: 2
Features
- Levels: Two
- Stories: 2
- Exterior features: Sidewalk
Lot
- Size: 4,633 Square Feet
Details
- Parcel number: 701915000930
- Zoning: R
- Special conditions: Short Sale
Construction
Type & style
- Home type: SingleFamily
- Property subtype: Single Family Residence
Materials
- Block, Stucco
- Foundation: Slab
- Roof: Shingle
Condition
- New construction: No
- Year built: 2023
Utilities & green energy
- Sewer: Public Sewer
- Water: Public
- Utilities for property: Electricity Connected
Community & HOA
Community
- Pet fee: $0 monthly
- Subdivision: BERESFORD WOODS PH 1
HOA
- Has HOA: Yes
- HOA fee: $120 monthly
- HOA name: Beresford Woods Homeowners Association, Inc
- HOA phone: 407-214-8806
Location
- Region: Deland
Financial & listing details
- Price per square foot: $133/sqft
- Tax assessed value: $389,779
- Annual tax amount: $4,592
- Date on market: 1/23/2026
- Cumulative days on market: 127 days
- Listing terms: Cash,Conventional,FHA,VA Loan
- Ownership: Fee Simple
- Total actual rent: 0
- Electric utility on property: Yes
- Road surface type: Paved
Estimated market value
$389,900
$370,000 - $409,000
$3,029/mo
Price history
| Date | Event | Price |
|---|---|---|
| 8/11/2026 | Listed for sale | $394,000$133/sqft |
Source:  Stellar MLS #O6376190 Report a problem Stellar MLS #O6376190 Report a problem | ||
| 7/8/2026 | Contingent | $394,000$133/sqft |
Source: Stellar MLS #O6376190 Report a problem | ||
| 6/23/2026 | Pending sale | $394,000$133/sqft |
Source: Stellar MLS #O6376190 Report a problem | ||
| 6/23/2026 | Price change | $394,000+5.1%$133/sqft |
Source: Stellar MLS #O6376190 Report a problem | ||
| 5/29/2026 | Pending sale | $375,000$127/sqft |
Source: Stellar MLS #O6376190 Report a problem | ||
| 5/4/2026 | Price change | $375,000-6%$127/sqft |
Source: Stellar MLS #O6376190 Report a problem | ||
| 4/23/2026 | Price change | $399,000-3.9%$135/sqft |
Source: Stellar MLS #O6376190 Report a problem | ||
| 4/1/2026 | Price change | $415,000-7.8%$140/sqft |
Source: Stellar MLS #O6376190 Report a problem | ||
| 1/23/2026 | Listed for sale | $450,000+3.5%$152/sqft |
Source: Stellar MLS #O6376190 Report a problem | ||
| 9/6/2023 | Sold | $434,675$147/sqft |
Source: Public Record Report a problem | ||
Public tax history
| Year | Property taxes | Tax assessment |
|---|---|---|
| 2025 | $4,593 +2.2% | $295,211 +2.9% |
| 2024 | $4,494 +499.2% | $286,892 +617.2% |
| 2023 | $750 | $40,000 |
Find assessor info on the county website
Monthly payment
Est. payment
Payment breakdown
Explore the cost of this home by adjusting the details. Changes won't be saved.Climate risks
Neighborhood: 32720
Nearby schools
GreatSchools rating
- 4/10Woodward Avenue Elementary SchoolGrades: PK-5Distance: 0.3 mi
- 5/10Southwestern Middle SchoolGrades: 6-8Distance: 0.8 mi
- 6/10Deland High SchoolGrades: PK,9-12Distance: 3.4 mi
- $424,9904 bd2 ba2.5k sqft1148 Blue Garden Dr, Deland, FL 32720Sold
- $465,1054 bd2 ba2.9k sqft1156 Blue Garden Dr, Deland, FL 32720Sold
- $424,9904 bd3 ba2.5k sqft1148 Blue Garden Dr, Deland, FL 32720Sold
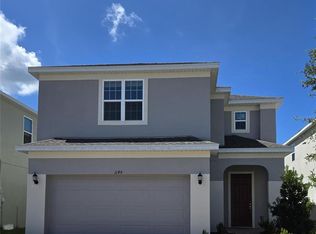
- $471,0104 bd2 ba2.9k sqft1108 Happy Forest Loop, Deland, FL 32720Sold
- $448,3124 bd2 ba2.9k sqft1140 Blue Garden Dr, Deland, FL 32720Sold
- $460,5104 bd3 ba2.9k sqft1100 Happy Forest Loop, Deland, FL 32720Sold
- $389,9904 bd3 ba2.1k sqft1096 Happy Forest Loop, Deland, FL 32720Sold
- $384,5804 bd2 ba2.5k sqft1149 Blue Garden Dr, Deland, FL 32720Sold
A local agent can set up tours, give advice and negotiate with sellers.
Similar homes
- $407,0004 bd3 ba2.4k sqft1037 RIVER OTTER WAY, DELAND, FL 32720For Sale
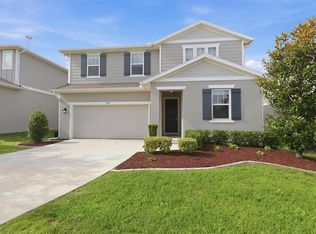
 MLS ID #V4949636, Virginia Clifton, CHARLES RUTENBERG REALTY ORLANDO. Stellar MLS
 - $394,9904 bd3 ba2.1k sqft1170 MAJESTY PALM CIRCLE, DELAND, FL 32720New Construction
 Stellar MLS
 - $381,9904 bd3 ba1.9k sqft1113 MAJESTY PALM CIRCLE, DELAND, FL 32720New Construction
 Stellar MLS
 - $375,0003 bd3 ba1.9k sqft239 W Tarrington Dr, Deland, FL 32724For Sale

 MLS ID #1229583, Jonathan B Owens, Keller Williams Realty Florida Partners. DBAMLS
 - $382,9004 bd3 ba2.2k sqft720 E VICTORIA TRAILS BOULEVARD, DELAND, FL 32724For SaleMLS ID #V4949067, David Hill, FAMILY REALTY OF CENTRAL FLA. Stellar MLS
- $302,0002 bd2 ba2k sqft925 PARK PLACE, DELAND, FL 32720For SaleMLS ID #O6431638, Karen Albright, OPENDOOR BROKERAGE LLC. Stellar MLS
- $349,0003 bd2 ba1.8k sqft2117 YORKSHIRE DRIVE, DELAND, FL 32724For SaleMLS ID #O6431868, Ryan Long, XCELLENCE. Stellar MLS
- $390,0004 bd2 ba1.9k sqft546 PENNS NECK DRIVE, DELAND, FL 32724For SaleMLS ID #O6420369, Karen Albright, OPENDOOR BROKERAGE LLC. Stellar MLS
- $330,0003 bd2 ba1.6k sqft1040 W VILLAGE GREEN ROAD, DELAND, FL 32720For SaleMLS ID #V4950522, Jessica Thomas, LIVELY REAL ESTATE. Stellar MLS
- $339,9004 bd3 ba1.9k sqft2094 PENN DRIVE, DELAND, FL 32724For SaleMLS ID #V4950401, Tammi Pollock, CHARLES RUTENBERG REALTY ORLANDO. Stellar MLS
- $359,9003 bd2 ba1.7k sqft2358 KENNINGTON COVE, DELAND, FL 32724For SaleMLS ID #O6424444, Terry Le, HOMESMART. Stellar MLS
- $370,0003 bd2 ba1.9k sqft958 COMPASS LANDING DRIVE, ORANGE CITY, FL 32763For SaleMLS ID #O6410723, Cindy Fenty, BETTER HOMES AND GARDENS REAL ESTATE MANN GLOBAL P. Stellar MLS
- $498,0005 bd3 ba3k sqft900 HONEY PETAL LANE, DELAND, FL 32720For SaleMLS ID #O6422265, Amrita Archibald, ACHIEVERS REAL ESTATE SERVICES LLC. Stellar MLS
- $379,9004 bd2 ba1.9k sqft2106 HAVASU FALLS DRIVE, DELAND, FL 32724For SaleMLS ID #O6409164, Daniel Lennon, LPT REALTY LLC. Stellar MLS
- $383,0004 bd3 ba2.9k sqft3260 SORREL COURT, DELTONA, FL 32725For SaleMLS ID #O6393359, Sherett Salter, CALL IT CLOSED INTL REALTY. Stellar MLS
- $470,0005 bd3 ba2.5k sqft325 CHARLES DRIVE, DELAND, FL 32724For SaleMLS ID #O6409581, Emily Galucho, PETER DIETZEL PROPERTIES LLC. Stellar MLS
- $399,9994 bd2 ba1.8k sqft668 BIRDSWILL LANE, DELAND, FL 32724New ConstructionStellar MLS
- $399,9994 bd3 ba2.8k sqft1166 BALFOUR DRIVE, DELTONA, FL 32725For SaleMLS ID #V4947410, Danielle Diana, WATSON REALTY CORP. Stellar MLS
- $404,9994 bd2 ba1.8k sqft676 BIRDSWILL LANE, DELAND, FL 32724New ConstructionStellar MLS
- $349,9003 bd2 ba1.7k sqft315 W FREESIA COURT, DELAND, FL 32724For SaleMLS ID #V4949773, Terry Bailey, CHARLES RUTENBERG REALTY ORLANDO. Stellar MLS
