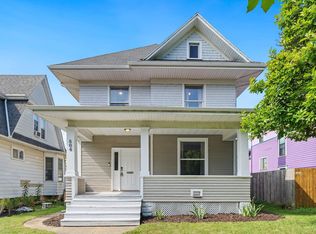
Welcome to this beautifully updated 2-story home that perfectly blends classic charm with modern convenience. Completely renovated from top to bottom, this residence offers a fresh, turn-key living experience with thoughtful upgrades throughout. Key Features & Upgrades Include: • Brand New Roof and new siding on the entire home • New flooring and fresh paint throughout • Stunning new kitchen featuring brand-new appliances and new countertops • Updated bathrooms – one large full bath and one half bath • Completely upgraded 2-car garage with new concrete pad, garage door, and opener • New landscaping for instant curb appeal Inside, you’ll appreciate the home’s timeless character with ornate woodwork and a beautiful stained glass window. The main level features a spacious living room and formal dining room, while the upper level offers three generous bedrooms. A semi-finished basement provides additional flexible space for storage, a rec room, or future expansion. Step outside to enjoy the great front porch, a nice deck, and a wonderful fenced backyard perfect for relaxing, entertaining, or play. The fully updated exterior and landscaping mean low maintenance living from day one. This move-in ready home is a rare find—charming, updated, and ready for its next chapter. Don’t miss the opportunity to make 1152 W Oakdale your new address! Ideal for families, professionals, or anyone seeking a turn-key home in a great Fort Wayne location. Schedule your private showing today!
Pending
$239,000
1152 W Oakdale Dr, Fort Wayne, IN 46807
3beds
1,852sqft
:
Get pre-qualified$1,539/mo
Single Family Residence
Built in 1920
6,534 Square Feet Lot
$237,600 Zestimate®
$--/sqft
$-- HOA
What's special
Nice deckStunning new kitchenThree generous bedroomsGreat front porchFormal dining roomBeautiful stained glass windowOrnate woodwork
- 30 days |
- 716 |
- 88 |
Likely to sell faster than
Zillow last checked:
Listing updated:
Listed by:
Matt Meinema Cell:260-376-0561,
North Eastern Group Realty
Source: IRMLS,MLS#: 202625546
Facts & features
Interior
Bedrooms & bathrooms
- Bedrooms: 3
- Bathrooms: 2
- Full bathrooms: 1
- 1/2 bathrooms: 1
Bedroom 1
- Level: Upper
Bedroom 2
- Level: Upper
Dining room
- Level: Main
- Area: 168
- Dimensions: 12 x 14
Kitchen
- Level: Main
- Area: 117
- Dimensions: 9 x 13
Living room
- Level: Main
- Area: 247
- Dimensions: 13 x 19
Heating
- Forced Air
Cooling
- Central Air
Appliances
- Included: Dishwasher, Microwave, Refrigerator, Electric Oven
Features
- Basement: Full
- Has fireplace: No
Interior area
- Total structure area: 2,232
- Total interior livable area: 1,852 sqft
- Finished area above ground: 1,452
- Finished area below ground: 400
Video & virtual tour
Property
Parking
- Total spaces: 2
- Parking features: Detached
- Garage spaces: 2
Features
- Levels: Two
- Stories: 2
Lot
- Size: 6,534 Square Feet
- Dimensions: 44X144
- Features: Level
Details
- Parcel number: 021215426040.000074
Construction
Type & style
- Home type: SingleFamily
- Property subtype: Single Family Residence
Materials
- Vinyl Siding
Condition
- New construction: No
- Year built: 1920
Utilities & green energy
- Sewer: City
- Water: City
Community & HOA
Community
- Subdivision: Vesey(s)
Location
- Region: Fort Wayne
Financial & listing details
- Tax assessed value: $162,700
- Annual tax amount: $1,693
- Date on market: 6/27/2026
Estimated market value
$237,600
$226,000 - $249,000
$1,963/mo
Price history
| Date | Event | Price |
|---|---|---|
| 7/10/2026 | Pending sale | $239,000 |
Source:  IRMLS #202625546 Report a problem IRMLS #202625546 Report a problem | ||
| 6/27/2026 | Listed for sale | $239,000+107.6% |
Source: IRMLS #202625546 Report a problem | ||
| 5/4/2026 | Sold | $115,099+27.9%$62/sqft |
Source: Public Record Report a problem | ||
| 5/31/2016 | Sold | $90,000-1.6%$49/sqft |
Source: Agent Provided Report a problem | ||
| 3/21/2016 | Listed for sale | $91,500$49/sqft |
Source: RE/MAX Results #201611240 Report a problem | ||
Public tax history
| Year | Property taxes | Tax assessment |
|---|---|---|
| 2025 | $1,503 -3.9% | $162,700 +12% |
| 2024 | $1,564 +8.6% | $145,300 -5% |
| 2023 | $1,440 +8.5% | $152,900 +13.7% |
| 2022 | $1,327 +46.1% | $134,500 +9.3% |
| 2021 | $909 +0% | $123,000 +24.6% |
| 2020 | $908 +23.7% | $98,700 +2% |
| 2019 | $734 +50.8% | $96,800 +11.1% |
| 2018 | $487 +6.2% | $87,100 +22% |
| 2017 | $459 -66.7% | $71,400 +5.6% |
| 2016 | $1,378 0% | $67,600 +2% |
| 2014 | $1,378 -0.8% | $66,300 -0.9% |
| 2013 | $1,389 +16.7% | $66,900 +12.4% |
| 2011 | $1,190 | $59,500 +2.1% |
| 2010 | -- | $58,300 -14.8% |
| 2007 | -- | $68,400 +28.6% |
| 2005 | -- | $53,200 |
| 2004 | -- | $53,200 +85.4% |
| 2001 | -- | $28,700 +200.2% |
| 1999 | -- | $9,560 |
Find assessor info on the county website
Monthly payment
Est. payment
Payment breakdown
Explore the cost of this home by adjusting the details. Changes won't be saved.Climate risks
Neighborhood: Oakdale
Nearby schools
GreatSchools rating
- 4/10Harrison Hill Elementary SchoolGrades: PK-5Distance: 0.8 mi
- 4/10Kekionga Middle SchoolGrades: 6-8Distance: 1.3 mi
- 2/10South Side High SchoolGrades: 9-12Distance: 0.9 mi
Schools provided by the listing agent
- Elementary: Harrison Hill
- Middle: Kekionga
- High: South Side
- District: Fort Wayne Community
Source: IRMLS. This data may not be complete. We recommend contacting the local school district to confirm school assignments for this home.
- $194,1003 bd1 ba1.6k sqft1148 W Oakdale Dr, Fort Wayne, IN 46807Off Market
- $138,0003 bd1 ba941 sqft1156 W Oakdale Dr, Fort Wayne, IN 46807Off Market
- $136,3003 bd1 ba1.6k sqft1144 W Oakdale Dr, Fort Wayne, IN 46807Off Market
- $237,0003 bd2 ba1.6k sqft1202 W Oakdale Dr, Fort Wayne, IN 46807Sold

- $230,0003 bd4 ba1.6k sqft1140 W Oakdale Dr, Fort Wayne, IN 46807Sold
- $230,0003 bd2 ba1.5k sqft1210 W Oakdale Dr, Fort Wayne, IN 46807Sold
- $140,9003 bd2 ba1.3k sqft1153 W Oakdale Dr, Fort Wayne, IN 46807Off Market
- $174,8003 bd1 ba1.4k sqft1149 W Oakdale Dr, Fort Wayne, IN 46807Off Market
A local agent can set up tours, give advice and negotiate with sellers.
Similar homes
- $199,9004 bd2 ba1.7k sqft4121 Indiana Ave, Fort Wayne, IN 46807For Sale
 MLS ID #202629457, David Brough, Anthony REALTORS. IRMLS
 - $184,9004 bd2 ba1.5k sqft804 Kinnaird Ave, Fort Wayne, IN 46807For Sale
 MLS ID #202629841, Madeline Shine, Anthony REALTORS. IRMLS
 - $227,5003 bd2 ba1.7k sqft4229 Tacoma Ave, Fort Wayne, IN 46807For Sale
 MLS ID #202621553, Ian Maxwell, CENTURY 21 Bradley Realty, Inc. IRMLS
 - $212,5003 bd2 ba1.5k sqft4140 Indiana Ave, Fort Wayne, IN 46807For Sale
 MLS ID #202624659, Dylan Dehmiri, eXp Realty, LLC. IRMLS
 - $215,0003 bd1 ba1.3k sqft443 French Ave, Fort Wayne, IN 46807For SaleMLS ID #202624226, Chance McMaken, ADT Realty. IRMLS
- $215,9004 bd2 ba1.7k sqft805 W Wildwood Ave, Fort Wayne, IN 46807For SaleMLS ID #202611125, Vince Brown, Select Realty, LLC. IRMLS
- $279,9003 bd3 ba2k sqft2210 Indian Village Blvd, Fort Wayne, IN 46809For SaleMLS ID #202629427, Julia Carsten, Anthony REALTORS. IRMLS
- $219,9003 bd1 ba1.4k sqft2526 S Wayne Ave, Fort Wayne, IN 46807For SaleMLS ID #202614160, Tyler Secrist, CENTURY 21 Bradley Realty, Inc. IRMLS
- $189,9003 bd2 ba1.3k sqft424 W Packard Ave, Fort Wayne, IN 46807For SaleMLS ID #202625100, Tristen Davis, Coldwell Banker Real Estate Gr. IRMLS
- $156,9003 bd2 ba1.5k sqft707 W Creighton Ave, Fort Wayne, IN 46807For SaleMLS ID #202629594, Lucas Deck, Weichert Realtors - Hoosier Heartland. IRMLS
- $199,0003 bd2 ba1.3k sqft3315 Middle St, Fort Wayne, IN 46802For SaleMLS ID #202626716, Samantha Mason, CENTURY 21 Bradley Realty, Inc. IRMLS
- $239,9003 bd2 ba1.6k sqft2315 Kenwood Ave, Fort Wayne, IN 46805For SaleMLS ID #202626970, Bryce Aguirre, Headwaters Realty Advisors LLC. IRMLS
- $174,9003 bd1 ba1.7k sqft3508 Ramsey Ave, Fort Wayne, IN 46807For SaleMLS ID #202618554, Tina Bowen, Perfect Location Realty. IRMLS
- $234,9993 bd2 ba1.3k sqft1805 Paveys Glen Run, Fort Wayne, IN 46804For SaleMLS ID #202621892, Santino Zurzolo, Corporate Commercial Group. IRMLS
- $172,5003 bd2 ba1.3k sqft3512 Ramsey Ave, Fort Wayne, IN 46807For SaleMLS ID #202606831, Vince Brown, Select Realty, LLC. IRMLS
- $193,4003 bd1 ba1.4k sqft4025 Tacoma Ave, Fort Wayne, IN 46807For SaleMLS ID #202615862, Bryce Aguirre, Headwaters Realty Advisors LLC. IRMLS
- $234,9003 bd2 ba1.5k sqft1908 Kenwood Ave, Fort Wayne, IN 46805For SaleMLS ID #202625923, Jody Hurley, Coldwell Banker Real Estate Gr. IRMLS
- $289,9004 bd2 ba2k sqft2713 Fairfield Ave, Fort Wayne, IN 46807For SaleMLS ID #202549293, David Weigand, Encore Sotheby's International Realty. IRMLS
- $265,0003 bd2 ba2k sqft1204 Delta Blvd, Fort Wayne, IN 46805For SaleMLS ID #202622096, Ben Ruhl, Coldwell Banker Real Estate Gr. IRMLS
- $180,0003 bd1 ba1.5k sqft2907 Shawnee Dr, Fort Wayne, IN 46807For SaleMLS ID #202625051, Heather A Sanders, eXp Realty, LLC. IRMLS
