Sold before processing. Roeser Homes Rosebud plan, walkout lot backing to trees.
Pending
$1,009,994
11527 S Houston St, Olathe, KS 66061
4beds
3,255sqft
Single Family Residence
Built in 2026
9,100 Square Feet Lot
$-- Zestimate®
$310/sqft
$157/mo HOA
What's special
- 309 days
- 7
- 0
Zillow last checked:
Listing updated:
Listed by:
Chris Rowe 913-333-7827,
Cedar Creek Realty LLC,
Avery Hyer 913-927-8804,
Cedar Creek Realty LLC
Source: Heartland MLS as distributed by MLS GRID,MLS#: 2592610
Facts & features
Interior
Bedrooms & bathrooms
- Bedrooms: 4
- Bathrooms: 4
- Full bathrooms: 4
Primary bedroom
- Level: Main
Bedroom 2
- Level: Main
Bedroom 3
- Level: Lower
Bedroom 4
- Level: Lower
Primary bathroom
- Level: Main
Bathroom 2
- Level: Main
Bathroom 3
- Level: Lower
Bathroom 4
- Level: Lower
Dining room
- Level: Main
Great room
- Level: Main
Kitchen
- Level: Main
Laundry
- Level: Main
Recreation room
- Level: Lower
Heating
- Forced Air, Natural Gas, Zoned
Cooling
- Electric, Zoned
Appliances
- Included: Cooktop, Dishwasher, Disposal, Exhaust Fan, Microwave, Stainless Steel Appliance(s), Under Cabinet Appliance(s)
- Laundry: Laundry Room, Main Level
Features
- Custom Cabinets, Kitchen Island, Pantry, Smart Thermostat, Vaulted Ceiling(s), Walk-In Closet(s), Wet Bar
- Flooring: Carpet, Tile, Wood
- Windows: Thermal Windows
- Basement: Finished,Full,Sump Pump,Walk-Out Access
- Number of fireplaces: 2
- Fireplace features: Gas, Great Room, Other
Interior area
- Total structure area: 3,255
- Total interior livable area: 3,255 sqft
- Finished area above ground: 2,100
- Finished area below ground: 1,155
Property
Parking
- Total spaces: 3
- Parking features: Attached, Built-In, Garage Faces Front
- Attached garage spaces: 3
Features
- Patio & porch: Deck- Covered, Covered
Lot
- Size: 9,100 Square Feet
- Features: City Limits, Sprinkler-In Ground, Many Trees
Details
- Parcel number: DP760500000247
- Other equipment: Back Flow Device
Construction
Type & style
- Home type: SingleFamily
- Architectural style: Traditional
- Property subtype: Single Family Residence
Materials
- Stucco
- Roof: Composition
Condition
- Under Construction
- New construction: Yes
- Year built: 2026
Details
- Builder model: Rosebud
- Builder name: Roeser Homes
Utilities & green energy
- Sewer: Public Sewer
- Water: Public
Community & HOA
Community
- Subdivision: Cedar Creek - Valley Ridge
HOA
- Has HOA: Yes
- Amenities included: Clubhouse, Exercise Room, Pickleball Court(s), Play Area, Pool, Tennis Court(s), Trail(s)
- HOA fee: $1,887 annually
- HOA name: Cedar Creek Village 2
Location
- Region: Olathe
Financial & listing details
- Price per square foot: $310/sqft
- Tax assessed value: $151,520
- Annual tax amount: $14,029
- Date on market: 12/20/2025
- Listing terms: Cash,Conventional
- Ownership: Private
- Road surface type: Paved
Estimated market value
Not available
Estimated sales range
Not available
Not available
Price history
| Date | Event | Price |
|---|---|---|
| 12/21/2025 | Pending sale | $1,009,994$310/sqft |
Source:  Heartland MLS as distributed by MLS GRID #2592610 Report a problem Heartland MLS as distributed by MLS GRID #2592610 Report a problem | ||
Public tax history
| Year | Property taxes | Tax assessment |
|---|---|---|
| 2025 | $2,595 +14.4% | $18,182 +20% |
| 2024 | $2,269 +53.5% | $15,152 +20% |
| 2023 | $1,478 | $12,631 |
Find assessor info on the county website
Monthly payment
Est. payment
Payment breakdown
Explore the cost of this home by adjusting the details. Changes won't be saved.Climate risks
Neighborhood: Cedar Creek
Nearby schools
Schools provided by the listing agent
- Elementary: Cedar Creek
- Middle: Mission Trail
- High: Olathe West
Source: Heartland MLS as distributed by MLS GRID. This data may not be complete. We recommend contacting the local school district to confirm school assignments for this home.
Similar homes
- $1,087,0005 bd6 ba3.2k sqft25517 W 114th Ter, Olathe, KS 66061New Construction
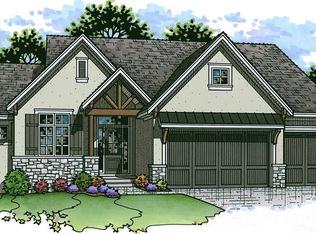 MLS ID #2632192, Kate Harness, Cedar Creek Realty LLC. Heartland MLS as distributed by MLS GRID
 - $950,9464 bd4 ba3.4k sqft11223 S Gleason Rd, Olathe, KS 66061New Construction
 MLS ID #2621359, Jeff Sheppard, Prime Development Land Co LLC. Heartland MLS as distributed by MLS GRID
 - $829,9504 bd4 ba3.2k sqft11235 S Gleason Rd, Olathe, KS 66061New Construction
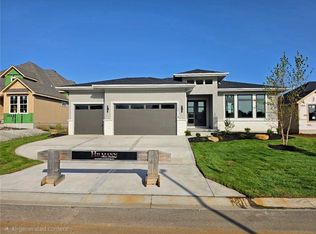 MLS ID #2605126, Jeff Sheppard, Prime Development Land Co LLC. Heartland MLS as distributed by MLS GRID
 - $764,9504 bd4 ba3k sqft12496 S Barth Rd, Olathe, KS 66061New Construction
 Heartland MLS as distributed by MLS GRID
