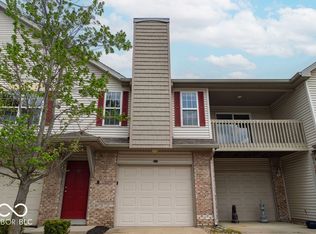
Welcome to easy, maintenance-free living in this well-cared-for, one-owner condo built in 2006. Located entirely on the main level with no stairs, this home offers three bedrooms, two full bathrooms, and a thoughtfully designed split-bedroom floor plan. The private primary suite is situated on one side of the condo, while the two additional bedrooms and second full bathroom are located on the opposite side. The spacious eat-in kitchen opens directly to the living room, creating a comfortable and inviting space for everyday living and entertaining. Step outside to enjoy the private patio, perfect for morning coffee or relaxing at the end of the day. An attached one-car garage adds convenience and additional storage. With its functional layout, single-level design, and maintenance-free exterior, this condo offers comfort, simplicity, and easy living.
Active
$199,900
1153 Blackthorne Trl, Plainfield, IN 46168
3beds
1,338sqft
:
Get pre-qualified$1,540/mo
Residential, Condominium
Built in 2005
-- sqft lot
$-- Zestimate®
$149/sqft
$220/mo HOA
What's special
Maintenance-free exteriorAttached one-car garageThree bedroomsPrivate primary suitePrivate patioSpacious eat-in kitchenFunctional layout
- 20 days |
- 749 |
- 29 |
Likely to sell faster than
Zillow last checked:
Listing updated:
Listed by:
Magi Strickler 317-478-6624,
Abundant Roots Real Estate
Source: MIBOR as distributed by MLS GRID,MLS#: 22107682
Facts & features
Interior
Bedrooms & bathrooms
- Bedrooms: 3
- Bathrooms: 2
- Full bathrooms: 2
- Main level bathrooms: 2
- Main level bedrooms: 3
Primary bedroom
- Level: Main
- Area: 156 Square Feet
- Dimensions: 13x12
Bedroom 2
- Level: Main
- Area: 132 Square Feet
- Dimensions: 12x11
Bedroom 3
- Level: Main
- Area: 132 Square Feet
- Dimensions: 12x11
Kitchen
- Level: Main
- Area: 99 Square Feet
- Dimensions: 11x9
Living room
- Level: Main
- Area: 132 Square Feet
- Dimensions: 12x11
Heating
- Electric
Cooling
- Central Air
Appliances
- Included: Dishwasher, Electric Water Heater, Disposal, Microwave, Electric Oven, Refrigerator, Water Heater
Features
- Breakfast Bar, Walk-In Closet(s)
- Has basement: No
- Common walls with other units/homes: 1 Common Wall
Interior area
- Total structure area: 1,338
- Total interior livable area: 1,338 sqft
Property
Parking
- Total spaces: 1
- Parking features: Attached
- Attached garage spaces: 1
Features
- Levels: One
- Stories: 1
- Entry location: Ground Level
Details
- Parcel number: 321026502003000012
- Horse amenities: None
Construction
Type & style
- Home type: Condo
- Architectural style: Traditional
- Property subtype: Residential, Condominium
Materials
- Vinyl With Brick
- Foundation: Slab
Condition
- New construction: No
- Year built: 2005
Utilities & green energy
- Water: Public
Community & HOA
Community
- Subdivision: Blackthorne
HOA
- Has HOA: Yes
- HOA fee: $220 monthly
- HOA phone: 317-631-2213
Location
- Region: Plainfield
Financial & listing details
- Price per square foot: $149/sqft
- Tax assessed value: $210,800
- Annual tax amount: $268
- Date on market: 7/18/2026
- Cumulative days on market: 21 days
Estimated market value
Not available
Estimated sales range
Not available
Not available
Price history
| Date | Event | Price |
|---|---|---|
| 7/18/2026 | Listed for sale | $199,900$149/sqft |
Source:  MIBOR as distributed by MLS GRID #22107682 Report a problem MIBOR as distributed by MLS GRID #22107682 Report a problem | ||
Public tax history
| Year | Property taxes | Tax assessment |
|---|---|---|
| 2025 | $263 +2% | $210,800 +22.8% |
| 2024 | $257 +2% | $171,700 +4.1% |
| 2023 | $252 +2% | $164,900 +3.7% |
| 2022 | $247 +2% | $159,000 +11.7% |
| 2021 | $243 +2% | $142,400 +11.3% |
| 2020 | $238 +2% | $128,000 +8.2% |
| 2019 | $233 +2% | $118,300 +1.7% |
| 2018 | $229 +2% | $116,300 +3.4% |
| 2017 | $224 +2% | $112,500 +3.4% |
| 2016 | $220 +2% | $108,800 +28.9% |
| 2014 | $215 -63.6% | $84,400 -6.5% |
| 2013 | $592 -5.2% | $90,300 +0.9% |
| 2011 | $625 -20.4% | $89,500 -18% |
| 2010 | $785 -23.2% | $109,200 -15.3% |
| 2009 | $1,023 +15.3% | $128,900 +0.5% |
| 2007 | $888 -69.5% | $128,260 -0.3% |
| 2006 | $2,911 | $128,600 |
Find assessor info on the county website
Monthly payment
Est. payment
Payment breakdown
Explore the cost of this home by adjusting the details. Changes won't be saved.Climate risks
Neighborhood: 46168
Nearby schools
GreatSchools rating
- 8/10Van Buren Elementary SchoolGrades: K-5Distance: 0.9 mi
- 8/10Plainfield Com Middle SchoolGrades: 6-8Distance: 1.4 mi
- 9/10Plainfield High SchoolGrades: 9-12Distance: 2.4 mi
- $220,5003 bd2 ba1.4k sqft641 Shagbark Dr, Plainfield, IN 46168Off Market

- $186,0002 bd2 ba1.1k sqft1160 Thistlewood Way, Plainfield, IN 46168Pending
- $175,0001 bd1 ba1.1k sqft639 Shagbark Dr, Plainfield, IN 46168Off Market

- $237,9003 bd2 ba1.4k sqft1162 Thistlewood Way, Plainfield, IN 46168Off Market

- $230,3003 bd2 ba1.3k sqft1157 Blackthorne Trl, Plainfield, IN 46168Off Market
- $230,6002 bd2 ba1.1k sqft640 Shagbark Dr #5A, Plainfield, IN 46168Off Market
- $233,3003 bd2 ba1.3k sqft1164 Thistlewood Way, Plainfield, IN 46168Off Market
- $242,6002 bd2 ba1.1k sqft640 Shagbark Ln, Plainfield, IN 46168Off Market
A local agent can set up tours, give advice and negotiate with sellers.
Similar homes
- $219,0004 bd2 ba1.4k sqft16 Glenda Dr, Plainfield, IN 46168Active
 MLS ID #22106916, Suzzanna Broyles, Gemini Realty Grp Inc. MIBOR as distributed by MLS GRID
 - $250,0003 bd2 ba1.2k sqft5859 Glen Haven Blvd, Plainfield, IN 46168Active
 MLS ID #22117714, Chris Price, Keller Williams Indy Metro Partners. MIBOR as distributed by MLS GRID
 - $214,9003 bd1 ba1.7k sqft3529 Hunt St, Plainfield, IN 46168Active
 MLS ID #22044471, Shannon Adair, Canon Real Estate Services LLC. MIBOR as distributed by MLS GRID
 - $--2 bd2 ba1.3k sqft5126 Greensview Way, Avon, IN 46123Auction
 Auction.com 2
 - $224,9003 bd2 ba1.3k sqft1026 Price Rd, Avon, IN 46123ActiveMLS ID #22116354, Kristi Feasel, eXp Realty, LLC. MIBOR as distributed by MLS GRID
- $245,0003 bd2 ba912 sqft416 Linden Ln, Plainfield, IN 46168ActiveMLS ID #22112037, Joginder Sandhu, J Paul Realty LLC. MIBOR as distributed by MLS GRID
- $287,5003 bd2 ba1.3k sqft427 Raines St, Plainfield, IN 46168ActiveMLS ID #22117397, Kevin Fish, Go Fish Realty. MIBOR as distributed by MLS GRID
- $220,0002 bd2 ba1.5k sqft4285 Washington Blvd, Plainfield, IN 46168ActiveMLS ID #22098077, Katy Zirkelbach, Keller Williams Indy Metro Partners. MIBOR as distributed by MLS GRID
- $289,9003 bd3 ba1.9k sqft2233 Summerfield Dr, Plainfield, IN 46168ActiveMLS ID #22118962, Scott Nally, Goal Properties. MIBOR as distributed by MLS GRID
- $234,9003 bd1 ba1.4k sqft251 Avon Ave, Plainfield, IN 46168ActiveMLS ID #22110580, Batch Ceesay, @properties. MIBOR as distributed by MLS GRID
- $244,9003 bd1 ba1.3k sqft1112 Walton Dr, Plainfield, IN 46168ActiveMLS ID #22116368, Rosie Berzenye, T&H Realty Services, Inc.. MIBOR as distributed by MLS GRID
- $255,0003 bd2 ba1.6k sqft504 Magnolia Dr, Plainfield, IN 46168ActiveMLS ID #22102489, Christopher Porter, CENTURY 21 Scheetz. MIBOR as distributed by MLS GRID
- $270,0003 bd2 ba1.2k sqft1504 Sheri Cir, Plainfield, IN 46168ActiveMLS ID #22115090, Tony Janko, Janko Realty Group. MIBOR as distributed by MLS GRID
- $265,0002 bd2 ba1.6k sqft5843 Oberlies Way, Plainfield, IN 46168ActiveMLS ID #22110787, Brandon Lawson, Weichert, Realtors - Lawson & Co.. MIBOR as distributed by MLS GRID
- $264,0003 bd3 ba1.7k sqft6477 Oyster Key Ln, Plainfield, IN 46168ActiveMLS ID #22110765, Harvir Kaur, eXp Realty, LLC. MIBOR as distributed by MLS GRID
- $240,0002 bd2 ba1.1k sqft10793 Oriole Ct, Indianapolis, IN 46231ActiveMLS ID #22110232, James Goetz, CENTURY 21 Scheetz. MIBOR as distributed by MLS GRID
- $279,0002 bd2 ba1.4k sqft4310 Washington Blvd, Plainfield, IN 46168ActiveMLS ID #22106470, Katy Zirkelbach, Keller Williams Indy Metro Partners. MIBOR as distributed by MLS GRID
- $249,9003 bd3 ba1.7k sqft1651 Allegro Way, Indianapolis, IN 46231ActiveMLS ID #22118422, Rochelle Perkins, Garnet Group. MIBOR as distributed by MLS GRID
- $270,0003 bd2 ba1.2k sqft814 Millbrook Dr, Avon, IN 46123ActiveMLS ID #22117902, Michael Price, REMAX ONE. MIBOR as distributed by MLS GRID
- $274,9003 bd2 ba1.6k sqft322 Meadow Ln, Plainfield, IN 46168ActiveMLS ID #22099855, Robert Salmons, Entera Realty. MIBOR as distributed by MLS GRID
