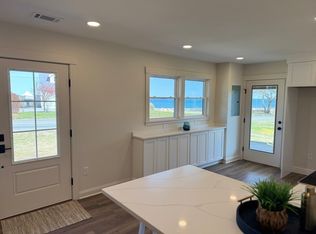
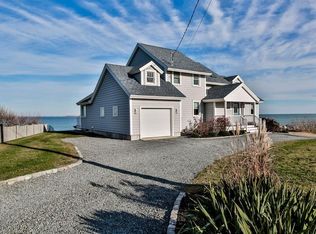
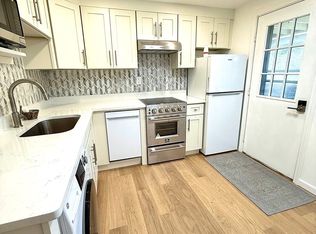
*ACCEPTED OFFER-OPEN HOUSE SCHEDULED FOR SUN 9/6 IS CANCELLED* Wake up to the fresh salt air and breathtaking ocean sunrises every day! This beautifully renovated home offers easy, one-level living with an open floor plan and a carefree coastal lifestyle. Perfect for downsizers, first-time buyers, or anyone seeking a peaceful primary or second home with magnificent ocean views. This 3-bedroom property blends modern elegance with effortless living. Enjoy an all new interior with high end finishes, newer appliances, freshly painted interior, new AC system, new irrigation system and new landscaping, along with a newer roof, windows and heating system--leaving you nothing to do but relax and take in the stunning views of the majestic Atlantic and the iconic Boston Light lighthouse. And, NO flood insurance required. Families will love the walkable location to Jacobs Elementary and nearby high school, while commuters can enjoy the boat to Boston just down the street. Vacant and easy to show!
Pending
$684,000
1153 Nantasket Ave, Hull, MA 02045
3beds
1,160sqft
Single Family Residence
Built in 1957
8,154 Square Feet Lot
$701,400 Zestimate®
$590/sqft
$-- HOA
What's special
Newer roofNew irrigation systemEasy one-level livingNew ac systemOpen floor planNewer appliancesNew landscaping
- 45 days
- 75
- 2
Likely to sell faster than
Zillow last checked:
Listing updated:
Listed by:
Christopher Miller 617-285-5872,
Conway - Hingham 781-749-1600
Source: MLS PIN,MLS#: 73568557
Facts & features
Interior
Bedrooms & bathrooms
- Bedrooms: 3
- Bathrooms: 1
- Full bathrooms: 1
Primary bedroom
- Level: First
- Area: 152.25
- Dimensions: 14.5 x 10.5
Bedroom 2
- Level: First
- Area: 122.4
- Dimensions: 11.75 x 10.42
Bedroom 3
- Level: First
- Area: 110.25
- Dimensions: 10.5 x 10.5
Primary bathroom
- Features: Yes
Bathroom 1
- Area: 36.65
- Dimensions: 7.58 x 4.83
Dining room
- Level: First
- Area: 149.06
- Dimensions: 13.25 x 11.25
Kitchen
- Level: First
- Area: 173.08
- Dimensions: 15.5 x 11.17
Living room
- Level: First
- Area: 1905.5
- Dimensions: 17.17 x 111
Heating
- Forced Air, Natural Gas
Cooling
- Central Air
Appliances
- Included: Range, Dishwasher, Disposal, Microwave, Refrigerator, Washer, Dryer
- Laundry: First Floor, Washer Hookup
Features
- Windows: Screens
- Has basement: No
- Has fireplace: No
Interior area
- Total structure area: 1,160
- Total interior livable area: 1,160 sqft
- Finished area above ground: 1,160
Property
Parking
- Total spaces: 3
- Parking features: Carport, Paved Drive, Off Street
- Has carport: Yes
- Uncovered spaces: 3
Features
- Exterior features: Storage, Professional Landscaping, Sprinkler System, Screens
- Has view: Yes
- View description: Scenic View(s), Water, Ocean
- Has water view: Yes
- Water view: Ocean,Water
- Waterfront features: Ocean, 1/10 to 3/10 To Beach
Lot
- Size: 8,154 Square Feet
- Features: Level
Details
- Parcel number: M:0056 B:0037 L:000H,5020215
- Zoning: SFB
Construction
Type & style
- Home type: SingleFamily
- Architectural style: Ranch
- Property subtype: Single Family Residence
Materials
- Foundation: Slab
- Roof: Shingle
Condition
- Year built: 1957
Utilities & green energy
- Sewer: Public Sewer
- Water: Public
- Utilities for property: Washer Hookup
Community & HOA
Community
- Features: Public Transportation, Shopping, Park, Walk/Jog Trails, House of Worship, Marina, Public School
HOA
- Has HOA: No
Location
- Region: Hull
Financial & listing details
- Price per square foot: $590/sqft
- Tax assessed value: $603,400
- Annual tax amount: $6,523
- Date on market: 9/9/2026
Estimated market value
$701,400
$638,000 - $765,000
$3,105/mo
Price history
| Date | Event | Price |
|---|---|---|
| 9/16/2026 | Pending sale | $684,000$590/sqft |
Source: MLS PIN #73568557 Report a problem | ||
| 9/5/2026 | Contingent | $684,000$590/sqft |
Source: MLS PIN #73568557 Report a problem | ||
| 8/26/2026 | Listed for sale | $684,000+1.3%$590/sqft |
Source: MLS PIN #73568557 Report a problem | ||
| 10/7/2025 | Sold | $675,000-0.7%$582/sqft |
Source: MLS PIN #73363519 Report a problem | ||
| 9/12/2025 | Price change | $679,900-1.3%$586/sqft |
Source: MLS PIN #73363519 Report a problem | ||
| 7/20/2025 | Price change | $689,000-1.4%$594/sqft |
Source: MLS PIN #73363519 Report a problem | ||
| 6/19/2025 | Price change | $699,000-0.1%$603/sqft |
Source: MLS PIN #73363519 Report a problem | ||
| 4/23/2025 | Listed for sale | $699,900+40%$603/sqft |
Source: MLS PIN #73363519 Report a problem | ||
| 11/15/2024 | Sold | $500,000-16.7%$431/sqft |
Source: Public Record Report a problem | ||
| 10/25/2024 | Listed for sale | $599,900-68.4%$517/sqft |
Source: MLS PIN #73306296 Report a problem | ||
| 4/25/2024 | Listing removed | $1,900,000$1,638/sqft |
Source: MLS PIN #73147973 Report a problem | ||
| 3/7/2024 | Price change | $1,900,000+2.7%$1,638/sqft |
Source: MLS PIN #73147973 Report a problem | ||
| 11/15/2023 | Price change | $1,850,000+2.8%$1,595/sqft |
Source: MLS PIN #73147973 Report a problem | ||
| 10/23/2023 | Price change | $1,800,000+5.9%$1,552/sqft |
Source: MLS PIN #73147973 Report a problem | ||
| 8/13/2023 | Listed for sale | $1,700,000$1,466/sqft |
Source: MLS PIN #73147973 Report a problem | ||
Public tax history
| Year | Property taxes | Tax assessment |
|---|---|---|
| 2025 | $4,767 +0.7% | $425,600 +4.8% |
| 2024 | $4,733 +0% | $406,300 +4.5% |
| 2023 | $4,732 +3.2% | $388,800 +6.3% |
| 2022 | $4,585 +7.7% | $365,600 +8.9% |
| 2021 | $4,257 +5.8% | $335,700 +7% |
| 2020 | $4,023 +2.2% | $313,800 +4% |
| 2019 | $3,938 +3.1% | $301,800 +6% |
| 2018 | $3,819 | $284,600 |
Find assessor info on the county website
Monthly payment
Est. payment
Payment breakdown
Explore the cost of this home by adjusting the details. Changes won't be saved.Climate risks
Neighborhood: 02045
Nearby schools
Schools provided by the listing agent
- Elementary: Jacobs
- Middle: Memorial
- High: Hull
Source: MLS PIN. This data may not be complete. We recommend contacting the local school district to confirm school assignments for this home.

Similar homes
- $669,0003 bd2 ba1.3k sqft45 Holbrook Rd, Weymouth, MA 02191For Sale
 MLS ID #73575461, Anne M Kennedy, Coldwell Banker Realty - Newton. MLS PIN
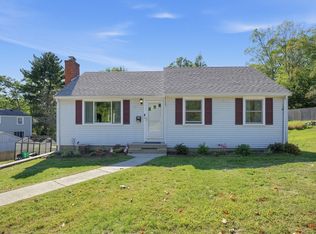
 - $549,9003 bd1 ba1.2k sqft129 Norton St, Weymouth, MA 02191For Sale
 MLS ID #73587748, Janel R. Hughes, True Homes Realty, LLC. MLS PIN
 - $699,9003 bd2 ba1.2k sqft74 Leonard St, Dorchester, MA 02122For Sale
 MLS ID #73585151, Treyton Cruz, eXp Realty LLC - Corporate Office. MLS PIN
 - $699,9003 bd3 ba1.4k sqft43 Standish St, Weymouth, MA 02191For Sale
 MLS ID #73569639, Joseph P. Clancy Jr., Tullish & Clancy. MLS PIN
