Pool home in Osprey Place! This home offers a heated gunite screen enclosed pool, spacious living area with vaulted ceilings and a bonus room or office that could be also used as a 5th bedroom. The spacious kitchen offers tons of storage, granite counter tops, gas stove, large breakfast bar & pantry. The primary suite is generous in size and can accomodate a king-size bed and the bathroom offers a double granite vanity, dual walk-in closets, garden tub with separate walk-in shower, linen closet and water-closet. The back yard has a large covered lanai and is fully fenced.
Pending
$420,000
11530 Belize Dr, Pensacola, FL 32506
4beds
2,962sqft
:
Get pre-qualified$2,729/mo
Single Family Residence
Built in 2012
0.25 Acres Lot
$-- Zestimate®
$142/sqft
$14/mo HOA
What's special
Large breakfast barGas stoveGranite countertopsDouble granite vanityBonus room or officeLarge covered lanaiTons of storage
- 59 days |
- 103 |
- 0 |
Zillow last checked:
Listing updated:
Listed by:
Ranae Stewart 850-619-4224,
The Realty Vault
Source: PAR,MLS#: 683623
Facts & features
Interior
Bedrooms & bathrooms
- Bedrooms: 4
- Bathrooms: 3
- Full bathrooms: 3
Rooms
- Room types: Office
Primary bedroom
- Level: First
- Area: 227.94
- Dimensions: 17.4 x 13.1
Bedroom
- Level: First
- Area: 149.5
- Dimensions: 13 x 11.5
Bedroom 1
- Level: First
- Area: 149.5
- Dimensions: 13 x 11.5
Bedroom 2
- Level: First
- Area: 144
- Dimensions: 12 x 12
Dining room
- Level: First
- Area: 237.42
- Dimensions: 18.11 x 13.11
Kitchen
- Level: First
- Area: 291.6
- Dimensions: 18 x 16.2
Living room
- Level: First
- Area: 446.5
- Dimensions: 23.5 x 19
Office
- Level: First
- Area: 145.52
- Dimensions: 13.11 x 11.1
Heating
- Natural Gas
Cooling
- Central Air, Ceiling Fan(s)
Appliances
- Included: Gas Water Heater, Built In Microwave, Dishwasher
- Laundry: Inside, W/D Hookups
Features
- Baseboards, Ceiling Fan(s), High Ceilings, Plant Ledges
- Flooring: Tile, Carpet
- Windows: Double Pane Windows
- Has basement: No
- Has fireplace: Yes
Interior area
- Total structure area: 2,962
- Total interior livable area: 2,962 sqft
Property
Parking
- Total spaces: 2
- Parking features: 2 Car Garage, Front Entrance
- Garage spaces: 2
Features
- Levels: One
- Stories: 1
- Patio & porch: Covered, Porch, Screened
- Has private pool: Yes
- Pool features: Gunite, In Ground, Screen Enclosure
- Fencing: Back Yard,Privacy
Lot
- Size: 0.25 Acres
- Dimensions: 80x138
- Features: Interior Lot
Details
- Parcel number: 262s311100060001
- Zoning description: County,Res Single
- Special conditions: In Foreclosure,Standard,Foreclosed
Construction
Type & style
- Home type: SingleFamily
- Architectural style: Contemporary
- Property subtype: Single Family Residence
Materials
- Frame
- Foundation: Slab
- Roof: Shingle
Condition
- Resale
- New construction: No
- Year built: 2012
Utilities & green energy
- Electric: Circuit Breakers, Copper Wiring
- Sewer: Public Sewer
- Water: Public
- Utilities for property: Cable Available
Green energy
- Energy efficient items: Insulation, Insulated Walls, Ridge Vent
Community & HOA
Community
- Features: Sidewalks
- Subdivision: Osprey Place
HOA
- Has HOA: Yes
- Services included: Association, Management
- HOA fee: $170 annually
Location
- Region: Pensacola
Financial & listing details
- Price per square foot: $142/sqft
- Tax assessed value: $417,999
- Annual tax amount: $305
- Price range: $420K - $420K
- Date on market: 6/2/2026
- Cumulative days on market: 23 days
- Road surface type: Paved
Estimated market value
Not available
Estimated sales range
Not available
Not available
Price history
| Date | Event | Price |
|---|---|---|
| 3/30/2026 | Sold | $240,100-48.1%$81/sqft |
Source: Public Record Report a problem | ||
| 2/18/2022 | Sold | $462,500$156/sqft |
Source:  ECAOR #887873 Report a problem ECAOR #887873 Report a problem | ||
| 2/11/2022 | Pending sale | $462,500$156/sqft |
Source: ECAOR #887873 Report a problem | ||
| 1/25/2022 | Listed for sale | $462,500$156/sqft |
Source: ECAOR #887873 Report a problem | ||
| 1/1/2022 | Pending sale | $462,500$156/sqft |
Source: ECAOR #887873 Report a problem | ||
| 12/23/2021 | Listed for sale | $462,500+81%$156/sqft |
Source:  PAR #599574 Report a problem PAR #599574 Report a problem | ||
| 10/1/2012 | Sold | $255,550$86/sqft |
Source: PAR #433611 Report a problem | ||
Public tax history
| Year | Property taxes | Tax assessment |
|---|---|---|
| 2024 | $305 +1.7% | $417,999 +5.8% |
| 2023 | $300 -89.6% | $395,178 -0.7% |
| 2022 | $2,876 +0.4% | $397,876 +22.5% |
| 2021 | $2,865 +3% | $324,902 +11.2% |
| 2020 | $2,781 +1.5% | $292,268 +5.1% |
| 2019 | $2,740 | $277,973 +26.7% |
| 2018 | $2,740 -0.1% | $219,412 +2.1% |
| 2017 | $2,742 +0.4% | $214,900 +2.1% |
| 2016 | $2,732 -1.7% | $210,480 +0.7% |
| 2015 | $2,778 | $209,017 +0.8% |
| 2014 | $2,778 | $207,359 +9.6% |
| 2013 | -- | $189,206 +895.8% |
| 2012 | -- | $19,000 |
| 2011 | -- | $19,000 |
| 2010 | -- | $19,000 -1.2% |
| 2009 | -- | $19,238 |
| 2008 | -- | $19,238 |
Find assessor info on the county website
Monthly payment
Est. payment
Payment breakdown
Explore the cost of this home by adjusting the details. Changes won't be saved.Climate risks
Neighborhood: 32506
Nearby schools
GreatSchools rating
- 6/10Blue Angels Elementary SchoolGrades: PK-5Distance: 2 mi
- 5/10Jim C. Bailey Middle SchoolGrades: 6-8Distance: 3.4 mi
- 3/10Escambia High SchoolGrades: 9-12Distance: 5.9 mi
Schools provided by the listing agent
- Elementary: Blue Angels
- Middle: BAILEY
- High: Escambia
Source: PAR. This data may not be complete. We recommend contacting the local school district to confirm school assignments for this home.
- $535,8004 bd3 ba3.1k sqft11536 Belize Dr, Pensacola, FL 32506Off Market
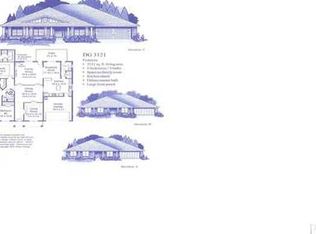
- $440,0004 bd3 ba2.9k sqft11524 Belize Dr, Pensacola, FL 32506Sold
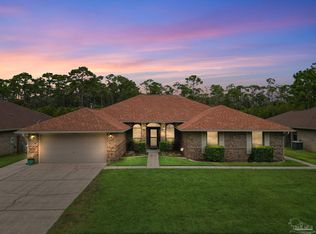
- $383,1004 bd3 ba2.4k sqft11542 Belize Dr, Pensacola, FL 32506Off Market

- $497,500-- bd11 ba2.7k sqft11518 Belize Dr, Pensacola, FL 32506Off Market
- $469,9994 bd3 ba2.9k sqft11525 Belize Dr, Pensacola, FL 32506Sold
- $470,400-- bd10 ba2.9k sqft11531 Belize Dr, Pensacola, FL 32506Off Market
- $528,8004 bd3 ba2.9k sqft11537 Belize Dr, Pensacola, FL 32506Off Market
- $517,0004 bd3 ba3.1k sqft11548 Belize Dr, Pensacola, FL 32506Off Market
A local agent can set up tours, give advice and negotiate with sellers.
Similar homes
- $415,0004 bd3 ba2.5k sqft3301 Pitcher Plant Cir, Pensacola, FL 32506For Sale
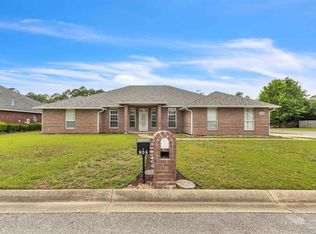 MLS ID #682033, Lisa Roy, Levin Rinke Realty. PAR
 - $424,9004 bd3 ba3k sqft8678 Reagan Dr, Pensacola, FL 32506For Sale
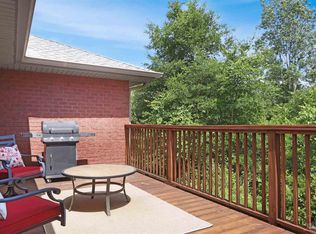 MLS ID #684539, Jessica Duncan, Duncan Real Estate Collective LLC. PAR
 - $324,0004 bd3 ba1.9k sqft618 Ripsaw Ln, Pensacola, FL 32506For Sale
 MLS ID #682441, Michael Shorey, PERDIDO SAND REALTY, INC.. PAR
 - $310,0003 bd2 ba1.8k sqft856 Miramar Dr, Pensacola, FL 32506For Sale
 MLS ID #684623, Katie Anderson, KELLER WILLIAMS REALTY GULF COAST. PAR
 - $330,0004 bd3 ba2.1k sqft1471 Watkins Trl, Pensacola, FL 32506For SaleMLS ID #685590, Nikkita Kent, Better Homes And Gardens Real Estate Main Street Properties. PAR
- $472,2004 bd3 ba2.4k sqft5027 Shoshone Dr, Perdido Key, FL 32507For SaleMLS ID #683715, Gigi Cook, KEY CONCEPTS REALTY, INC. PAR
- $349,9003 bd3 ba2.4k sqft2528 Tarkiln Oak Dr, Pensacola, FL 32506For SaleMLS ID #670552, Terry Mulcahy, PARADISE COASTAL REALTY, INC.. PAR
- $320,0004 bd2 ba2.5k sqft6818 Kitty Hawk Cir, Pensacola, FL 32506For SaleMLS ID #682373, Carole Jernigan, HOARD PROPERTIES, LLC. PAR
- $299,9904 bd2 ba1.7k sqft10501 Queens Gate Cir, Pensacola, FL 32506For SaleMLS ID #684310, Christopher Howard, ASSIST 2 SELL REAL ESTATE. PAR
- $300,0003 bd2 ba2.1k sqft8029 Grand Bahama Dr, Pensacola, FL 32506For SaleMLS ID #683760, Troy Hammock, Coldwell Banker Realty. PAR
- $419,9004 bd2 ba2.1k sqft305 Shiloh Dr, Pensacola, FL 32503For SaleMLS ID #681711, Gladys Magee, On The Gulf Realty. PAR
- $300,0004 bd3 ba2.3k sqft6040 Strickland Pl, Pensacola, FL 32506For SaleMLS ID #678843, Skip Geiser, Plum Tree Realty LLC. PAR
- $465,0003 bd2 ba2.7k sqft8 Warrior Ct, Perdido Key, FL 32507For SaleMLS ID #678339, Johanna Freeman, TEAM SANDY BLANTON REALTY, INC. PAR
- $309,9004 bd2 ba1.9k sqft6073 Strickland Pl, Pensacola, FL 32506For SaleMLS ID #683035, Jessica Drew, KELLER WILLIAMS REALTY EMERALD COAST WEST BRANCH. PAR
- $455,0003 bd2 ba2.2k sqft10355 Foggy Bottom Rd, Perdido Key, FL 32507For SaleMLS ID #681292, Walter Pierce, Levin Rinke Realty. PAR
- $309,9003 bd2 ba1.7k sqft1914 Coral Island Rd, Pensacola, FL 32506For SaleMLS ID #672564, Linda Murphy, KELLER WILLIAMS REALTY GULF COAST. PAR
- $360,0004 bd2 ba1.9k sqft5884 Grotto Ave, Perdido Key, FL 32507For SaleMLS ID #684721, Sean Burns, PCS REAL ESTATE SOLUTIONS, INC.. PAR
- $399,9004 bd3 ba2k sqft6655 Boatswain Rd, Pensacola, FL 32526For SaleMLS ID #685246, Linda Stallworth, Gulf Coast Pathway Properties, Inc.. PAR
- $399,0003 bd3 ba2.2k sqft111 Euclid St, Pensacola, FL 32503For SaleMLS ID #685570, Chris Reid, Emerald Coast Realty Pros. PAR
- $478,0004 bd3 ba2.3k sqft2437 Okatie Ln, Cantonment, FL 32533For SaleMLS ID #686788, Joanne Vickers, The Realty Vault. PAR
