Experience the perfect blend of modern comfort and Northern Michigan charm in this modern new-build home currently under construction in the desirable Village at M22. Designed for effortless living, the open-concept layout features an attractive kitchen with an island and solid surface counters. Escape to the main-floor primary bedroom, while guests enjoy the additional upper-level bedroom and private office space. Durable and stylish luxury vinyl flooring runs throughout the main floor, with a cozy fireplace designed for relaxing, cool evenings after a day on the water. Located just steps from downtown, you’ll have quick access to Empire Beach, South Bar Lake, and the pristine shores of Lake Michigan.
Accepting backups
$554,000
11533 S Sunset Dr, Empire, MI 49630
3beds
1,442sqft
:
Get pre-qualified$3,516/mo
Single Family Residence
Built in 2026
9,583 Square Feet Lot
$549,900 Zestimate®
$384/sqft
$-- HOA
What's special
Cozy fireplacePrivate office spaceMain-floor primary bedroomSolid surface countersAdditional upper-level bedroomOpen-concept layout
- 86 days |
- 44 |
- 2 |
Zillow last checked:
Listing updated:
Listed by:
Janel Brown 231-947-9800,
REO-TCFront-233021 231-947-9800,
Taylor Brown 231-360-1510,
REO-TCFront-233021
Source: NGLRMLS,MLS#: 1944884
Facts & features
Interior
Bedrooms & bathrooms
- Bedrooms: 3
- Bathrooms: 3
- Full bathrooms: 2
- 1/2 bathrooms: 1
- Main level bathrooms: 2
- Main level bedrooms: 1
Primary bedroom
- Level: Main
- Dimensions: 14.25 x 13.42
Bedroom 2
- Level: Upper
- Dimensions: 13.58 x 10.17
Bedroom 3
- Level: Upper
- Dimensions: 10.17 x 10.08
Primary bathroom
- Features: Private
Dining room
- Level: Main
- Area: 120
- Dimensions: 10 x 12
Kitchen
- Level: Main
- Area: 210
- Dimensions: 14 x 15
Living room
- Level: Main
- Area: 156
- Dimensions: 12 x 13
Heating
- Forced Air, Natural Gas, Fireplace(s)
Cooling
- Electric
Appliances
- Included: None
- Laundry: Main Level
Features
- Walk-In Closet(s), Solid Surface Counters, Kitchen Island, Cable TV, High Speed Internet
- Flooring: Luxury Vinyl Plank, Carpet
- Basement: Crawl Space
- Has fireplace: Yes
- Fireplace features: Electric
Interior area
- Total structure area: 1,442
- Total interior livable area: 1,442 sqft
- Finished area above ground: 1,442
- Finished area below ground: 0
Video & virtual tour
Property
Parking
- Total spaces: 2
- Parking features: Attached, Garage Door Opener, Paved, Concrete Floors, Asphalt
- Attached garage spaces: 2
- Has uncovered spaces: Yes
Accessibility
- Accessibility features: Main Floor Access
Features
- Levels: Two
- Stories: 2
- Patio & porch: Deck, Covered
- Exterior features: Sprinkler System, Rain Gutters
- Waterfront features: None
Lot
- Size: 9,583 Square Feet
- Dimensions: 75' x 125'
- Features: Level, Subdivided
Details
- Additional structures: None
- Parcel number: 04150003500
- Zoning description: Residential,Deed Restrictions
Construction
Type & style
- Home type: SingleFamily
- Property subtype: Single Family Residence
Materials
- Frame, Vinyl Siding, Stone
- Foundation: Poured Concrete
- Roof: Asphalt
Condition
- Under Construction
- New construction: No
- Year built: 2026
Utilities & green energy
- Sewer: Private Sewer, Shared Septic
- Water: Public
Community & HOA
Community
- Features: None
- Subdivision: SUNSET SUBDIVISION
HOA
- Services included: None
Location
- Region: Empire
Financial & listing details
- Price per square foot: $384/sqft
- Tax assessed value: $11,300
- Annual tax amount: $386
- Price range: $554K - $554K
- Date on market: 5/9/2026
- Cumulative days on market: 87 days
- Listing agreement: Exclusive Right Sell
- Listing terms: Conventional,Cash
- Ownership type: Private Owner
- Road surface type: Asphalt
Estimated market value
$549,900
$522,000 - $577,000
$2,821/mo
Price history
| Date | Event | Price |
|---|---|---|
| 5/9/2026 | Listed for sale | $554,000+1133.9%$384/sqft |
Source:  NGLRMLS #1944884 Report a problem NGLRMLS #1944884 Report a problem | ||
| 2/2/2017 | Listing removed | $44,900$31/sqft |
Source: REO-TC/Randolph #1821076 Report a problem | ||
| 8/1/2016 | Listed for sale | $44,900-10%$31/sqft |
Source: REAL ESTATE ONE-RANDOLPH #1821076 Report a problem | ||
| 4/9/2015 | Listing removed | $49,900$35/sqft |
Source: Stapleton Realty #1784292 Report a problem | ||
| 5/16/2014 | Listed for sale | $49,900-8.6%$35/sqft |
Source: Stapleton Realty #1784292 Report a problem | ||
| 8/24/2013 | Listing removed | $54,600$38/sqft |
Source: Real Estate One-randolph #1746850 Report a problem | ||
| 6/6/2013 | Listed for sale | $54,600$38/sqft |
Source: Real Estate One-randolph #1746850 Report a problem | ||
| 2/2/2013 | Listing removed | $54,600$38/sqft |
Source: Real Estate One-randolph #1726531 Report a problem | ||
| 5/13/2011 | Listed for sale | $54,600$38/sqft |
Source: Real Estate One, Inc. #1726531 Report a problem | ||
Public tax history
| Year | Property taxes | Tax assessment |
|---|---|---|
| 2025 | $386 -0.1% | $12,500 +10.6% |
| 2024 | $386 -1.6% | $11,300 |
| 2023 | $393 -2.3% | $11,300 |
| 2022 | $402 +503.3% | $11,300 |
| 2021 | $67 +285% | $11,300 |
| 2020 | $17 | $11,300 -28.5% |
| 2019 | -- | $15,800 |
| 2018 | -- | $15,800 +12.9% |
| 2017 | -- | $14,000 -15.2% |
| 2016 | -- | $16,500 -26.7% |
| 2015 | -- | $22,500 -16.4% |
| 2014 | -- | $26,900 +3.5% |
| 2013 | -- | $26,000 |
| 2012 | -- | $26,000 -4.8% |
| 2011 | -- | $27,300 -16% |
| 2010 | -- | $32,500 |
Find assessor info on the county website
Monthly payment
Est. payment
Payment breakdown
Explore the cost of this home by adjusting the details. Changes won't be saved.Climate risks
Neighborhood: 49630
Nearby schools
GreatSchools rating
- 8/10Glen Lake Community SchoolGrades: PK-12Distance: 7.1 mi
Schools provided by the listing agent
- District: Glen Lake Community Schools
Source: NGLRMLS. This data may not be complete. We recommend contacting the local school district to confirm school assignments for this home.
- $588,1009,583.2 Square Feet11541 S Sunset Dr, Empire, MI 49630Off Market

- $590,0003 bd2 ba1.4k sqft11541 S Sunset Dr LOT 36, Empire, MI 49630For Sale

- $633,2000.28 Acres11527 S Sunset Dr, Empire, MI 49630Off Market
- $635,0003 bd2 ba1.6k sqft11527 S Sunset Dr LOT 34, Empire, MI 49630For Sale

- $207,400-- bd-- ba-- sqft11530 S Crescent Dr, Empire, MI 49630Off Market
- $565,0003 bd2 ba1.4k sqft11530 S Crescent Dr LOT 45, Empire, MI 49630Sold
- $525,0003 bd2 ba1.5k sqft11536 S Crescent Dr LOT 44, Empire, MI 49630Sold
- $576,3009,583 Square Feet11536 S Crescent Dr, Empire, MI 49630Off Market
A local agent can set up tours, give advice and negotiate with sellers.
A local lender can help you make sure your offer is ready when you are.
Similar homes
- $560,0003 bd3 ba1.6k sqft11868 S Ontario St, Empire, MI 49630For Sale
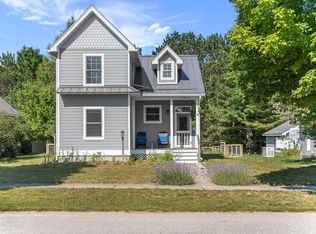 MLS ID #1948730, Autumn Haag. NGLRMLS
 - $590,0003 bd2 ba1.4k sqft11541 S Sunset Dr Lot 36, Empire, MI 49630For SaleMLS ID #1944885, Janel Brown. NGLRMLS
- $629,0003 bd3 ba1.7k sqft11549 S Sunset Dr, Empire, MI 49630For Sale
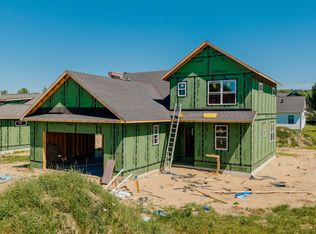 MLS ID #1944886, Janel Brown. NGLRMLS
 - $635,0003 bd2 ba1.6k sqft11515 S Sunset Dr Lot 33, Empire, MI 49630For Sale
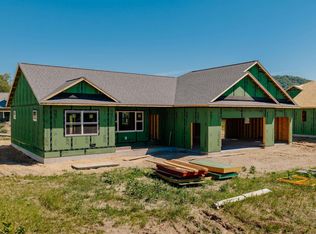 MLS ID #1944882, Janel Brown. NGLRMLS
 - $635,0003 bd2 ba1.6k sqft11527 S Sunset Dr Lot 34, Empire, MI 49630For SaleMLS ID #1944883, Janel Brown. NGLRMLS
- $635,0003 bd2 ba1.6k sqft11563 S Sunset Dr Lot 40, Empire, MI 49630For SaleMLS ID #1944887, Janel Brown. NGLRMLS
- $450,0003 bd2 ba1.3k sqft10135 W Front St, Empire, MI 49630For SaleMLS ID #1945498, Joan Sturmer. NGLRMLS
- $750,0003 bd2 ba1.6k sqft5686 W Timberview Trl, Empire, MI 49630For SaleMLS ID #1945336, Breanna Dembowske. NGLRMLS
- $464,9004 bd4 ba1.9k sqft13179 S Martin Ln, Empire, MI 49630For SaleMLS ID #1946670, Jack Lane. NGLRMLS
- $495,0003 bd1 ba1k sqft152 Sunset Dr, Frankfort, MI 49635For SaleMLS ID #1948760, Mark Fall. NGLRMLS
- $--3 bd-- ba1.1k sqft403 Shields Dr, Beulah, MI 49617AuctionAuction.com 2
- $475,0004 bd2 ba1.6k sqft13237 Honor Hwy, Beulah, MI 49617For SaleMLS ID #1948719, Brooke Sowa. NGLRMLS
- $499,0003 bd3 ba1.5k sqft7788 Love Rd, Benzonia, MI 49616For SaleMLS ID #1948298, Jay Sluiter. NGLRMLS
- $549,9003 bd1 ba1k sqft4091 N Scenic Hwy, Honor, MI 49640For SaleMLS ID #1947369, Christine Stapleton. NGLRMLS
- $550,0004 bd3 ba1.7k sqft925 Beech St, Frankfort, MI 49635For SaleMLS ID #1945089, Kari King. NGLRMLS
- $525,0003 bd1 ba1.5k sqft5885 Cedar Valley Rd, Traverse City, MI 49684For SaleMLS ID #1947125, Emily Wenger. NGLRMLS
- $524,9003 bd2 ba1.5k sqft2389 Paul Rose Rd, Frankfort, MI 49635For SaleMLS ID #1945580, Kathleen Neveu. NGLRMLS
- $565,0003 bd2 ba1.4k sqft8552 S Olivia Dr, Maple City, MI 49664New ConstructionMLS ID #1945480, TJ Shimek. NGLRMLS
- $575,0003 bd2 ba2k sqft9190 Cedar Run Rd, Traverse City, MI 49684For SaleMLS ID #1943600, Michele Sharp. NGLRMLS
- $469,9003 bd2 ba1.5k sqft9477 S Cedar Rd, Cedar, MI 49621For SaleMLS ID #1945302, Jeremy Fenske. NGLRMLS
