*SOLD BEFORE PROCESSED* Photos of a different model. C&M Builders proudly introduces their stunning "Windsor" reverse 1.5-story plan to Prairie Canyon, Johnson County's newest maintenance-provided community. Conveniently situated just west of K-7 along College Blvd., this impressive home welcomes you with a grand entry featuring a graceful curved staircase that opens to an expansive, light-filled great room, kitchen, and dining area. Highlights include a cozy corner fireplace, an oversized, waterfall island, built in hutch, a generous walk-in pantry with coffee bar, and a well-appointed mudroom with ample storage. Step outside to a covered, screened-in deck (accessible from both the living room and the primary suite) complete with its own fireplace—perfect for unwinding while enjoying breathtaking views. The luxurious main-level primary suite boasts a custom walk-in shower, double bowl vanity, and an enormous walk-in closet - situated right off the laundry room for all the convenience. A second bedroom (or flexible den/office) is located near the front entrance. The fully finished walkout lower level offers exceptional living space, featuring a walk-up wet bar, a large family/entertainment/recreation area, two spacious bedrooms with a full bath, plus a huge suspended garage ideal for extra storage, a workout room, a craft room, or a workshop. Upgrades include: 10' ceilings in Lower Level, Screened in Deck, Waterfall Island, Lighting and Tile Upgrades, Upgraded wood-trimmed garage doors, Kitchen Hutch Cabinet, Wood Beams Breakfast, Great Room, and Primary Bedroom, Wood Wall Feature in Primary Bedroom, Upgraded Black Windows, Upgraded Custom Kitchen Cabinets and Lighting.
Pending
$1,138,498
11535 S Sunray Dr, Olathe, KS 66061
4beds
3,204sqft
:
Get pre-qualified$7,385/mo
Villa
Built in 2026
0.26 Acres Lot
$-- Zestimate®
$355/sqft
$200/mo HOA
What's special
- 110 days |
- 11 |
- 0 |
Zillow last checked:
Listing updated:
Listed by:
Randi Platko 913-530-0587,
Prime Development Land Co LLC,
Jeff Sheppard 913-707-7437,
Prime Development Land Co LLC
Source: Heartland MLS as distributed by MLS GRID,MLS#: 2613382
Facts & features
Interior
Bedrooms & bathrooms
- Bedrooms: 4
- Bathrooms: 3
- Full bathrooms: 3
Dining room
- Description: Eat-In Kitchen,Kit/Dining Combo,Kit/Family Combo
Heating
- Forced Air
Cooling
- Electric
Appliances
- Included: Cooktop, Dishwasher, Disposal, Exhaust Fan, Humidifier, Microwave, Stainless Steel Appliance(s)
- Laundry: Laundry Room, Main Level
Features
- Ceiling Fan(s), Kitchen Island, Pantry, Stained Cabinets, Vaulted Ceiling(s), Walk-In Closet(s), Wet Bar
- Flooring: Carpet, Tile, Wood
- Windows: Thermal Windows
- Basement: Concrete,Finished,Full,Walk-Out Access
- Number of fireplaces: 2
- Fireplace features: Great Room
Interior area
- Total structure area: 3,204
- Total interior livable area: 3,204 sqft
- Finished area above ground: 2,045
- Finished area below ground: 1,159
Property
Parking
- Total spaces: 3
- Parking features: Attached
- Attached garage spaces: 3
Features
- Patio & porch: Screened
Lot
- Size: 0.26 Acres
- Features: Wooded
Details
- Parcel number: 999999
Construction
Type & style
- Home type: SingleFamily
- Architectural style: Traditional
- Property subtype: Villa
Materials
- Stone Trim, Stucco & Frame, Wood Siding
- Roof: Composition
Condition
- Under Construction
- New construction: Yes
- Year built: 2026
Details
- Builder model: Windsor
- Builder name: C & M
Utilities & green energy
- Sewer: Public Sewer
- Water: Public
Community & HOA
Community
- Subdivision: Prairie Canyon
HOA
- Has HOA: Yes
- Services included: Maintenance Grounds, Snow Removal
- HOA fee: $200 monthly
- HOA name: Prairie Canyon
Location
- Region: Olathe
Financial & listing details
- Price per square foot: $355/sqft
- Annual tax amount: $15,939
- Date on market: 4/9/2026
- Listing terms: Cash,Conventional
- Ownership: Private
- Road surface type: Paved
Estimated market value
Not available
Estimated sales range
Not available
Not available
Price history
| Date | Event | Price |
|---|---|---|
| 4/9/2026 | Pending sale | $1,138,498$355/sqft |
Source:  Heartland MLS as distributed by MLS GRID #2613382 Report a problem Heartland MLS as distributed by MLS GRID #2613382 Report a problem | ||
Public tax history
Tax history is unavailable.
Monthly payment
Est. payment
Payment breakdown
Explore the cost of this home by adjusting the details. Changes won't be saved.Climate risks
Neighborhood: 66061
Nearby schools
GreatSchools rating
- 8/10Cedar Creek Elementary SchoolGrades: PK-5Distance: 0.8 mi
- 8/10Mission Trail Middle SchoolGrades: 6-8Distance: 1.7 mi
- 9/10Olathe West High SchoolGrades: 9-12Distance: 2.4 mi
Schools provided by the listing agent
- Elementary: Cedar Creek
- Middle: Mission Trail
- High: Olathe West
Source: Heartland MLS as distributed by MLS GRID. This data may not be complete. We recommend contacting the local school district to confirm school assignments for this home.
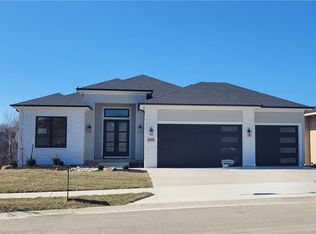
- $971,0144 bd3 ba2.8k sqft11519 S Sunray Dr, Olathe, KS 66061Pending
- $1,004,8504 bd4 ba3.6k sqft11483 S Mesquite St, Olathe, KS 66061Pending

- $858,3934 bd4 ba3k sqft11409 S Mesquite St, Olathe, KS 66061Pending
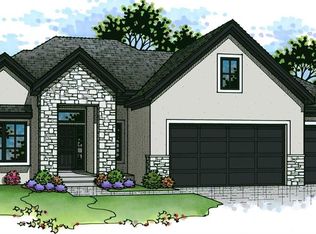
- $--4 bd4 ba3.2k sqft23955 W 113th Ter, Olathe, KS 66061Sold
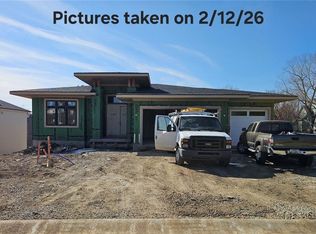
- $698,1004 bd3 ba1.8k sqft23925 W 115th Ter, Olathe, KS 66061Off Market
- $--5 bd5 ba4.3k sqft11485 S Gleason Rd, Olathe, KS 66061Sold
- $767,7004 bd4 ba3.7k sqft11445 S Gleason Rd, Olathe, KS 66061Off Market
- $696,5004 bd3 ba3.5k sqft11465 S Gleason Rd, Olathe, KS 66061Off Market
A local agent can set up tours, give advice and negotiate with sellers.
A local lender can help you make sure your offer is ready when you are.
Similar homes
- $979,9004 bd3 ba3.1k sqft11233 S Sunray Dr, Olathe, KS 66061New Construction
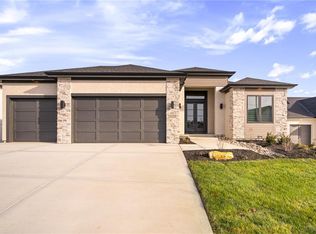 MLS ID #2577071, Jeff Sheppard, Prime Development Land Co LLC. Heartland MLS as distributed by MLS GRID
 - $983,7704 bd3 ba3.2k sqft11209 S Sunray St, Olathe, KS 66061New Construction
 MLS ID #2578228, Randi Platko, Prime Development Land Co LLC. Heartland MLS as distributed by MLS GRID
 - $998,3004 bd6 ba3.6k sqft11227 S Sunray Dr, Olathe, KS 66061New Construction
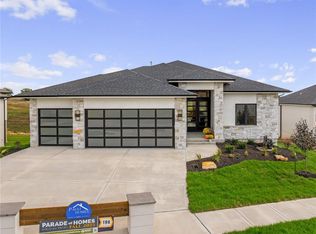 MLS ID #2586604, Randi Platko, Prime Development Land Co LLC. Heartland MLS as distributed by MLS GRID
 - $991,4354 bd4 ba3.2k sqft11239 S Sunray Dr, Olathe, KS 66061New Construction
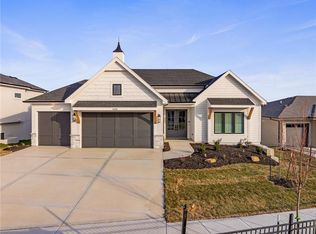 MLS ID #2587472, Jeff Sheppard, Prime Development Land Co LLC. Heartland MLS as distributed by MLS GRID
 - $939,9504 bd6 ba3.6k sqft11271 S Sunray Dr, Olathe, KS 66061New ConstructionMLS ID #2565104, Randi Platko, Prime Development Land Co LLC. Heartland MLS as distributed by MLS GRID
- $890,2654 bd3 ba3.2k sqft11221 S Sunray Dr, Olathe, KS 66061New ConstructionMLS ID #2577073, Randi Platko, Prime Development Land Co LLC. Heartland MLS as distributed by MLS GRID
- $845,0804 bd4 ba3.2k sqft16737 S Woodstone Dr, Olathe, KS 66062New ConstructionHeartland MLS as distributed by MLS GRID
- $834,4454 bd3 ba3.2k sqft11216 S Gleason Rd, Olathe, KS 66061New ConstructionMLS ID #2603742, Jeff Sheppard, Prime Development Land Co LLC. Heartland MLS as distributed by MLS GRID
- $790,0004 bd3 ba3.2k sqft11463 S Aurora St, Olathe, KS 66061New ConstructionMLS ID #2530985, Susan Hoskinson, ReeceNichols - Overland Park. Heartland MLS as distributed by MLS GRID
- $749,8505 bd4 ba3.1k sqft11242 S Sunray Dr, Olathe, KS 66061New ConstructionMLS ID #2565097, Jeff Sheppard, Prime Development Land Co LLC. Heartland MLS as distributed by MLS GRID
- $988,7004 bd4 ba3.6k sqft9926 Brockway St, Lenexa, KS 66220New ConstructionMLS ID #2630906, Kelsey Patterson, Weichert, Realtors Welch & Co.. Heartland MLS as distributed by MLS GRID
- $1,055,5005 bd5 ba4.4k sqft14798 S Parkhill St, Olathe, KS 66061For SaleMLS ID #2623506, Alex Thome, ReeceNichols - Leawood. Heartland MLS as distributed by MLS GRID
- $944,9504 bd3 ba3.5k sqft9938 Brockway St, Lenexa, KS 66220New ConstructionMLS ID #2608596, Kelsey Patterson, Weichert, Realtors Welch & Co.. Heartland MLS as distributed by MLS GRID
- $1,109,9005 bd4 ba3.5k sqft15364 W 161st Ter, Olathe, KS 66062New ConstructionMLS ID #2591871, Katie Fisher, Weichert, Realtors Welch & Co.. Heartland MLS as distributed by MLS GRID
- $835,0004 bd3 ba3.1k sqft22459 W 87th Ter, Lenexa, KS 66227For SaleMLS ID #2627024, Sherelle Witt, Weichert, Realtors Welch & Co.. Heartland MLS as distributed by MLS GRID
- $874,9004 bd3 ba2.8k sqft22141 W 94th Ter, Lenexa, KS 66220New ConstructionMLS ID #2595744, Teresa Acklin, Prime Development Land Co LLC. Heartland MLS as distributed by MLS GRID
- $885,0004 bd3 ba2.8k sqft24991 W 98th Pl, Lenexa, KS 66227For SaleMLS ID #2625408, Tamra Trickey, ReeceNichols - Leawood. Heartland MLS as distributed by MLS GRID
- $851,9484 bd4 ba3.2k sqft16729 S Woodstone Dr, Olathe, KS 66062New ConstructionHeartland MLS as distributed by MLS GRID
- $940,1604 bd4 ba2.8k sqft21913 W 99th Ter, Lenexa, KS 66220New ConstructionMLS ID #2584818, John Kroeker, Weichert, Realtors Welch & Co.. Heartland MLS as distributed by MLS GRID
- $1,142,7725 bd6 ba3.6k sqft17524 Carter St, Overland Park, KS 66013New ConstructionMLS ID #2571200, Debbie Fleet, Weichert, Realtors Welch & Co.. Heartland MLS as distributed by MLS GRID
