Welcome to this beautifully upgraded David Weekley Azalea model located in the highly sought-after Vistancia Village community. Built in 2019, this thoughtfully designed single-level home offers 3 bedrooms, 3.5 bathrooms, a dedicated den, and over 2,700 square feet of open living space.
The home features an inviting open-concept floor plan with abundant natural light and seamless flow throughout. The gourmet kitchen is perfect for entertaining with quartz countertops, a large center island, walk-in pantry, built-in appliances, and gas cooking. The spacious great room and dining area create an ideal setting for both everyday living and hosting guests. The split floor plan provides privacy, with a luxurious primary suite featuring a spa-like ensuite bathroom, dual vanities, separate tub and shower, and an oversized walk-in closet. Each additional bedroom offers its own private bathroom access, creating comfort and convenience for family or guests.
Additional highlights include a 4-car garage, smart home features, soft water loop, covered patio, and a backyard ready to enjoy. Located within the award-winning Vistancia master-planned community, residents enjoy access to parks, walking trails, community amenities, and top-rated schools.
Pending
$1,050,000
11538 W Montansoro Lane, Peoria, AZ 85383
3beds
2,773sqft
Single Family Residence
Built in 2019
9,742 Square Feet Lot
$-- Zestimate®
$379/sqft
$125/mo HOA
What's special
Covered patioSplit floor planInviting open-concept floor planLuxurious primary suiteSeparate tub and showerAbundant natural lightGas cooking
- 55 days |
- 61 |
- 1 |
Zillow last checked:
Listing updated:
Listed by:
Benjamin J. Katz,
Lake Pleasant Real Estate,
Candis Kolb 760-271-9887,
Lake Pleasant Real Estate
Source: ARMLS,MLS#: 7034555
Facts & features
Interior
Bedrooms & bathrooms
- Bedrooms: 3
- Bathrooms: 4
- Full bathrooms: 3
- 1/2 bathrooms: 1
Heating
- Natural Gas
Cooling
- Central Air, Ceiling Fan(s), Programmable Thmstat
Appliances
- Included: Dryer, Washer, Water Softener Owned, Reverse Osmosis, Refrigerator, Built-in Microwave, Dishwasher, Disposal, Gas Cooktop
- Laundry: Inside
Features
- Pantry, Non-laminate Counter, High Speed Internet, Double Vanity, Master Downstairs, Eat-in Kitchen, Breakfast Bar, 9+ Flat Ceilings, No Interior Steps, Kitchen Island, 3/4 Bath Master Bdrm
- Flooring: Tile
- Windows: Double Pane Windows, Vinyl Frame
- Has basement: No
- Number of fireplaces: 1
- Fireplace features: Family Room, Gas
Interior area
- Total structure area: 2,773
- Total interior livable area: 2,773 sqft
Property
Parking
- Total spaces: 6
- Parking features: Attached, Tandem Garage, Garage Door Opener, Extended Length Garage, Direct Access
- Attached garage spaces: 4
- Uncovered spaces: 2
Features
- Stories: 1
- Patio & porch: Covered, Patio
- Exterior features: Misting System, Private Yard, Built-in Barbecue
- Has private pool: Yes
- Pool features: Variable Speed Pump, Outdoor Pool
- Spa features: None
- Fencing: Wrought Iron
- Waterfront features: Wash
Lot
- Size: 9,742 Square Feet
- Features: Borders Common Area, Sprinklers In Rear, Sprinklers In Front, Desert Back, Desert Front, Synthetic Grass Back, Auto Timer H2O Front, Auto Timer H2O Back
Details
- Parcel number: 51010482
Construction
Type & style
- Home type: SingleFamily
- Property subtype: Single Family Residence
Materials
- Stucco, Wood Frame, Painted
- Foundation: Slab
- Roof: Tile
Condition
- Year built: 2019
Details
- Builder name: David Weekley
Utilities & green energy
- Electric: 220 Volts in Kitchen
- Sewer: Public Sewer
- Water: City Water
Community & HOA
Community
- Features: Pool, Pickleball, Community Spa, Community Spa Htd, Tennis Court(s), Playground, Biking/Walking Path
- Security: Fire Sprinkler System
- Subdivision: Vistancia Village
HOA
- Has HOA: Yes
- Services included: Maintenance Grounds
- HOA fee: $375 quarterly
- HOA name: Vistancia HOA
- HOA phone: 623-215-8646
Location
- Region: Peoria
Financial & listing details
- Price per square foot: $379/sqft
- Tax assessed value: $699,800
- Annual tax amount: $3,803
- Date on market: 5/29/2026
- Cumulative days on market: 55 days
- Listing terms: Cash,Conventional,1031 Exchange,FHA,VA Loan
- Ownership: Fee Simple
- Electric utility on property: Yes
Estimated market value
Not available
Estimated sales range
Not available
Not available
Price history
| Date | Event | Price |
|---|---|---|
| 7/18/2026 | Pending sale | $1,050,000$379/sqft |
Source:  ARMLS #7034555 Report a problem ARMLS #7034555 Report a problem | ||
| 5/29/2026 | Listed for sale | $1,050,000+36.9%$379/sqft |
Source: ARMLS #7034555 Report a problem | ||
| 9/12/2019 | Sold | $766,768$277/sqft |
Source: Public Record Report a problem | ||
Public tax history
| Year | Property taxes | Tax assessment |
|---|---|---|
| 2025 | $3,062 +3.4% | $69,980 -5.9% |
| 2024 | $2,962 -1.2% | $74,400 +105.3% |
| 2023 | $2,998 -19.9% | $36,246 -27.2% |
| 2022 | $3,743 -5% | $49,760 -4.3% |
| 2021 | $3,942 +1577.4% | $52,010 +16.3% |
| 2020 | $235 +3.4% | $44,730 +1255.5% |
| 2019 | $227 | $3,300 |
Find assessor info on the county website
Monthly payment
Est. payment
Payment breakdown
Explore the cost of this home by adjusting the details. Changes won't be saved.Climate risks
Neighborhood: 85383
Nearby schools
GreatSchools rating
- 7/10Vistancia Elementary SchoolGrades: PK-8Distance: 1.4 mi
- 6/10Liberty High SchoolGrades: 7-12Distance: 5.7 mi
Schools provided by the listing agent
- Elementary: Vistancia Elementary School
- Middle: Vistancia Elementary School
- High: Liberty High School
- District: Peoria Unified School District
Source: ARMLS. This data may not be complete. We recommend contacting the local school district to confirm school assignments for this home.
- $875,400-- bd4 ba3k sqft30449 N 115th Dr, Peoria, AZ 85383Off Market
- $813,3004 bd3 ba2.4k sqft11546 W Montansoro Ln, Peoria, AZ 85383Off Market
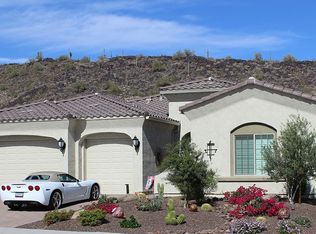
- $1,073,000-- bd4 ba3k sqft30425 N 115th Dr, Peoria, AZ 85383Off Market
- $936,500-- bd3 ba2.7k sqft11554 W Montansoro Ln, Peoria, AZ 85383Off Market
- $733,0004 bd3 ba2.4k sqft30401 N 115th Dr, Peoria, AZ 85383Off Market
- $738,800-- bd3 ba2.7k sqft11539 W Candelilla Way, Peoria, AZ 85383Off Market
- $934,300-- bd4 ba3.2k sqft11552 W Candelilla Way, Peoria, AZ 85383Off Market
- $1,014,5004 bd4 ba3k sqft11562 W Montansoro Ln, Peoria, AZ 85383Off Market
A local agent can set up tours, give advice and negotiate with sellers.
Similar homes
- $1,179,0004 bd4 ba3.2k sqft30358 N 116TH Lane, Peoria, AZ 85383For Sale
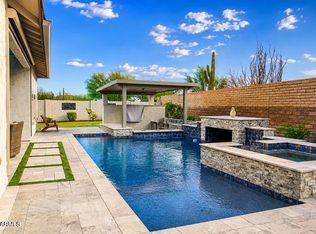 MLS ID #7043193, Linda L McNeely, HomeSmart. ARMLS
 - $924,9993 bd3 ba3.2k sqft12503 W RED HAWK Drive, Peoria, AZ 85383For Sale
 MLS ID #7065098, Jay Patel, RETHINK Real Estate. ARMLS
 - $1,300,0003 bd4 ba3k sqft30313 N 117TH Drive, Peoria, AZ 85383For Sale
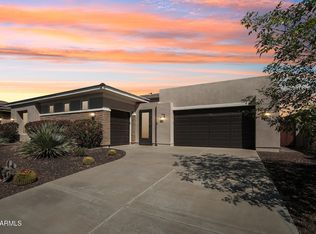 MLS ID #7015750, James S Kuttner, RE/MAX Fine Properties. ARMLS
 - $750,0004 bd3 ba2.5k sqft11653 W ANDREW Lane, Peoria, AZ 85383For Sale
 MLS ID #7061501, Keith Schreiber, Jason Mitchell Real Estate. ARMLS
 - $1,000,0004 bd3 ba2.7k sqft32159 N 127TH Drive, Peoria, AZ 85383For SaleMLS ID #7023316, Nathan C Martinez, RE/MAX Fine Properties. ARMLS
- $799,0003 bd3 ba2.7k sqft30277 N 115TH Lane, Peoria, AZ 85383For SaleMLS ID #6921236, Merrilee A Edwards, Fathom Realty Elite. ARMLS
- $1,300,0003 bd4 ba2.7k sqft31210 N 122ND Lane, Peoria, AZ 85383For SaleMLS ID #7064965, Anna Marie Cosenza, HomeSmart. ARMLS
- $725,0003 bd3 ba2.5k sqft11634 W ANDREW Lane, Peoria, AZ 85383For SaleMLS ID #7008794, Timothy J Cusick, Homelogic Real Estate. ARMLS
- $1,048,9005 bd3 ba3.4k sqft9358 W FOOTHILL Drive, Peoria, AZ 85383For SaleMLS ID #7057462, Brittnee Reed, HomeSmart. ARMLS
- $899,9993 bd4 ba3.1k sqft31626 N 129TH Drive, Peoria, AZ 85383For SaleMLS ID #7000760, Mark Anthony Vilar, RETSY. ARMLS
- $1,150,0004 bd4 ba3.7k sqft9934 W WHITE FEATHER Lane, Peoria, AZ 85383For SaleMLS ID #7043445, Nate Brill, Realty ONE Group. ARMLS
- $1,199,0005 bd5 ba3.8k sqft9994 W BLUE SKY Drive, Peoria, AZ 85383For SaleMLS ID #7041566, Steve Williams, Realty Executives Arizona Terr. ARMLS
- $699,0003 bd3 ba2.4k sqft31339 N 137TH Lane, Peoria, AZ 85383For SaleMLS ID #7065464, Jay Patel, RETHINK Real Estate. ARMLS
- $1,395,0005 bd5 ba3.9k sqft27810 N SILVERADO RANCH Road, Peoria, AZ 85383For SaleMLS ID #7066610, Nathan C Martinez, RE/MAX Fine Properties. ARMLS
- $859,0002 bd3 ba2.6k sqft26788 N 128TH Drive, Peoria, AZ 85383For SaleMLS ID #7064793, Andrew Johnson, Realty Arizona Elite Group, LLC. ARMLS
- $900,0003 bd3 ba2.5k sqft30377 N 134TH Drive, Peoria, AZ 85383For SaleMLS ID #6944837, Ann Lundbech, HomeSmart. ARMLS
- $849,9994 bd4 ba3.2k sqft9310 W YELLOW BIRD Lane, Peoria, AZ 85383For SaleMLS ID #7038185, George Laughton, EveryPlace. ARMLS
- $749,9004 bd4 ba2.9k sqft12594 W MORNING VISTA Drive, Peoria, AZ 85383For SaleMLS ID #7062908, Matt M Perfette, Jason Mitchell Real Estate. ARMLS
- $764,8004 bd4 ba2.6k sqft26253 N 106TH Drive, Peoria, AZ 85383For SaleMLS ID #7045823, Tabor M Swallows-Vinck, Swallows & Associates Realty. ARMLS
- $874,9005 bd4 ba3.4k sqft10131 W AVENIDA DEL REY --, Peoria, AZ 85383For SaleMLS ID #7024681, Korinna K DeBlanc, Real Broker. ARMLS
