Welcome to 1154 Dover Pl., a beautifully updated brick bungalow in the heart of Holly Hills that blends classic South City character with the space and amenities buyers are looking for. Step inside to find gorgeous original narrow-plank hardwood floors and an open, inviting floor plan. The updated kitchen features granite countertops, tile backsplash, glazed cabinetry, and plenty of room for everyday living and entertaining. The main-floor primary suite offers a private retreat with a spacious bath featuring dual vanities, a soaking tub, and tiled walk-in shower, while convenient main-floor laundry hookups add to the home's functionality. Upstairs, you'll find two additional bedrooms with oversized walk-in closets plus a versatile sitting area perfect for a home office, playroom, or lounge. The finished lower level provides even more living space with a built-in bar, full bath, walkout, and an additional sleeping area—ideal for guests, entertaining, or movie nights. Outside, enjoy a level lot, hot tub, and the convenience of a two-car garage with off-street parking. All of this just blocks from beautiful Carondelet Park and minutes from the shopping, dining, and conveniences of Loughborough Commons. With character, updates, and an impressive amount of usable living space, 1154 Dover Pl. is ready to welcome you home.
Active
Listed by: STL Buy & Sell, LLC • Derek Milkovich • 618-741-3129
$399,900
1154 Dover Pl, Saint Louis, MO 63111
3beds
3,390sqft
Single Family Residence
Built in 1922
6,202 Square Feet Lot
$395,900 Zestimate®
$118/sqft
$-- HOA
What's special
Beautifully updated brick bungalowLevel lotGranite countertopsPrivate retreatUpdated kitchenMain-floor primary suiteSpacious bath
- 21 days
- 1,025
- 117
Likely to sell faster than
Zillow last checked:
Listing updated:
Listed by:
Derek Milkovich 618-741-3129,
STL Buy & Sell, LLC
Source: MARIS,MLS#: 26062002 Originating MLS: St. Louis Association of REALTORS
Originating MLS: St. Louis Association of REALTORSFacts & features
Interior
Bedrooms & bathrooms
- Bedrooms: 3
- Bathrooms: 4
- Full bathrooms: 3
- 1/2 bathrooms: 1
- Main level bathrooms: 2
- Main level bedrooms: 1
Heating
- Forced Air, Natural Gas
Cooling
- Central Air, Electric, Heat Pump
Appliances
- Included: Stainless Steel Appliance(s), Dishwasher, Disposal, Exhaust Fan, Microwave, Gas Range, Refrigerator
Features
- Bookcases, Ceiling Fan(s), Double Vanity, Granite Counters, Historic Millwork, Kitchen Island, Natural Woodwork, Open Floorplan, Smart Thermostat, Special Millwork, Walk-In Closet(s), Workshop/Hobby Area
- Flooring: Hardwood
- Windows: Double Pane Windows, Storm Window(s), Window Treatments
- Basement: Finished,Full,Sleeping Area,Storage Space,Walk-Out Access
- Number of fireplaces: 1
- Fireplace features: Gas, Gas Log, Insert, Living Room
Interior area
- Total structure area: 3,390
- Total interior livable area: 3,390 sqft
- Finished area above ground: 2,287
- Finished area below ground: 1,103
Property
Parking
- Total spaces: 2
- Parking features: Detached, Garage, Garage Door Opener, Garage Faces Side, Off Street
- Garage spaces: 2
Features
- Levels: One and One Half
- Patio & porch: Covered, Patio, Porch, Rear Porch
- Exterior features: Private Yard
- Fencing: Wood
- Has view: Yes
- View description: Neighborhood
Lot
- Size: 6,202 Square Feet
- Features: City Lot, Corner Lot, Front Yard, Level, Near Public Transit, Some Trees
Details
- Additional structures: Garage(s)
- Parcel number: 29020000100
- Special conditions: Standard
Construction
Type & style
- Home type: SingleFamily
- Architectural style: Craftsman
- Property subtype: Single Family Residence
Materials
- Brick
- Roof: Architectural Shingle
Condition
- Updated/Remodeled
- New construction: No
- Year built: 1922
Utilities & green energy
- Electric: 220 Volts, Ameren
- Sewer: Public Sewer
- Water: Public
- Utilities for property: Cable Available, Electricity Connected, Natural Gas Connected, Phone Available, Sewer Connected, Water Connected
Community & HOA
Community
- Subdivision: Dover Place Add
HOA
- Has HOA: No
Location
- Region: Saint Louis
Financial & listing details
- Price per square foot: $118/sqft
- Tax assessed value: $77,510
- Annual tax amount: $6,373
- Date on market: 9/25/2026
- Listing terms: Cash,Conventional,FHA,VA Loan
- Ownership: Private
- Electric utility on property: Yes
- Road surface type: Asphalt
Estimated market value
$395,900
$376,000 - $416,000
$2,474/mo
Price history
| Date | Event | Price |
|---|---|---|
| 9/25/2026 | Listed for sale | $399,900+37.9%$118/sqft |
Source:  MARIS #26062002 Report a problem MARIS #26062002 Report a problem | ||
| 3/6/2010 | Listing removed | $289,900$86/sqft |
Source: Vflyer #10005985 Report a problem | ||
| 2/4/2010 | Listed for sale | $289,900+404.2%$86/sqft |
Source: Vflyer #10005985 Report a problem | ||
| 7/6/2009 | Listing removed | $57,500$17/sqft |
Source: foreclosure.com Report a problem | ||
| 6/27/2009 | Listed for sale | $57,500$17/sqft |
Source: foreclosure.com Report a problem | ||
| 12/8/2008 | Sold | -- |
Source: Public Record Report a problem | ||
Public tax history
| Year | Property taxes | Tax assessment |
|---|---|---|
| 2025 | $6,373 +18.2% | $77,510 +21% |
| 2024 | $5,391 +5.1% | $64,070 |
| 2023 | $5,128 +6.3% | $64,070 +10.4% |
| 2022 | $4,823 +0.1% | $58,010 |
| 2021 | $4,816 +10.6% | $58,010 +9.4% |
| 2020 | $4,355 | $53,010 |
| 2019 | $4,355 | $53,010 +6.2% |
| 2018 | $4,355 +2.9% | $49,920 +0% |
| 2017 | $4,230 +25.7% | $49,910 +25.3% |
| 2016 | $3,366 +10.3% | $39,820 0% |
| 2015 | $3,050 +5.3% | $39,830 |
| 2014 | $2,896 | $39,830 +5.3% |
| 2013 | $2,896 | $37,810 -7% |
| 2012 | -- | $40,640 |
| 2011 | -- | $40,640 |
| 2010 | -- | $40,640 -2% |
| 2009 | $1,883 +0.3% | $41,460 +48.5% |
| 2008 | $1,877 | $27,910 -6% |
| 2007 | $1,877 | $29,700 |
| 2006 | $1,877 +1% | $29,700 +12.3% |
| 2005 | $1,858 +23.6% | $26,450 +30.9% |
| 2004 | $1,503 +3% | $20,200 |
| 2003 | $1,459 +17.5% | $20,200 +20.8% |
| 2002 | $1,242 | $16,720 |
| 2001 | -- | $16,720 +6% |
| 2000 | -- | $15,770 |
Find assessor info on the county website
Monthly payment
Est. payment
Payment breakdown
Explore the cost of this home by adjusting the details. Changes won't be saved.Climate risks
Neighborhood: Carondelet
Nearby schools
Schools provided by the listing agent
- Elementary: Woodward Elem.
- Middle: Lyon-Blow Middle
- High: Roosevelt High
Source: MARIS. This data may not be complete. We recommend contacting the local school district to confirm school assignments for this home.


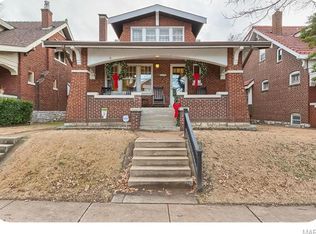
Similar homes
- $379,0004 bd2 ba2.4k sqft740 Bellerive Blvd, Saint Louis, MO 63111For Sale
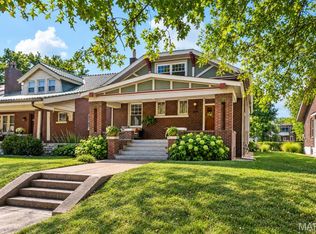
 MLS ID #26054195, Thomas Burfield, ReeceNichols Real Estate. MARIS
 - $385,0003 bd2 ba3.2k sqft3651 Dover Pl, Saint Louis, MO 63116For Sale
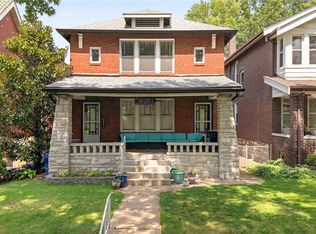 MLS ID #26051451, Brueggemann Tadlock, Keller Williams Realty St. Louis. MARIS
 - $425,0004 bd3 ba2.2k sqft3937 Fairview Ave, Saint Louis, MO 63116For Sale
 MLS ID #26058158, Mandy G Campise, Keller Williams Realty St. Louis. MARIS
 - $359,0003 bd3 ba2.1k sqft6827 Minnesota Ave, Saint Louis, MO 63111For Sale
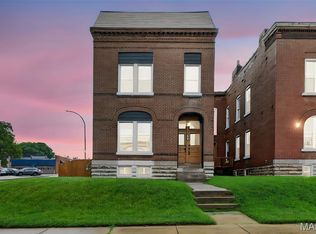 MLS ID #26050974, Usnija Turkovic, Worth Clark Realty. MARIS
 - $375,0004 bd4 ba3.5k sqft3644-3646 Bates St, Saint Louis, MO 63116For SaleMLS ID #26051182, Christoph A Dewald, EXP Realty, LLC. MARIS
- $290,0003 bd3 ba2.2k sqft4528 Pennsylvania Ave, Saint Louis, MO 63111For SaleMLS ID #26063307, Reggie E Bomar, BHHS Select Properties. MARIS
- $358,0004 bd3 ba2.3k sqft6823 Minnesota Ave, Saint Louis, MO 63111For SaleMLS ID #26046721, Bryan Vancil, Vancil Brothers Realty. MARIS
- $339,9004 bd4 ba4k sqft4731-4733 Alaska Ave, Saint Louis, MO 63111For SaleMLS ID #26054609, Lynne G Hart, Real Broker LLC. MARIS
- $364,9004 bd2 ba1.8k sqft4108 Toenges Ave, Saint Louis, MO 63116For SaleMLS ID #26057954, Dane D Smith, Garcia Properties. MARIS
- $365,0004 bd4 ba2.1k sqft329 Eichelberger St, Saint Louis, MO 63111For SaleMLS ID #26050252, Junior A Lara, Real Broker LLC. MARIS
- $399,0003 bd3 ba2.1k sqft5253 Devonshire Ave, Saint Louis, MO 63109For SaleMLS ID #26054879, Gil H Gillibrand, Epique Realty. MARIS
- $350,0004 bd2 ba3.1k sqft3617 Wilmington Ave, Saint Louis, MO 63116For SaleMLS ID #26048847, Andy J Scott, Realty Exchange. MARIS
- $369,9004 bd3 ba2.1k sqft3467 Giles Ave, Saint Louis, MO 63116For SaleMLS ID #26060734, Laura E Alter, Equity Missouri LLC. MARIS
- $339,9005 bd4 ba4k sqft4735-4737 Alaska Ave, Saint Louis, MO 63111For SaleMLS ID #26054630, Lynne G Hart, Real Broker LLC. MARIS
- $365,0004 bd4 ba2.5k sqft6142 Morganford Rd, Saint Louis, MO 63116For SaleMLS ID #26063048, Lisa Sofia, RE/MAX Results. MARIS
- $385,0004 bd4 ba3.1k sqft5142 Eichelberger St, Saint Louis, MO 63109For SaleMLS ID #26063886, David B Nall, Epique Realty. MARIS
- $269,9004 bd4 ba3.6k sqft5516 S Grand Blvd, Saint Louis, MO 63111For SaleMLS ID #26047216, Brian C Miller, Mogul Realty. MARIS
- $219,9003 bd2 ba1.9k sqft4519 Idaho Ave, Saint Louis, MO 63111For SaleMLS ID #26049465, Lance B Appleby, Worth Clark Realty. MARIS
- $384,9003 bd2 ba2k sqft3459 Giles Ave, Saint Louis, MO 63116For SaleMLS ID #26048014, Dan J Lawless, Wood Brothers Realty. MARIS
- $210,0003 bd2 ba1.7k sqft5129 S Compton Ave, Saint Louis, MO 63111For SaleMLS ID #26063293, Joshua A Stockstill, Narrative Real Estate. MARIS
