Upgraded, Move-In Ready & No HOA!
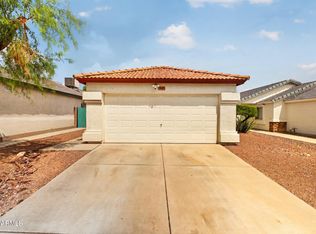
Beautifully maintained 3-bed, 2-bath home offering spacious living on an oversized lot in a well-established neighborhood. Combining comfort, value, and thoughtful updates throughout!
Recent improvements include new plank tile flooring throughout (no carpet), new baseboards, fresh interior paint, a new AC system (2022) with remaining warranty through George Brazil, a new roof (2021), and a new water heater (2023). Additional updates include a new garage door opener (March 2026), new garage service door, new solar screens (2026), and a new front door and storm door installed in April 2026.
The home has also recently received termite treatment with a one-year warranty for added peace of mind.
Don't miss this chance to own a beautifully updated h
Contingent
$419,500
11543 N 76TH Drive, Peoria, AZ 85345
3beds
1,606sqft
:
Get pre-qualified$2,526/mo
Single Family Residence
Built in 1993
8,952 Square Feet Lot
$-- Zestimate®
$261/sqft
$-- HOA
What's special
New garage door openerNew solar screensNew garage service doorFresh interior paintOversized lotNew baseboardsSpacious living
- 43 days |
- 162 |
- 9 |
Zillow last checked:
Listing updated:
Listed by:
George Laughton 623-256-6510,
EveryPlace,
Angela Ruiz 623-512-5053,
EveryPlace
Source: ARMLS,MLS#: 7041370
Facts & features
Interior
Bedrooms & bathrooms
- Bedrooms: 3
- Bathrooms: 2
- Full bathrooms: 2
Heating
- Electric
Cooling
- Central Air, Ceiling Fan(s)
Appliances
- Included: Refrigerator, Dishwasher, Disposal
- Laundry: Inside
Features
- Double Vanity, Pantry, Full Bth Master Bdrm, Separate Shwr & Tub
- Flooring: Tile
- Windows: Skylight(s), Solar Screens
- Has basement: No
- Number of fireplaces: 1
Interior area
- Total structure area: 1,606
- Total interior livable area: 1,606 sqft
Video & virtual tour
Property
Parking
- Total spaces: 2
- Parking features: RV Gate
- Garage spaces: 2
Features
- Stories: 1
- Patio & porch: Covered
- Spa features: None
- Fencing: Block
Lot
- Size: 8,952 Square Feet
- Features: Sprinklers In Rear, Sprinklers In Front
Details
- Parcel number: 14211435
Construction
Type & style
- Home type: SingleFamily
- Property subtype: Single Family Residence
Materials
- Stucco, Wood Frame
- Roof: Tile
Condition
- Year built: 1993
Details
- Builder name: Ryland
Utilities & green energy
- Sewer: Public Sewer
- Water: City Water
Community & HOA
Community
- Subdivision: VISTAS AVENIDA LOT 1-161
HOA
- Has HOA: No
- Services included: No Fees
Location
- Region: Peoria
Financial & listing details
- Price per square foot: $261/sqft
- Tax assessed value: $330,800
- Annual tax amount: $1,035
- Date on market: 6/12/2026
- Cumulative days on market: 44 days
- Listing terms: Cash,Conventional,FHA,VA Loan
- Ownership: Fee Simple
Estimated market value
Not available
Estimated sales range
Not available
Not available
Price history
| Date | Event | Price |
|---|---|---|
| 6/16/2026 | Contingent | $419,500$261/sqft |
Source:  ARMLS #7041370 Report a problem ARMLS #7041370 Report a problem | ||
| 6/12/2026 | Listed for sale | $419,500+199.6%$261/sqft |
Source: ARMLS #7041370 Report a problem | ||
| 7/24/2002 | Sold | $140,000+14.8%$87/sqft |
Source: ARMLS #1830929 Report a problem | ||
| 10/30/2000 | Sold | $122,000$76/sqft |
Source: ARMLS #1537682 Report a problem | ||
Public tax history
| Year | Property taxes | Tax assessment |
|---|---|---|
| 2025 | $1,011 +2.8% | $33,080 -7.9% |
| 2024 | $984 -1.4% | $35,920 +197.7% |
| 2023 | $998 -0.1% | $12,065 -42.7% |
| 2022 | $999 -7.5% | $21,050 +9.1% |
| 2021 | $1,079 +3.4% | $19,300 +9.2% |
| 2020 | $1,044 +3.4% | $17,680 +2.7% |
| 2019 | $1,010 | $17,210 +7.4% |
| 2018 | $1,010 0% | $16,020 +20% |
| 2017 | $1,010 +8.3% | $13,350 +3.3% |
| 2016 | $933 +8% | $12,920 +9.5% |
| 2015 | $864 | $11,800 +43.7% |
| 2014 | -- | $8,210 +16.1% |
| 2013 | -- | $7,070 -14.8% |
| 2012 | -- | $8,300 -7.3% |
| 2011 | -- | $8,950 -27.1% |
| 2010 | -- | $12,270 -31.9% |
| 2009 | -- | $18,020 -13.8% |
| 2008 | -- | $20,900 +21.2% |
| 2007 | -- | $17,250 +46.2% |
| 2006 | -- | $11,800 |
| 2005 | -- | $11,800 +11.8% |
| 2004 | -- | $10,550 |
| 2003 | -- | $10,550 +8.2% |
| 2002 | -- | $9,750 |
Find assessor info on the county website
Monthly payment
Est. payment
Payment breakdown
Explore the cost of this home by adjusting the details. Changes won't be saved.Climate risks
Neighborhood: 85345
Nearby schools
GreatSchools rating
- 5/10Peoria Elementary SchoolGrades: PK-8Distance: 0.3 mi
- 5/10Peoria High SchoolGrades: 7-12Distance: 1.1 mi
Schools provided by the listing agent
- Elementary: Peoria Elementary School
- Middle: Peoria Elementary School
- High: Peoria High School
- District: Peoria Unified School District
Source: ARMLS. This data may not be complete. We recommend contacting the local school district to confirm school assignments for this home.
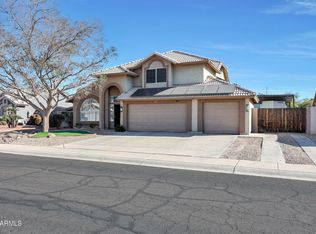
- $547,0004 bd3 ba2.1k sqft11553 N 76th Dr, Peoria, AZ 85345Sold
- $349,000-- bd2 ba1.3k sqft11533 N 76th Dr, Peoria, AZ 85345Off Market
- $722,4005 AcresN 76th Dr, Peoria, AZ 85345Off Market
- $368,700-- bd2 ba1.6k sqft11613 N 76th Dr, Peoria, AZ 85345Off Market
- $444,200-- bd2 ba1.9k sqft11523 N 76th Dr, Peoria, AZ 85345Off Market
- $395,600-- bd2 ba2.1k sqft11552 N 76th Dr, Peoria, AZ 85345Off Market
- $467,8003 bd2 ba1.6k sqft11542 N 76th Dr, Peoria, AZ 85345Off Market
- $440,0003 bd2 ba1.6k sqft11612 N 76th Dr, Peoria, AZ 85345Sold
A local agent can set up tours, give advice and negotiate with sellers.
Similar homes
- $445,0003 bd2 ba2.2k sqft8721 N 109TH Avenue, Peoria, AZ 85345For Sale
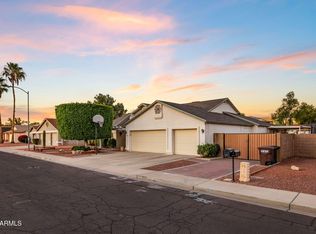 MLS ID #7046829, Michelle West, Realty Executives Arizona Territory. ARMLS
 - $390,0003 bd2 ba1.4k sqft8931 W SAINT JOHN Road, Peoria, AZ 85382For Sale
 MLS ID #7031921, June Palmer, Axen Realty, LLC. ARMLS
 - $395,0002 bd2 ba1.2k sqft14635 N 87TH Drive, Peoria, AZ 85381For Sale
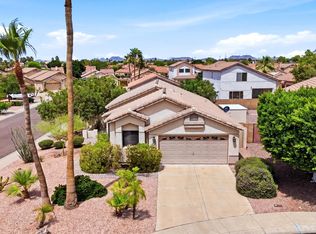 MLS ID #7031426, Erika Willison, Russ Lyon Sotheby's International Realty. ARMLS
 - $390,0003 bd2 ba1.2k sqft21625 N 30TH Avenue, Phoenix, AZ 85027For Sale
 MLS ID #7057425, Michael A Troisi, Real Estate Collection. ARMLS
 - $472,7804 bd3 ba1.9k sqft7754 W MARLETTE Avenue, Glendale, AZ 85303For SaleMLS ID #7052889, Brian C Horton, Mainstay Brokerage. ARMLS
- $464,0003 bd3 ba1.5k sqft19523 N 78TH Avenue, Glendale, AZ 85308For SaleMLS ID #7026832, Shawn Berks, HomeSmart. ARMLS
- $465,0004 bd3 ba1.9k sqft5421 N 73RD Drive, Glendale, AZ 85303For SaleMLS ID #7043443, Silvia Plasencia, Dream Home Realty LLC. ARMLS
- $385,0003 bd2 ba1.2k sqft9750 W TONOPAH Drive, Peoria, AZ 85382For SaleMLS ID #6989881, Jenn R Newman, The Brokery. ARMLS
- $340,0003 bd3 ba1.5k sqft12961 N 88TH Lane, Peoria, AZ 85381For SaleMLS ID #7051889, Kim Panozzo, HomeSmart. ARMLS
- $409,9004 bd3 ba1.9k sqft11032 W AUGUSTA Avenue, Glendale, AZ 85307For SaleMLS ID #7018811, Shannon Thomson, West USA Realty. ARMLS
- $414,5004 bd2 ba1.7k sqft13308 W ACAPULCO Lane, Surprise, AZ 85379For SaleMLS ID #6971208, Nallely De La Pena Arenivar, My Home Group Real Estate. ARMLS
- $392,5003 bd2 ba1.2k sqft12221 W DESERT Lane, El Mirage, AZ 85335For SaleMLS ID #7049977, Mark Cannon, My Home Group Real Estate. ARMLS
- $415,0004 bd3 ba1.5k sqft21455 N 29TH Drive, Phoenix, AZ 85027For SaleMLS ID #7040585, George Laughton, EveryPlace. ARMLS
- $449,9003 bd2 ba1.7k sqft3201 W ACOMA Drive, Phoenix, AZ 85053For SaleMLS ID #6988377, Archie Dean, Keller Williams Arizona Realty. ARMLS
- $354,9003 bd2 ba1.4k sqft9714 W BROKENSTONE Drive, Sun City, AZ 85351For SaleMLS ID #7045585, Amy Nixon, My Home Group Real Estate. ARMLS
- $399,9993 bd2 ba1.2k sqft3115 W MELINDA Lane, Phoenix, AZ 85027For SaleMLS ID #7032920, Tina Montijo, eXp Realty. ARMLS
- $375,0003 bd2 ba1.5k sqft4238 N 87TH Lane, Phoenix, AZ 85037For SaleMLS ID #7047208, Beth M Rider, Keller Williams Arizona Realty. ARMLS
- $460,0003 bd2 ba1.5k sqft14902 N 150TH Avenue, Surprise, AZ 85379For SaleMLS ID #7047328, Andrew McCargar, Done Deal. ARMLS
- $475,0004 bd2 ba2.1k sqft5222 W SWEETWATER Avenue, Glendale, AZ 85304For SaleMLS ID #6999189, Jennifer Finken, Realty ONE Group. ARMLS
- $440,0003 bd2 ba1.3k sqft3611 W CHARLOTTE Drive, Glendale, AZ 85310For SaleMLS ID #7049173, William Fallos, Coldwell Banker Realty. ARMLS
