Check out this stunning Colonial home nestled in the quiet Patuxent Chase community! Offering 8,084 sq. ft. of living space, 4 very spacious bedrooms and 5.5 bathrooms, this home is designed for both comfort and functionality. The huge kitchen area is equipped with a double wall oven, cooktop, and ample island space, and off it is the family area with fireplace ideal for gatherings. The fully finished basement with walkout access provides additional living space, perfect for entertainment or relaxation. Enjoy the convenience of the main floor laundry area complete with front-loading washer and dryer, and a 3-car attached garage with interior access. Set on a generous 0.92-acre lot, this property offers ample outdoor space for relaxation and play. Don't miss the opportunity to make this exceptional home yours! Come and schedule your showings now!
Foreclosure
$1,675,000
11546 Fox River Dr, Ellicott City, MD 21042
4beds
8,084sqft
Single Family Residence
Built in 2010
0.92 Acres Lot
$-- Zestimate®
$207/sqft
$150/mo HOA
What's special
Ample island spaceFamily area with fireplaceFront-loading washer and dryerHuge kitchen areaMain floor laundry areaDouble wall oven
- 16 days |
- 2,047 |
- 79 |
Zillow last checked:
Listing updated:
Listed by:
Danny Register 410-531-0321,
Northrop Realty 4105310321
Source: Bright MLS,MLS#: MDHW2072442
Facts & features
Interior
Bedrooms & bathrooms
- Bedrooms: 4
- Bathrooms: 6
- Full bathrooms: 5
- 1/2 bathrooms: 1
- Main level bathrooms: 1
Basement
- Area: 2874
Heating
- Forced Air, Zoned, Other
Cooling
- Central Air, Zoned, Gas
Appliances
- Included: Refrigerator, Microwave, Double Oven, Oven, Cooktop, Dishwasher, Washer, Dryer, Electric Water Heater
- Laundry: Has Laundry, Main Level, Washer In Unit, Dryer In Unit
Features
- Ceiling Fan(s), Dining Area, Double/Dual Staircase, Family Room Off Kitchen, Floor Plan - Traditional, Kitchen Island, Kitchen - Table Space, Recessed Lighting, Walk-In Closet(s)
- Flooring: Carpet, Wood
- Basement: Finished,Interior Entry,Exterior Entry,Rear Entrance,Walk-Out Access
- Number of fireplaces: 1
Interior area
- Total structure area: 8,808
- Total interior livable area: 8,084 sqft
- Finished area above ground: 5,934
- Finished area below ground: 2,150
Video & virtual tour
Property
Parking
- Total spaces: 3
- Parking features: Garage Faces Front, Garage Door Opener, Inside Entrance, Driveway, Attached
- Attached garage spaces: 3
- Has uncovered spaces: Yes
Accessibility
- Accessibility features: None
Features
- Levels: Three
- Stories: 3
- Pool features: None
Lot
- Size: 0.92 Acres
Details
- Additional structures: Above Grade, Below Grade
- Parcel number: 1405441552
- Zoning: RCDEO
- Special conditions: Real Estate Owned
Construction
Type & style
- Home type: SingleFamily
- Architectural style: Colonial
- Property subtype: Single Family Residence
Materials
- Brick
- Foundation: Permanent
Condition
- New construction: No
- Year built: 2010
Utilities & green energy
- Sewer: Septic Exists
- Water: Well
Community & HOA
Community
- Subdivision: Patuxent Chase
HOA
- Has HOA: Yes
- HOA fee: $150 monthly
Location
- Region: Ellicott City
Financial & listing details
- Price per square foot: $207/sqft
- Tax assessed value: $1,537,667
- Annual tax amount: $19,873
- Date on market: 8/4/2026
- Listing agreement: Exclusive Agency
- Ownership: Fee Simple
Foreclosure details
Estimated market value
Not available
Estimated sales range
Not available
$7,725/mo
Price history
| Date | Event | Price |
|---|---|---|
| 8/4/2026 | Listed for sale | $1,675,000+49%$207/sqft |
Source:  Long & Foster Broker Feed #MDHW2072442 Report a problem Long & Foster Broker Feed #MDHW2072442 Report a problem | ||
| 11/4/2025 | Sold | $1,124,386$139/sqft |
Source: Public Record Report a problem | ||
Public tax history
| Year | Property taxes | Tax assessment |
|---|---|---|
| 2025 | -- | $1,410,600 +4.7% |
| 2024 | $15,172 +4.9% | $1,347,433 +4.9% |
| 2023 | $14,461 +5.2% | $1,284,267 +5.2% |
| 2022 | $13,750 | $1,221,100 |
| 2021 | $13,750 | $1,221,100 |
| 2020 | $13,750 -15.6% | $1,221,100 -15.6% |
| 2019 | $16,282 -3.4% | $1,446,000 +4.4% |
| 2018 | $16,850 -17% | $1,385,667 -4.2% |
| 2017 | $20,299 | $1,446,000 +14.3% |
| 2016 | -- | $1,265,000 +3.6% |
| 2015 | -- | $1,220,567 +3.8% |
| 2014 | -- | $1,176,133 +3.9% |
| 2013 | -- | $1,131,700 |
| 2012 | -- | $1,131,700 |
| 2011 | -- | $1,131,700 +201.8% |
| 2010 | -- | $375,000 |
| 2009 | -- | $375,000 -16.6% |
| 2008 | -- | $449,466 +7.9% |
| 2007 | -- | $416,400 +15.8% |
| 2006 | -- | $359,600 |
Find assessor info on the county website
Monthly payment
Climate risks
Neighborhood: 21042
Nearby schools
GreatSchools rating
- 5/10Longfellow Elementary SchoolGrades: PK-5Distance: 1.8 mi
- 6/10Harpers Choice Middle SchoolGrades: 6-8Distance: 1.6 mi
- 6/10Wilde Lake High SchoolGrades: 9-12Distance: 2.5 mi
Schools provided by the listing agent
- District: Howard County Public Schools
Source: Bright MLS. This data may not be complete. We recommend contacting the local school district to confirm school assignments for this home.
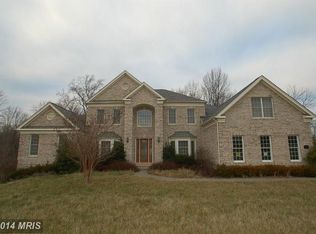
- $1,671,3006 bd5 ba7.6k sqft11542 Fox River Dr, Ellicott City, MD 21042Off Market
- $2,412,2006 bd8 ba10k sqft11551 Fox River Dr, Ellicott City, MD 21042Off Market
- $1,981,1005 bd6 ba6.3k sqft11547 Fox River Dr, Ellicott City, MD 21042Off Market
- $1,981,800-- bd4 ba7k sqft11538 Fox River Dr, Ellicott City, MD 21042Off Market
- $2,175,7006 bd7 ba8.6k sqft11534 Fox River Dr, Ellicott City, MD 21042Off Market
- $1,874,700-- bd4 ba6.6k sqft11535 Fox River Dr, Ellicott City, MD 21042Off Market
- $2,197,4006 bd9 ba9k sqft11539 Fox River Dr, Ellicott City, MD 21042Off Market
- $2,053,000-- bd4 ba6.7k sqft11530 Fox River Dr, Ellicott City, MD 21042Off Market
A local agent can set up tours, give advice and negotiate with sellers.
Similar homes
- $1,850,0005 bd7 ba7.3k sqft11860 Linden Chapel Rd, Clarksville, MD 21029For Sale

 MLS ID #MDHW2069450, Creig Northrop, Northrop Realty. Bright MLS
 - $1,375,0004 bd4 ba4.8k sqft4325 Buckskin Wood Dr, Ellicott City, MD 21042For Sale
 MLS ID #MDHW2069318, Janet Rohner, Cummings & Co. Realtors. Bright MLS
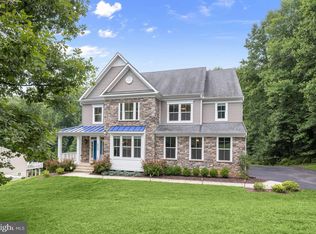
 - $1,375,0006 bd6 ba5.7k sqft12502 Triadelphia Rd, Ellicott City, MD 21042For Sale
 MLS ID #MDHW2068568, Stefan Holtz, Northrop Realty. Bright MLS
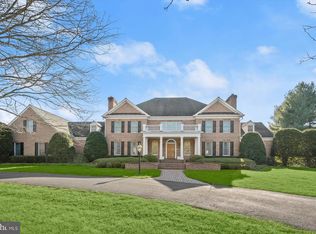
 - $2,200,0006 bd8 ba10k sqft12736 Maryvale Ct, Ellicott City, MD 21042For Sale
 MLS ID #MDHW2072840, Creig Northrop, Northrop Realty. Bright MLS
 - $1,250,0005 bd6 ba5k sqft9724 Centennial Meadows Ln, Ellicott City, MD 21042For SaleMLS ID #MDHW2072298, Bob Lucido, Keller Williams Lucido Agency. Bright MLS
- $900,0005 bd5 ba4.2k sqft10035 Reed Ln, Ellicott City, MD 21042For SaleMLS ID #MDHW2072984, Charlotte Savoy, The KW Collective. Bright MLS
- $1,599,0006 bd6 ba6.2k sqft12074 Broad Meadow Ln, Clarksville, MD 21029For SaleMLS ID #MDHW2070110, Savina Shin, Cummings & Co. Realtors. Bright MLS
- $1,649,0005 bd7 ba6.4k sqft7691 Cross Creek Dr, Columbia, MD 21044For SaleMLS ID #MDHW2069416, Chen Chen, Northrop Realty. Bright MLS
- $1,625,0005 bd4 ba4.1k sqft7302 Meadow Wood Way, Clarksville, MD 21029For SaleMLS ID #MDHW2070218, Kathy Whalen, Compass. Bright MLS
- $1,250,0006 bd5 ba5.2k sqft4625 Centennial Ln, Ellicott City, MD 21042For SaleMLS ID #MDHW2069210, Alexandra Ryan, EXP Realty, LLC. Bright MLS
- $1,650,0005 bd5 ba6.1k sqft2108 Gold Mine Rd, Brookeville, MD 20833For SaleMLS ID #MDMC2237678, Mandy Kaur, Redfin Corp. Bright MLS
- $1,650,0005 bd6 ba7.7k sqft10130 Sycamore Hollow Ln, Germantown, MD 20876For SaleMLS ID #MDMC2238868, Anthony Friedman, Northrop Realty. Bright MLS
- $1,435,0006 bd6 ba8k sqft13728 Bold Venture Dr, Glenelg, MD 21737For SaleMLS ID #MDHW2069560, Ken Zeng, Long & Foster Real Estate, Inc.. Bright MLS
- $1,300,0005 bd4 ba4.9k sqft6111 Rippling Tides Ter, Clarksville, MD 21029For SaleMLS ID #MDHW2066626, Nicole Miller, Northrop Realty. Bright MLS
- $900,0005 bd5 ba4.9k sqft4507 Mustering Drum, Ellicott City, MD 21042For SaleMLS ID #MDHW2071772, Allan Waschak, Northrop Realty. Bright MLS
- $1,525,0006 bd6 ba5.4k sqft14542 Monticello Dr, Cooksville, MD 21723For SaleMLS ID #MDHW2071568, Deanna Rippeon, Charis Realty Group. Bright MLS
- $1,398,5004 bd6 ba8.7k sqft6050 Moore Dr, Sykesville, MD 21784For SaleMLS ID #MDCR2035828, Sonya Francis, RE/MAX Solutions. Bright MLS
- $1,950,0005 bd5 ba7.9k sqft2021 Drovers Ln, Cooksville, MD 21723For SaleMLS ID #MDHW2070872, Billy Martin, Northrop Realty. Bright MLS
- $1,550,0006 bd5 ba7k sqft18634 Woodgate Pl, Olney, MD 20832For SaleMLS ID #MDMC2243080, Andy Rubin, RE/MAX Realty Centre, Inc.. Bright MLS
- $1,250,0005 bd5 ba5.8k sqft7274 Meadow Wood Way, Clarksville, MD 21029For SaleMLS ID #MDHW2071282, Jeremy McDonough, Mr. Lister Realty. Bright MLS
