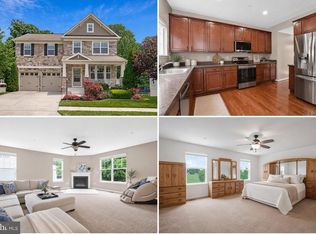
Price Improvement in Highly Desirable Fieldcrest - Stunning 5 Bedroom, 3.5 Bath home, loaded with stylish upgrades and over 3,500 square feet of beautifully finished living space! This spacious home offers an open, functional layout designed for both everyday living and entertaining. The gourmet kitchen serves as the heart of the home, open to the family room and breakfast room. Recessed lighting, beautiful finishes, and direct access to the rear deck — perfect for unwinding at the end of a day or outdoor dining. Elegant flooring flows throughout the home, creating warm and inviting spaces filled with natural light. The expansive upper level features 4 bedrooms, highlighted be the primary suite with tray ceiling, large attached bathroom and large walk-in closet. A posh upper level laundry room with new washer & dryer and a hall bathroom round out the top floor. Downstairs, the recently finished (2021) lower level adds approximately 1,000 square feet of additional living space. A potential in-law suite includes a private 5th bedroom with egress window, full bath with walk-in shower and linen closet. The large recreation area boasts a wet bar with quartz countertops, a beverage refrigerator and built-in microwave. Additional space in the basement for office or home gym. Outside, enjoy a large fully fenced backyard with newer privacy fencing — perfect for pets and gatherings. Additional highlights include a spacious 2-car garage, well-maintained driveway, and beautifully landscaped front and rear yards. Minutes to the areas finest shopping and dining and convenient to major roadways. Schedule your showing today!
Pending
Price cut: $15K (6/21)
$660,000
11550 Autumn Terrace Dr, White Marsh, MD 21162
5beds
3,568sqft
:
Get pre-qualified$4,276/mo
Single Family Residence
Built in 2015
6,882 Square Feet Lot
$653,200 Zestimate®
$185/sqft
$40/mo HOA
What's special
Large walk-in closetLinen closetLarge attached bathroomRecessed lightingExpansive upper levelWell-maintained drivewayBeautiful finishes
- 77 days |
- 275 |
- 13 |
Zillow last checked:
Listing updated:
Listed by:
Graham Burch 410-963-4545,
Cummings & Co. Realtors (410) 823-0033
Source: Bright MLS,MLS#: MDBC2162302
Facts & features
Interior
Bedrooms & bathrooms
- Bedrooms: 5
- Bathrooms: 4
- Full bathrooms: 3
- 1/2 bathrooms: 1
- Main level bathrooms: 1
Rooms
- Room types: Living Room, Primary Bedroom, Bedroom 2, Bedroom 3, Bedroom 4, Bedroom 5, Kitchen, Family Room, Basement, Breakfast Room, Laundry, Utility Room, Bathroom 2, Bathroom 3, Primary Bathroom, Half Bath
Primary bedroom
- Level: Upper
Bedroom 2
- Level: Upper
Bedroom 3
- Level: Upper
Bedroom 4
- Level: Upper
Bedroom 5
- Level: Lower
Primary bathroom
- Level: Upper
Bathroom 2
- Level: Upper
Bathroom 3
- Level: Lower
Basement
- Level: Lower
Breakfast room
- Level: Main
Family room
- Level: Main
Half bath
- Level: Main
Kitchen
- Level: Main
Laundry
- Level: Upper
Living room
- Level: Main
Mud room
- Level: Main
Utility room
- Level: Lower
Heating
- Forced Air, Natural Gas
Cooling
- Ceiling Fan(s), Central Air, Electric
Appliances
- Included: Microwave, Dishwasher, Exhaust Fan, Ice Maker, Oven/Range - Gas, Refrigerator, Gas Water Heater
- Laundry: Upper Level, Laundry Room, Mud Room
Features
- Breakfast Area, Ceiling Fan(s), Family Room Off Kitchen, Open Floorplan, Kitchen - Gourmet, Primary Bath(s), Walk-In Closet(s)
- Basement: Finished,Interior Entry,Windows
- Has fireplace: No
Interior area
- Total structure area: 3,718
- Total interior livable area: 3,568 sqft
- Finished area above ground: 2,568
- Finished area below ground: 1,000
Property
Parking
- Total spaces: 2
- Parking features: Storage, Garage Faces Front, Attached, Driveway, Off Street
- Attached garage spaces: 2
- Has uncovered spaces: Yes
Accessibility
- Accessibility features: None
Features
- Levels: Three
- Stories: 3
- Patio & porch: Deck
- Pool features: None
- Fencing: Privacy,Vinyl
Lot
- Size: 6,882 Square Feet
- Features: Backs - Open Common Area, Backs to Trees
Details
- Additional structures: Above Grade, Below Grade
- Parcel number: 04112500006787
- Zoning: RES
- Special conditions: Standard
Construction
Type & style
- Home type: SingleFamily
- Architectural style: Cape Cod
- Property subtype: Single Family Residence
Materials
- Mixed
- Foundation: Other
Condition
- Excellent
- New construction: No
- Year built: 2015
Utilities & green energy
- Sewer: Public Sewer
- Water: Public
Community & HOA
Community
- Subdivision: Fieldcrest
HOA
- Has HOA: Yes
- HOA fee: $119 quarterly
- HOA name: FIELDCREST
Location
- Region: White Marsh
Financial & listing details
- Price per square foot: $185/sqft
- Tax assessed value: $382,000
- Annual tax amount: $6,083
- Date on market: 5/14/2026
- Listing agreement: Exclusive Right To Sell
- Ownership: Fee Simple
Estimated market value
$653,200
$621,000 - $686,000
$4,145/mo
Price history
| Date | Event | Price |
|---|---|---|
| 7/4/2026 | Pending sale | $660,000$185/sqft |
Source:  Bright MLS #MDBC2162302 Report a problem Bright MLS #MDBC2162302 Report a problem | ||
| 6/21/2026 | Price change | $660,000-2.2%$185/sqft |
Source: Bright MLS #MDBC2162302 Report a problem | ||
| 5/27/2026 | Price change | $674,999-2%$189/sqft |
Source: Bright MLS #MDBC2162302 Report a problem | ||
| 5/14/2026 | Listed for sale | $689,000+13.8%$193/sqft |
Source: Bright MLS #MDBC2162302 Report a problem | ||
| 3/11/2022 | Sold | $605,500+2.6%$170/sqft |
Source: Bright MLS #MDBC2024598 Report a problem | ||
| 2/8/2022 | Pending sale | $590,000$165/sqft |
Source: Bright MLS #MDBC2024598 Report a problem | ||
| 2/8/2022 | Listing removed | $590,000$165/sqft |
Source: Bright MLS #MDBC2024598 Report a problem | ||
| 2/3/2022 | Listed for sale | $590,000+33.8%$165/sqft |
Source: Bright MLS #MDBC2024598 Report a problem | ||
| 12/15/2015 | Sold | $440,852+149%$124/sqft |
Source: Public Record Report a problem | ||
| 9/29/2015 | Sold | $177,020$50/sqft |
Source: Public Record Report a problem | ||
Public tax history
| Year | Property taxes | Tax assessment |
|---|---|---|
| 2025 | $6,587 +23% | $501,933 +13.6% |
| 2024 | $5,357 +15.7% | $441,967 +15.7% |
| 2023 | $4,630 | $382,000 |
| 2022 | $4,630 | $382,000 |
| 2021 | $4,630 -0.5% | $382,000 -0.5% |
| 2020 | $4,654 +2.6% | $384,000 |
| 2019 | $4,537 +2.7% | $384,000 +5.3% |
| 2018 | $4,419 +2.7% | $364,600 +2.7% |
| 2017 | $4,301 +456.3% | $354,900 |
| 2016 | $773 | $354,900 +451.9% |
| 2015 | $773 | $64,300 |
| 2014 | $773 | $64,300 |
| 2013 | -- | $64,300 |
| 2012 | -- | $64,300 |
| 2011 | -- | $64,300 |
Find assessor info on the county website
Monthly payment
Est. payment
Payment breakdown
Explore the cost of this home by adjusting the details. Changes won't be saved.Climate risks
Neighborhood: 21162
Nearby schools
GreatSchools rating
- 9/10Chapel Hill Elementary SchoolGrades: PK-5Distance: 1.2 mi
- 5/10Perry Hall Middle SchoolGrades: 6-8Distance: 3.3 mi
- 5/10Perry Hall High SchoolGrades: 9-12Distance: 2.8 mi
Schools provided by the listing agent
- District: Baltimore County Public Schools
Source: Bright MLS. This data may not be complete. We recommend contacting the local school district to confirm school assignments for this home.
- $721,900-- bd3 ba3.5k sqft11552 Autumn Terrace Dr, White Marsh, MD 21162Off Market
- $606,7003 bd4 ba3k sqft11548 Autumn Terrace Dr, White Marsh, MD 21162Off Market
- $739,200-- bd4 ba3.5k sqft11554 Autumn Terrace Dr, White Marsh, MD 21162Off Market
- $756,6004 bd5 ba3.5k sqft11546 Autumn Terrace Dr, White Marsh, MD 21162Off Market
- $607,500-- bd3 ba2.2k sqft11551 Autumn Terrace Dr, White Marsh, MD 21162Off Market
- $690,1005 bd3 ba3.6k sqft11544 Autumn Terrace Dr, White Marsh, MD 21162Off Market
- $651,7004 bd3 ba3k sqft11553 Autumn Terrace Dr, White Marsh, MD 21162Off Market
- $682,500-- bd3 ba3k sqft11549 Autumn Terrace Dr, White Marsh, MD 21162Off Market
A local agent can set up tours, give advice and negotiate with sellers.
Similar homes
- $579,9005 bd4 ba4.5k sqft11134 Philadelphia Rd, White Marsh, MD 21162For Sale

 MLS ID #MDBC2167120, Susan Colandrea, O'Conor, Mooney & Fitzgerald. Bright MLS
 - $625,0005 bd4 ba4k sqft722 Daft Rd, Baltimore, MD 21220For Sale
 MLS ID #MDBC2169574, Sarah Reynolds, Keller Williams Realty. Bright MLS
 - $670,0005 bd3 ba3.9k sqft6525 Ebenezer Rd, Middle River, MD 21220For Sale
 MLS ID #MDBC2168708, Amanda Branham, Iron Valley Real Estate of Central MD. Bright MLS
 - $739,9905 bd4 ba4k sqft9424 Georgia Belle Dr, Perry Hall, MD 21128For Sale
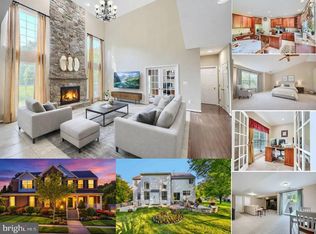 MLS ID #MDBC2159526, Michael Klijanowicz, Ghimire Homes. Bright MLS
 - $549,9994 bd4 ba3.4k sqft507 Potomac Rd, Joppa, MD 21085For SaleMLS ID #MDHR2058332, ERIN CARTER, Douglas Realty, LLC. Bright MLS
- $875,0005 bd5 ba4.1k sqft9017 Sunni Perch Ct, Perry Hall, MD 21128For SaleMLS ID #MDBC2166014, Maria Minico Hayes, Garceau Realty. Bright MLS
- $725,0005 bd4 ba3.5k sqft805 Delray Ct, Forest Hill, MD 21050For SaleMLS ID #MDHR2057496, James Weiskerger, Next Step Realty. Bright MLS
- $675,0004 bd4 ba3.2k sqft2913 Airdrie Ave, Abingdon, MD 21009For SaleMLS ID #MDHR2055290, Linda Harned, Samson Properties. Bright MLS
- $379,9903 bd3 ba1.8k sqft10504 Vincent Farm Ln, White Marsh, MD 21162For SaleMLS ID #MDBC2163498, Ashley Stearns, AB & Co Realtors, Inc.. Bright MLS
- $695,0004 bd4 ba3.9k sqft825 Delray Dr, Forest Hill, MD 21050For SaleMLS ID #MDHR2056168, Brenda Jolly, Integrity Real Estate. Bright MLS
- $834,9004 bd4 ba4.2k sqft5701 Charlies Way, White Marsh, MD 21162For SaleMLS ID #MDBC2166238, Laura Livengood, AB & Co Realtors, Inc.. Bright MLS
- $799,9005 bd5 ba5k sqft10412 Windlass Run Rd, Baltimore, MD 21220For SaleMLS ID #MDBC2168292, Helen Ghimire, Ghimire Homes. Bright MLS
- $650,0005 bd4 ba2.6k sqft12 Jacobo Ln, Baltimore, MD 21286For SaleMLS ID #MDBC2160420, Jasmin Lawrence, Cummings & Co. Realtors. Bright MLS
- $739,9005 bd5 ba4.2k sqft508 Ladywell St, Middle River, MD 21220For SaleMLS ID #MDBC2145496, Joan Marr, RE/MAX Components. Bright MLS
- $625,0003 bd4 ba3.1k sqft6313 Falconwood St, Middle River, MD 21220For SaleMLS ID #MDBC2167720, RJ Magnaye, Cummings & Co. Realtors. Bright MLS
- $650,0004 bd3 ba3.3k sqft7810 Deboy Ave, Dundalk, MD 21222For SaleMLS ID #MDBC2166918, Dassi Lazar, Lazar Real Estate. Bright MLS
- $524,9005 bd3 ba2.2k sqft1248 48th St, Baltimore, MD 21222For SaleMLS ID #MDBC2167874, Mike Booz, Signature Realty Group, LLC. Bright MLS
- $629,0004 bd4 ba2.8k sqft1362 Rockridge Rd, Jarrettsville, MD 21084For SaleMLS ID #MDHR2052338, Drew Burgess, Berkshire Hathaway HomeServices PenFed Realty. Bright MLS
- $649,0005 bd4 ba2.4k sqft205 Choptank Ave, Rosedale, MD 21237For SaleMLS ID #MDBC2166336, Ben Garner, Cummings & Co. Realtors. Bright MLS
- $774,9005 bd5 ba3.1k sqft2736 Paper Mill Rd, Phoenix, MD 21131For SaleMLS ID #MDBC2170498, Bethanie Fincato, Cummings & Co. Realtors. Bright MLS
