You will truly appreciate this charming Country Home with many nice updates featuring a four bedrooms two baths open floor plan. The primary is split away from the other three bedrooms. Very large bedrooms. The kitchen features recently installed hardwood countertops, recently updated convection cooktop, convection oven, and microwave. Kraft made kitchen cabinets. The Shop has been Spray Foam Insulation. There is an attached two car steel carport, metal roof on home, great for Insurance. And all of this is in the well desired Wall Independence school district. You're less than five minutes away to the school. Every evening you can enjoy breathtaking sunsets and sunrises, open skies, revealing the beautiful of what nature has to offer. Your new home awaits you.
Active
$385,000
11550 Us Highway 87 S, Wall, TX 76957
4beds
1,941sqft
:
Get pre-qualified$2,855/mo
Single Family Residence
Built in 2002
0.81 Acres Lot
$-- Zestimate®
$198/sqft
$-- HOA
What's special
Very large bedroomsCharming country homeMetal roof on homeKraft made kitchen cabinets
- 4 days |
- 137 |
- 4 |
Zillow last checked:
Listing updated:
Listed by:
Bill Feist 325-450-8394,
Laer Real Estate Group
Source: San Angelo AOR,MLS#: 201854
Facts & features
Interior
Bedrooms & bathrooms
- Bedrooms: 4
- Bathrooms: 2
- Full bathrooms: 2
Primary bedroom
- Area: 168 Square Feet
- Dimensions: 14.0000 x 12.0000
Bedroom 2
- Area: 180 Square Feet
- Dimensions: 15.0000 x 12.0000
Bedroom 3
- Area: 144 Square Feet
- Dimensions: 12.0000 x 12.0000
Bedroom 4
- Area: 144 Square Feet
- Dimensions: 12.0000 x 12.0000
Dining room
- Area: 104 Square Feet
- Dimensions: 13.0000 x 8.0000
Kitchen
- Area: 105 Square Feet
- Dimensions: 15.0000 x 7.0000
Living room
- Area: 272 Square Feet
- Dimensions: 17.0000 x 16.0000
Utility room
- Area: 72 Square Feet
- Dimensions: 12.0000 x 6.0000
Heating
- Central, Electric
Cooling
- Central Air, Electric
Appliances
- Included: Built-In Electric Oven, Dishwasher, Microwave
- Laundry: Electric Dryer Hookup, Laundry Room, Washer Hookup
Features
- Pantry, Man Made Counters, Solid Surface Counters, Split Bedroom Floorplan, Ceiling Fan(s)
- Flooring: Hardwood, Laminate, Tile
- Windows: Double Pane Windows
- Has basement: No
- Number of fireplaces: 1
- Fireplace features: Wood Burning
Interior area
- Total structure area: 1,941
- Total interior livable area: 1,941 sqft
Video & virtual tour
Property
Parking
- Total spaces: 4
- Parking features: Additional Parking, Attached, Attached Carport, Carport, Covered, Garage, Garage Door Opener, Garage Faces Side, Gravel, RV Access/Parking, See Remarks, Storage
- Attached garage spaces: 2
- Carport spaces: 2
- Covered spaces: 4
Features
- Levels: One
- Patio & porch: Patio, Porch
- Exterior features: Storage
- Fencing: Other
Lot
- Size: 0.81 Acres
- Features: Landscaped, Outside City Limits
Details
- Additional structures: Outbuilding, Workshop
- Parcel number: 6573700000000100
Construction
Type & style
- Home type: SingleFamily
- Property subtype: Single Family Residence
Materials
- Brick
- Foundation: Slab
- Roof: Metal
Condition
- Updated/Remodeled
- Year built: 2002
Utilities & green energy
- Sewer: Private Sewer
- Water: Public
- Utilities for property: Electricity Available, Sewer Available, Water Connected, Electric Cooperative
Community & HOA
Community
- Security: Smoke Detector(s)
- Subdivision: Tribal Way
HOA
- Has HOA: No
Location
- Region: Wall
Financial & listing details
- Price per square foot: $198/sqft
- Tax assessed value: $203,530
- Annual tax amount: $3,123
- Date on market: 8/3/2026
- Listing terms: Cash,Conventional,FHA,VA Loan
- Electric utility on property: Yes
- Road surface type: Other
Estimated market value
Not available
Estimated sales range
Not available
$2,169/mo
Price history
| Date | Event | Price |
|---|---|---|
| 8/3/2026 | Listed for sale | $385,000+45.3%$198/sqft |
Source:  San Angelo AOR #201854 Report a problem San Angelo AOR #201854 Report a problem | ||
| 10/11/2019 | Listing removed | $265,000$137/sqft |
Source: Coldwell Banker Legacy #98415 Report a problem | ||
| 10/11/2019 | Pending sale | $265,000$137/sqft |
Source: Coldwell Banker Legacy #98415 Report a problem | ||
| 10/9/2019 | Sold | -- |
Source: Agent Provided Report a problem | ||
| 8/27/2019 | Price change | $265,000+0.8%$137/sqft |
Source: Coldwell Banker Legacy #98415 Report a problem | ||
| 8/26/2019 | Pending sale | $263,000$135/sqft |
Source: Coldwell Banker Legacy #98415 Report a problem | ||
| 8/22/2019 | Price change | $263,000-2.6%$135/sqft |
Source: Coldwell Banker Legacy #98415 Report a problem | ||
| 8/2/2019 | Price change | $270,000-1.8%$139/sqft |
Source: Coldwell Banker Legacy #98415 Report a problem | ||
| 7/18/2019 | Price change | $275,000-3.5%$142/sqft |
Source: Coldwell Banker Legacy #98415 Report a problem | ||
| 7/5/2019 | Listed for sale | $285,000$147/sqft |
Source: Coldwell Banker Legacy #98415 Report a problem | ||
Public tax history
| Year | Property taxes | Tax assessment |
|---|---|---|
| 2019 | $3,123 -4.2% | $203,530 +0.7% |
| 2018 | $3,261 +84.8% | $202,210 +9.6% |
| 2017 | $1,765 +27.4% | $184,500 +101.1% |
| 2016 | $1,385 -22.7% | $91,730 -17.2% |
| 2015 | $1,791 +12.3% | $110,770 +13.3% |
| 2014 | $1,595 +5.4% | $97,780 +5.4% |
| 2013 | $1,514 +10.2% | $92,800 +10.3% |
| 2012 | $1,373 +22.3% | $84,100 |
| 2011 | $1,123 -18.3% | $84,100 |
| 2010 | $1,375 | $84,100 +4.2% |
| 2009 | -- | $80,700 +46.7% |
| 2008 | -- | $55,000 |
| 2007 | $910 +105.8% | $55,000 |
| 2006 | $442 | $55,000 |
| 2005 | $442 -0.2% | $55,000 +3.8% |
| 2004 | $443 +10.5% | $53,000 |
| 2003 | $401 | $53,000 |
Find assessor info on the county website
Monthly payment
Est. payment
Payment breakdown
Explore the cost of this home by adjusting the details. Changes won't be saved.Climate risks
Neighborhood: 76957
Nearby schools
GreatSchools rating
- 10/10Wall Elementary SchoolGrades: PK-4Distance: 3.3 mi
- 10/10Wall Middle SchoolGrades: 5-8Distance: 3.5 mi
- 7/10Wall High SchoolGrades: 9-12Distance: 3.6 mi
Schools provided by the listing agent
- Elementary: Wall
- Middle: Wall
- High: Wall
Source: San Angelo AOR. This data may not be complete. We recommend contacting the local school district to confirm school assignments for this home.
- $439,900-- bd-- ba1.9k sqft11558 Us Highway 87 S, Wall, TX 76957Off Market
- $41,940-- bd-- ba988 sqftS Hwy 87 Us, San angelo, TX 76905Off Market
- $517,900-- bd-- ba2.3k sqft11746 Us Highway 87 S, Wall, TX 76957Off Market
- $--14.4 acresHighway 87, San Angelo, TX 76905Off Market

- $274,200-- bd-- ba1.9k sqft11494 Us Highway 87 S, Wall, TX 76957Off Market
- $94,370-- bd-- ba1.5k sqft11492 Us Highway 87 S, Wall, TX 76957Off Market
- $314,600-- bd-- ba1.8k sqft11374 Us Highway 87 S, Wall, TX 76957Off Market
- $282,500-- bd-- ba1.6k sqft11990 Us Highway 87 S, Wall, TX 76957Off Market
A local agent can set up tours, give advice and negotiate with sellers.
Similar homes
- $495,0003 bd3 ba2.2k sqft6825 Hawk Ave, San Angelo, TX 76905For Sale
 MLS ID #201841, Jessica Fryar, Keller Williams Synergy. San Angelo AOR
 - $324,0003 bd2 ba1.5k sqft4077 Commissioners Ln, San Angelo, TX 76905For Sale
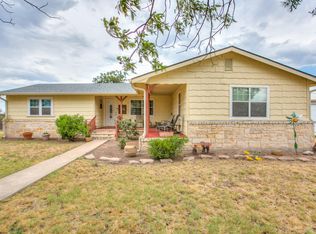 MLS ID #201620, Kay Keen, Scott Allison Real Estate. San Angelo AOR
 - $385,0004 bd3 ba2k sqft2636 A And M Ave, San Angelo, TX 76904For Sale
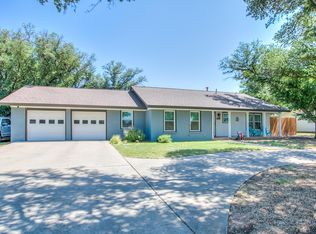 MLS ID #201477, Amanda Mayer, Coldwell Banker Legacy. San Angelo AOR
 - $412,0004 bd3 ba2.2k sqft5050 Red Oak Ln, San Angelo, TX 76904For Sale
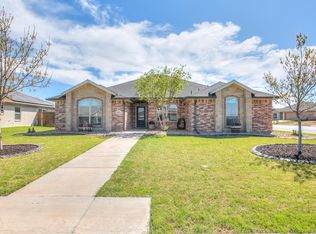 MLS ID #201839, The Calvert Group, Calvert and Co. Real Estate LL. San Angelo AOR
 - $329,0003 bd3 ba2.3k sqft3410 Grandview Dr, San Angelo, TX 76904For SaleMLS ID #201863, April Ewing, Coldwell Banker Legacy. San Angelo AOR
- $440,0004 bd3 ba2.4k sqft5805 Lyndhurst Dr, San Angelo, TX 76901For SaleMLS ID #201823, Ethan West, ERA Newlin & Company. San Angelo AOR
- $285,0004 bd2 ba1.7k sqft6036 Navajo Rd, San Angelo, TX 76901For SaleMLS ID #201800, The Herbert Group, Keller Williams Synergy. San Angelo AOR
- $369,0004 bd2 ba2.7k sqft3309 Grandview Dr, San Angelo, TX 76904For SaleMLS ID #201658, Joyce Belmont Shelton, ERA Newlin & Company. San Angelo AOR
- $299,9003 bd3 ba2.1k sqft6925 Grape Creek Rd #1, San Angelo, TX 76901For SaleMLS ID #201789, Premier Realty Group, Keller Williams Synergy. San Angelo AOR
- $535,0004 bd4 ba2.6k sqft3201 Oak Mountain Trl, San Angelo, TX 76904For SaleMLS ID #201870, Pugh Property Team, ERA Newlin & Company. San Angelo AOR
- $437,0004 bd3 ba2.4k sqft5806 Lyndhurst Dr, San Angelo, TX 76901For SaleMLS ID #201712, Aurora Lozano, Realty85, LLC. San Angelo AOR
- $359,0003 bd2 ba1.8k sqft126 Bagpipe Rd, San Angelo, TX 76901For SaleMLS ID #200847, Heart & Home Realty Group, ERA Newlin & Company. San Angelo AOR
- $239,9004 bd3 ba1.5k sqft1813 La Mesa Ln, San Angelo, TX 76905For SaleMLS ID #201874, Mundell Team, Coldwell Banker Legacy. San Angelo AOR
- $305,0003 bd2 ba1.8k sqft2114 Sul Ross St, San Angelo, TX 76904For Sale By Owner
- $365,0004 bd2 ba2.3k sqft3421 Ridgecrest Ln, San Angelo, TX 76904For SaleMLS ID #131713, Jill Fulghum, ERA Newlin & Company. San Angelo AOR
- $289,9003 bd2 ba1.7k sqft4329 Green Meadow Dr, San Angelo, TX 76904For SaleMLS ID #201886, Aaron Nelson Group, EXIT Realty Advantage. San Angelo AOR
- $419,9003 bd2 ba1.9k sqft1502 S Park St, San Angelo, TX 76901For SaleMLS ID #201833, Max Jacobs, Frontier Real Estate Investments. San Angelo AOR
- $375,0003 bd2 ba2.1k sqft5022 Red Oak Ln, San Angelo, TX 76904For SaleMLS ID #201590, Landry Scott, ERA Newlin & Company. San Angelo AOR
- $269,9003 bd2 ba1.5k sqft714 Wicklow Ct, San Angelo, TX 76901For SaleMLS ID #201890, Zack Bearden, Real Broker, LLC. San Angelo AOR
- $323,0003 bd2 ba1.9k sqft5111 Green Valley Trl, San Angelo, TX 76904For SaleMLS ID #201786, Leslee Fleming/ Rodney Fleming, Angelo Home Team. San Angelo AOR
