Welcome to 1156 La Salle Rd, a well-maintained 3-bedroom, 2-bath home offering comfortable living space inside and out. Hardwood floors flow through much of the main level, while the open living and dining area is anchored by a wood-burning fireplace, creating a warm and inviting space for everyday living and entertaining. The large equipped kitchen provides plenty of room for meal prep and storage. Step outside to the covered back patio and adjoining deck overlooking a spacious, fenced backyard—perfect for relaxing, entertaining, pets, or play. The lower level adds even more usable living space with a large gameroom, full bath, laundry room, and additional storage. A deep 1-car integral garage plus a long driveway provides plenty of off-street parking. Conveniently located near Forbes Regional Hospital, UPMC East, Business Route 22, Parkway East, PA Turnpike, shopping, dining, and other Monroeville amenities. Welcome home!
Contingent
$229,900
1156 La Salle Rd, Monroeville, PA 15146
3beds
--sqft
Single Family Residence
Built in 1957
0.26 Acres Lot
$232,300 Zestimate®
$--/sqft
$-- HOA
What's special
Wood-burning fireplaceSpacious fenced backyardLarge equipped kitchenLarge gameroomLaundry roomAdditional storageAdjoining deck
- 37 days
- 83
- 5
Zillow last checked:
Listing updated:
Listed by:
Kristie Jahromi 724-327-5600,
BERKSHIRE HATHAWAY THE PREFERRED REALTY 724-327-5600
Source: WPMLS,MLS#: 1775744 Originating MLS: West Penn Multi-List
Facts & features
Interior
Bedrooms & bathrooms
- Bedrooms: 3
- Bathrooms: 2
- Full bathrooms: 2
Primary bedroom
- Level: Main
- Dimensions: 12x9
Bedroom 2
- Level: Main
- Dimensions: 10x9
Bedroom 3
- Level: Main
- Dimensions: 10x9
Dining room
- Level: Main
- Dimensions: 13x11
Game room
- Level: Basement
- Dimensions: 22x12
Kitchen
- Level: Main
- Dimensions: 13x10
Laundry
- Level: Basement
- Dimensions: 18x12
Living room
- Level: Main
- Dimensions: 14x13
Heating
- Forced Air, Gas
Cooling
- Central Air
Appliances
- Included: Some Gas Appliances, Dishwasher, Disposal, Microwave, Refrigerator, Stove
Features
- Kitchen Island, Window Treatments
- Flooring: Hardwood, Carpet
- Windows: Window Treatments
- Basement: Finished,Interior Entry
- Number of fireplaces: 2
- Fireplace features: Living Room, Wood Burning
Video & virtual tour
Property
Parking
- Total spaces: 2
- Parking features: Built In, Off Street, Garage Door Opener
- Has attached garage: Yes
Features
- Levels: One
- Stories: 1
- Pool features: None
Lot
- Size: 0.26 Acres
- Dimensions: 75 x 150
Construction
Type & style
- Home type: SingleFamily
- Architectural style: Ranch
- Property subtype: Single Family Residence
Materials
- Brick
- Roof: Asphalt
Condition
- Resale
- Year built: 1957
Utilities & green energy
- Sewer: Public Sewer
- Water: Public
Community & HOA
Location
- Region: Monroeville
Financial & listing details
- Tax assessed value: $120,900
- Annual tax amount: $3,828
- Date on market: 9/24/2026
Estimated market value
$232,300
$221,000 - $244,000
$1,761/mo
Price history
| Date | Event | Price |
|---|---|---|
| 9/27/2026 | Contingent | $229,900 |
Source:  WPMLS #1775744 Report a problem | ||
| 9/24/2026 | Listed for sale | $229,900 |
Source: WPMLS #1775744 Report a problem | ||
Public tax history
Tax history is unavailable.
Monthly payment
Est. payment
Payment breakdown
Explore the cost of this home by adjusting the details. Changes won't be saved.Climate risks
Neighborhood: 15146
Nearby schools
Schools provided by the listing agent
- District: Gateway
Source: WPMLS. This data may not be complete. We recommend contacting the local school district to confirm school assignments for this home.

Similar homes
- $229,9003 bd2 ba1.1k sqft311 Rickey Dr, Monroeville, PA 15146For Sale
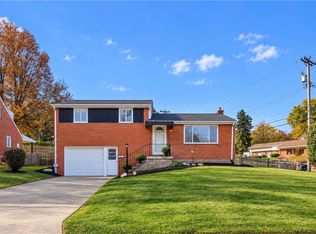 MLS ID #1781110, Miadia Carswell Flannagan. WPMLS
- $215,0003 bd2 ba-- sqft2267 Monroeville Rd, Monroeville, PA 15146For Sale
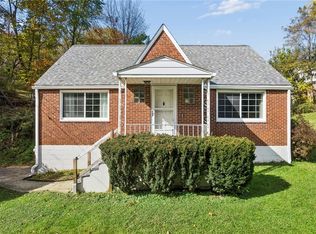 MLS ID #1781339, Pamela Potts. WPMLS
- $249,0004 bd2 ba1.3k sqft1210 Old Concord Rd, Monroeville, PA 15146For Sale
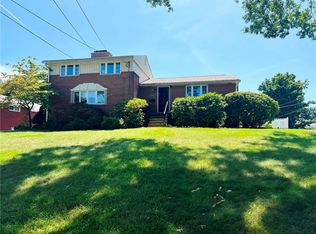 MLS ID #1770420, Cara Rodgers. WPMLS
- $270,0004 bd2 ba1.7k sqft1157 Lasalle Rd, Monroeville, PA 15146For Sale
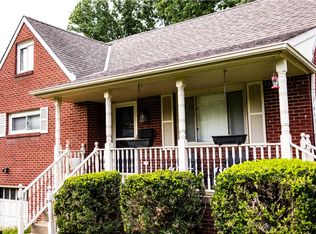 MLS ID #1774035, Emily Fraser. WPMLS
