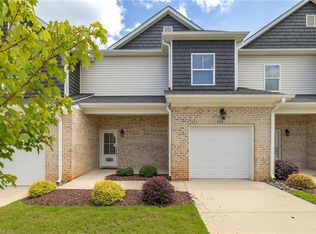
Back on the Market! Buyer terminated due to change of circumstances. No inspection completed. This lovely 2 bedroom and loft Cayman 2-story plan features white cabinets, granite countertops and stainless appliances in kitchen. LVP runs throughout the main level & upstairs in the loft. Stone fireplace surround to the ceiling and cedar mantle in family room. Owner suite features vaulted ceilings, garden tub and walk-in shower. Large Patio is enclosed with 6 inch brick fence for privacy and ease of entertaining. Like new with lots of upgrades. Short Sale Opportunity. Bring an offer!
Pending
$270,000
1156 Talisker Way, Burlington, NC 27215
2beds
1,831sqft
Stick/Site Built, Residential, Townhouse
Built in 2022
0.04 Acres Lot
$268,000 Zestimate®
$--/sqft
$220/mo HOA
What's special
Walk-in showerGranite countertopsGarden tubWhite cabinetsStainless appliances in kitchen
- 214 days
- 32
- 0
Zillow last checked:
Listing updated:
Listed by:
Tara Hargrove 919-623-4725,
Mark Spain Real Estate
Source: Triad MLS,MLS#: 1213279
Facts & features
Interior
Bedrooms & bathrooms
- Bedrooms: 2
- Bathrooms: 3
- Full bathrooms: 2
- 1/2 bathrooms: 1
- Main level bathrooms: 1
Primary bedroom
- Level: Second
- Dimensions: 11.6 x 15.8
Bedroom 2
- Level: Second
- Dimensions: 9.4 x 13.6
Dining room
- Level: Main
- Dimensions: 10.3 x 11.9
Kitchen
- Level: Main
- Dimensions: 10.3 x 13.5
Laundry
- Level: Second
- Dimensions: 5.8 x 5.4
Living room
- Level: Main
- Dimensions: 11 x 25.4
Loft
- Level: Second
- Dimensions: 10.2 x 11.9
Other
- Level: Second
- Dimensions: 8.1 x 5.8
Other
- Level: Main
- Dimensions: 10.9 x 9.2
Heating
- Forced Air, Natural Gas
Cooling
- Central Air
Appliances
- Included: Gas Water Heater
Features
- Has basement: No
- Number of fireplaces: 1
- Fireplace features: Living Room
Interior area
- Total structure area: 1,831
- Total interior livable area: 1,831 sqft
- Finished area above ground: 1,831
Property
Parking
- Total spaces: 1
- Parking features: Driveway, Garage, Attached
- Attached garage spaces: 1
- Has uncovered spaces: Yes
Features
- Levels: Two
- Stories: 2
- Patio & porch: Porch
- Pool features: None
- Fencing: Fenced
Lot
- Size: 0.04 Acres
- Dimensions: 22 x 72 x 22 x 72
Details
- Parcel number: 0235002
- Zoning: RES
- Special conditions: Short Sale
Construction
Type & style
- Home type: Townhouse
- Property subtype: Stick/Site Built, Residential, Townhouse
Materials
- Brick, Vinyl Siding
- Foundation: Slab
Condition
- Year built: 2022
Utilities & green energy
- Sewer: Public Sewer
- Water: Public
Community & HOA
Community
- Subdivision: The Townes And Villas At Weybridge
HOA
- Has HOA: Yes
- HOA fee: $220 monthly
Location
- Region: Burlington
Financial & listing details
- Tax assessed value: $239,000
- Annual tax amount: $2,878
- Date on market: 3/25/2026
- Cumulative days on market: 106 days
- Listing agreement: Exclusive Right To Sell
- Listing terms: Cash,Conventional,FHA,VA Loan
Estimated market value
$268,000
$255,000 - $281,000
$2,126/mo
Price history
| Date | Event | Price |
|---|---|---|
| 8/3/2026 | Pending sale | $270,000 |
Source:  Triad MLS #1213279 Report a problem Triad MLS #1213279 Report a problem | ||
| 7/24/2026 | Listed for sale | $270,000 |
Source: Triad MLS #1213279 Report a problem | ||
| 6/30/2026 | Pending sale | $270,000 |
Source: Triad MLS #1213279 Report a problem | ||
| 6/16/2026 | Price change | $270,000-3.6% |
Source: Triad MLS #1213279 Report a problem | ||
| 5/26/2026 | Price change | $280,000-6.7% |
Source: Triad MLS #1213279 Report a problem | ||
| 3/25/2026 | Listed for sale | $300,000-8% |
Source: Triad MLS #1213279 Report a problem | ||
| 5/25/2022 | Sold | $326,000$178/sqft |
Source: Public Record Report a problem | ||
Public tax history
| Year | Property taxes | Tax assessment |
|---|---|---|
| 2026 | $3,234 +11.4% | $239,000 |
| 2025 | $2,902 | $239,000 |
| 2024 | $2,902 | $239,000 |
| 2023 | $2,902 | $239,000 |
Find assessor info on the county website
Monthly payment
Est. payment
Payment breakdown
Explore the cost of this home by adjusting the details. Changes won't be saved.Climate risks
Neighborhood: 27215
Nearby schools
Schools provided by the listing agent
- Elementary: Highland
- Middle: Turrentine
- High: Williams
Source: Triad MLS. This data may not be complete. We recommend contacting the local school district to confirm school assignments for this home.
- $408,500-- bd-- ba-- sqft1150 Talisker Way, Burlington, NC 27215Off Market
- $391,5002 bd2 ba2k sqft1150 Talisker Way LOT 81, Burlington, NC 27215Off Market
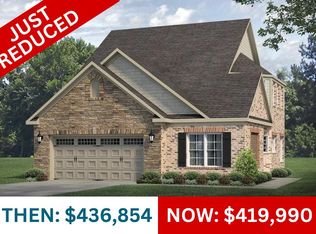
- $430,9002 bd3 ba2.1k sqft1160 Talisker Way, Burlington, NC 27215Off Market
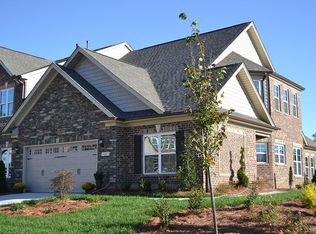
- $416,3002 bd2 ba2.2k sqft1160 Talisker Way LOT 83, Burlington, NC 27215Off Market
Similar homes
- $405,0003 bd3 ba2k sqft1083 Talisker Way, Burlington, NC 27215For Sale
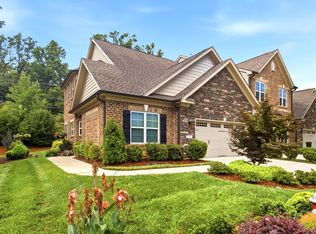
 MLS ID #10179785, Nanette Noel. Doorify MLS
 - $259,9003 bd3 ba1.7k sqft7649 Oliver Park Dr, Whitsett, NC 27377For Sale
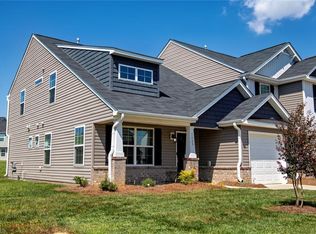
 MLS ID #1234421, Heather Bouchillon. Triad MLS
 - $340,0003 bd4 ba2k sqft2331 Tribek Ct, Burlington, NC 27215For Sale
 MLS ID #1233796, Sandra Ellington-Graves. Triad MLS
 - $365,0004 bd3 ba2k sqft109 Cale Dr, Burlington, NC 27215For Sale
 MLS ID #1237816, Laci Warren. Triad MLS
 - $304,9003 bd2 ba1.6k sqft615 Atwater St, Burlington, NC 27215For SaleMLS ID #1213202, Elvis Leon. Triad MLS
- $375,9203 bd3 ba1.7k sqft1227 Talisker Way, Burlington, NC 27215New ConstructionTriad MLS
- $219,9003 bd3 ba1.3k sqft1133 Oak Blossom Way, Whitsett, NC 27377For SaleMLS ID #1235483, Yan Xu. Triad MLS
- $295,0003 bd2 ba1.6k sqft215 Cason Dr, Gibsonville, NC 27249New ConstructionMLS ID #1219450, Earla Clark. Triad MLS
- $295,0003 bd2 ba1.6k sqft217 Cason Dr, Gibsonville, NC 27249New ConstructionMLS ID #1219454, Earla Clark. Triad MLS
- $265,0003 bd3 ba1.4k sqft4394 Big Alamance Run, Graham, NC 27253New ConstructionTriad MLS
- $299,0002 bd2 ba1.6k sqft213 Cason Dr, Gibsonville, NC 27249New ConstructionMLS ID #1219316, Earla Clark. Triad MLS
- $349,0002 bd3 ba2.4k sqft137 Eva Dr, Gibsonville, NC 27249For SaleMLS ID #1226265, Patti Curry. Triad MLS
- $264,0003 bd2 ba1.6k sqft125 Chestnut Bend Dr, Greensboro, NC 27406For SaleMLS ID #1225088, Scott Aldridge, Jr.. Triad MLS
- $250,0003 bd3 ba1.5k sqft2250 Owls Nest Trl, Greensboro, NC 27301For SaleMLS ID #1233436, Jesse Washburn. Triad MLS
- $353,9003 bd3 ba2.5k sqft2238 Campbell Loop, Burlington, NC 27215For SaleMLS ID #1227864, Willie Jones. Triad MLS
- $300,0004 bd3 ba1.8k sqft753 Breeders Cup Dr, Whitsett, NC 27377For SaleMLS ID #1225924, LaShanda Villines. Triad MLS
- $330,0003 bd3 ba2k sqft692 Triple Crown Ct, Whitsett, NC 27377For SaleMLS ID #1228890, Christopher Pappalardo. Triad MLS
- $324,0003 bd3 ba2k sqft1333 Beaufort Dr, Graham, NC 27253For SaleMLS ID #1235208, Thomas Hopkins. Triad MLS
- $276,0003 bd3 ba1.7k sqft704 Whitfield Dr #44, Greensboro, NC 27455For SaleMLS ID #1224755, Kevin Densmore. Triad MLS
- $255,0003 bd3 ba1.5k sqft1024 Abbott St, Mebane, NC 27302For SaleMLS ID #1226433, Daniel Sprouse. Triad MLS
