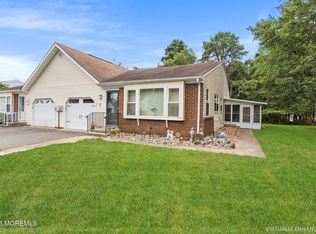
Welcome to this beautifully maintained Savoy model. This meticulous 2-bdrm, 2-bath home welcomes you with an inviting front porch and offers a bright, open layout featuring a spacious living rm w/ vaulted ceilings. The dining rm features elegant French doors leading to the patio, perfect for grilling or relaxing, The eat-in kitchen includes a full package of stainless steel appliances. While the kitchen & baths offer an opportunity for your personal updates, the home has been exceptionally cared for & is move-in ready. The oversized primary suite features cathedral ceilings, a walk-in closet, & a full bath w/ double sinks & stall shower w/seat. A spacious 2nd bdrm also includes a walk-in closet. 1 car garage w/pull down attic stairs & GDO. Other amenities are replacement windows, AC 5 yrs, Washer & dryer 3 yrs, foyer & kitchen with hardwood floors, Ceiling fans throughout, and Beautiful landscaping with sprinklers. This home also features gas heat and central A/C. Don't miss this opportunity to make this wonderful house your home! PLEASE NOTE THAT NEW ROOF IS SCHEDULED FOR 2027.
Pending
$259,900
1156B Thornbury Lane, Manchester, NJ 08759
2beds
1,394sqft
:
Get pre-qualified$2,046/mo
Adult Community, Duplex
Built in 1989
-- sqft lot
$259,300 Zestimate®
$186/sqft
$436/mo HOA
What's special
Replacement windowsInviting front porchCeiling fans throughoutBright open layoutBeautiful landscaping with sprinklers
- 27 days |
- 684 |
- 19 |
Likely to sell faster than
Zillow last checked:
Listing updated:
Listed by:
Laura Ianiro 732-278-6350,
Keller Williams Shore Properties
Source: MoreMLS,MLS#: 22619973
Facts & features
Interior
Bedrooms & bathrooms
- Bedrooms: 2
- Bathrooms: 2
- Full bathrooms: 2
Bedroom
- Area: 132
- Dimensions: 12 x 11
Other
- Area: 255
- Dimensions: 17 x 15
Other
- Description: with walk-in closet 9.10 x6.2
- Area: 40.2
- Dimensions: 6.7 x 6
Dining room
- Area: 120
- Dimensions: 10 x 12
Kitchen
- Area: 120
- Dimensions: 10 x 12
Living room
- Area: 325
- Dimensions: 25 x 13
Heating
- Natural Gas
Cooling
- Central Air
Features
- Atrium
- Windows: Thermal Window
- Attic: Pull Down Stairs
Interior area
- Total structure area: 1,394
- Total interior livable area: 1,394 sqft
Property
Parking
- Total spaces: 1
- Parking features: Concrete, Driveway
- Garage spaces: 1
- Has uncovered spaces: Yes
Features
- Stories: 1
Lot
- Size: 7,840 Square Feet
- Topography: Level
Details
- Parcel number: 1900038930115602
- Zoning description: Residential, Single Family
Construction
Type & style
- Home type: MultiFamily
- Architectural style: Ranch
- Property subtype: Adult Community, Duplex
Materials
- Foundation: Slab
Condition
- New construction: No
- Year built: 1989
Utilities & green energy
- Sewer: Public Sewer
Community & HOA
Community
- Security: Security Guard
- Senior community: Yes
- Subdivision: Leisure Vlg W
HOA
- Has HOA: Yes
- Services included: Common Area, Lawn Maintenance, Pool, Snow Removal
- HOA fee: $436 monthly
Location
- Region: Manchester
Financial & listing details
- Price per square foot: $186/sqft
- Tax assessed value: $153,500
- Annual tax amount: $4,126
- Date on market: 7/9/2026
- Inclusions: Outdoor Lighting, Washer, Blinds/Shades, Ceiling Fan(s), Dishwasher, Dryer, Light Fixtures, Microwave, Refrigerator, Garbage Disposal, Garage Door Opener, Gas Cooking
- Exclusions: Personal belongings
Estimated market value
$259,300
$246,000 - $272,000
$2,330/mo
Price history
| Date | Event | Price |
|---|---|---|
| 7/20/2026 | Pending sale | $259,900$186/sqft |
Source:  MoreMLS #22619973 Report a problem MoreMLS #22619973 Report a problem | ||
| 7/9/2026 | Listed for sale | $259,900-11.9%$186/sqft |
Source: MoreMLS #22619973 Report a problem | ||
| 6/26/2026 | Listing removed | $295,000$212/sqft |
Source: MoreMLS #22602744 Report a problem | ||
| 6/13/2026 | Price change | $295,000-1.6%$212/sqft |
Source: MoreMLS #22602744 Report a problem | ||
| 4/25/2026 | Price change | $299,900-1.7%$215/sqft |
Source: MoreMLS #22602744 Report a problem | ||
| 2/1/2026 | Listed for sale | $305,000+84.8%$219/sqft |
Source: MoreMLS #22602744 Report a problem | ||
| 10/28/2019 | Sold | $165,000+8.2%$118/sqft |
Source: MoreMLS #21936636 Report a problem | ||
| 8/3/2017 | Sold | $152,500+5.2%$109/sqft |
Source: MoreMLS #21718381 Report a problem | ||
| 6/7/2017 | Price change | $145,000-3.3%$104/sqft |
Source: Ridge Realty #21718381 Report a problem | ||
| 5/11/2017 | Listed for sale | $149,900+49.9%$108/sqft |
Source: Ridge Realty #21718381 Report a problem | ||
| 1/25/2013 | Sold | $100,000-4.8%$72/sqft |
Source: Public Record Report a problem | ||
| 12/8/2012 | Pending sale | $105,000$75/sqft |
Source: Ridge Realty, The #21235259 Report a problem | ||
| 10/19/2012 | Price change | $105,000-11.8%$75/sqft |
Source: Ridge Realty, The #21235259 Report a problem | ||
| 11/23/2011 | Price change | $119,000-4.7%$85/sqft |
Source: Ridge Realty, The #21127975 Report a problem | ||
| 7/23/2011 | Price change | $124,900-2.3%$90/sqft |
Source: Ridge Realty, The #21127975 Report a problem | ||
| 12/19/2010 | Price change | $127,900-5.2%$92/sqft |
Source: Ridge Realty, The #21039713 Report a problem | ||
| 10/17/2010 | Listed for sale | $134,900$97/sqft |
Source: Ridge Realty, The #21039713 Report a problem | ||
Public tax history
| Year | Property taxes | Tax assessment |
|---|---|---|
| 2023 | $3,400 +2.2% | $153,500 |
| 2022 | $3,326 | $153,500 |
| 2021 | $3,326 +20.7% | $153,500 |
| 2020 | $2,755 +0.4% | $153,500 +42.9% |
| 2019 | $2,744 -0.4% | $107,400 |
| 2018 | $2,755 +1.2% | $107,400 |
| 2017 | $2,722 +1.9% | $107,400 |
| 2016 | $2,671 +2.1% | $107,400 |
| 2015 | $2,616 +15% | $107,400 |
| 2014 | $2,275 -14.2% | $107,400 |
| 2013 | $2,652 +16.6% | $107,400 -28.9% |
| 2010 | $2,275 +79.6% | $151,000 |
| 2009 | $1,267 +0.3% | $151,000 +40.2% |
| 2008 | $1,263 +8.6% | $107,700 |
| 2007 | $1,163 +1261.9% | $107,700 |
| 2006 | $85 | $107,700 |
| 2004 | -- | $107,700 |
| 2003 | -- | $107,700 |
| 2002 | -- | $107,700 |
| 2001 | -- | $107,700 |
Find assessor info on the county website
Monthly payment
Est. payment
Payment breakdown
Explore the cost of this home by adjusting the details. Changes won't be saved.Climate risks
Neighborhood: Leisure Village West
Nearby schools
GreatSchools rating
- 4/10Manchester Twp Elementary SchoolGrades: PK-5Distance: 1 mi
- 4/10Manchester Twp Middle SchoolGrades: 6-8Distance: 1.8 mi
- 3/10Manchester High SchoolGrades: 9-12Distance: 1 mi
Schools provided by the listing agent
- Middle: Manchester TWP
- High: Manchester Twnshp
Source: MoreMLS. This data may not be complete. We recommend contacting the local school district to confirm school assignments for this home.
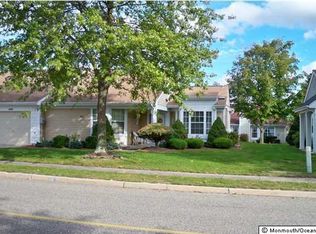
- $271,3002 bd2 ba1.5k sqft1156 Thornbury Ln #B, Manchester Township, NJ 08759Off Market
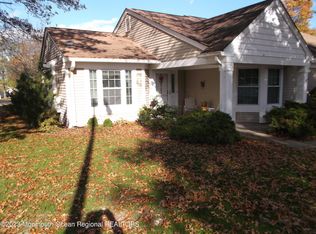
- $306,0002 bd2 ba1.3k sqft1156A Thornbury Ln, Manchester, NJ 08759Sold
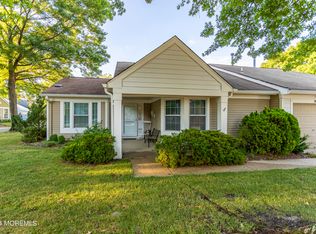
- $306,0002 bd2 ba1.3k sqft1156A Thornbury Ln #A, Manchester Township, NJ 08759Sold
- $274,3002 bd2 ba1.4k sqft1155A Thornbury Ln, Manchester, NJ 08759Off Market
- $309,7002 bd3 ba1.4k sqft1097 Canterbury Dr #B, Manchester Township, NJ 08759Off Market
- $---- bd-- ba-- sqft1098A Canterbury Dr, Manchester Township, NJ 08759Off Market
- $346,9002 bd3 ba1.7k sqft1098A Canterbury Dr, Manchester, NJ 08759Off Market
- $100,0002 bd3 ba1.7k sqft1098B Canterbury Dr, Manchester, NJ 08759Sold
A local agent can set up tours, give advice and negotiate with sellers.
A local lender can help you make sure your offer is ready when you are.
Similar homes
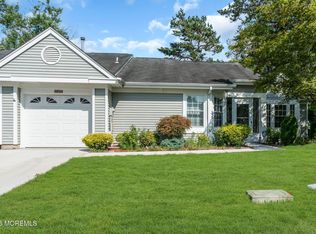
- $265,0002 bd2 ba1.3k sqft1016B Buckingham Drive, Manchester, NJ 08759For Sale
 MLS ID #22620403, Jennifer L Kuhn, EXP Realty. MoreMLS
 - $259,0002 bd2 ba1.2k sqft680B Huntington Drive, Manchester, NJ 08759For Sale
 MLS ID #22619205, Isidoros V Ziakas, New and Modern Group. MoreMLS
 - $270,0002 bd2 ba1.5k sqft46 Auburn Street #54B, Whiting, NJ 08759For Sale
 MLS ID #22623790, Karen Flynn, Redfin Corporation. MoreMLS
 - $239,9002 bd2 ba1k sqft51A Cambridge Circle, Manchester, NJ 08759For Sale
 MLS ID #22623460, Stephanie Currie, Daunno Realty Services. MoreMLS
 - $255,0002 bd2 ba1.1k sqft684A Friar Court, Manchester, NJ 08759For SaleMLS ID #22612430, Linda A Miotto, Crossroads Realty, Inc.. MoreMLS
- $289,9002 bd3 ba1.4k sqft1031B Thornbury Lane, Manchester, NJ 08759For SaleMLS ID #22607939, Jacqueline Revoir, Keller Williams Realty Sewell. MoreMLS
- $369,0002 bd3 ba1.8k sqft1219A Thornbury Lane #A, Manchester, NJ 08759For SaleMLS ID #22622625, Alyssa Giglio, Keller Williams Preferred Properties,Bayville. MoreMLS
- $305,0002 bd2 ba1.1k sqft1064B Buckingham Drive, Manchester, NJ 08759For SaleMLS ID #22606562, Linda A Miotto, Crossroads Realty, Inc.. MoreMLS
- $329,9002 bd2 ba1.1k sqft3 Maidstone Way, Manchester, NJ 08759For SaleMLS ID #22624065, Kari McGuiness, Crossroads Realty, Inc.. MoreMLS
- $350,0002 bd2 ba1.4k sqft937A Liverpool Circle, Manchester, NJ 08759For SaleMLS ID #22619317, Linda A Miotto, Crossroads Realty, Inc.. MoreMLS
- $225,0002 bd2 ba967 sqft74 Buckingham Drive #C, Manchester, NJ 08759For SaleMLS ID #22617511, Richard Adamski, EXP Realty. MoreMLS
- $205,0002 bd1 ba976 sqft871 Liverpool Circle #B, Manchester, NJ 08759For SaleMLS ID #22623385, Michael Fabozzi, C21 Thomson & Co.. MoreMLS
- $299,0002 bd2 ba1.3k sqft12 Aztec Court, Toms River, NJ 08757For SaleMLS ID #22623819, Deborah Summa, Crossroads Realty, Inc.. MoreMLS
- $353,0002 bd3 ba1.4k sqft1033A Thornbury Ln, Manchester, NJ 08759For Sale
 MLS ID #NJOC2042838, Dennis Smith, Coldwell Banker Flanagan Rlty - MAN. Bright MLS
 - $254,9002 bd2 ba1.1k sqft87 Chelsea Drive #72, Whiting, NJ 08759For SaleMLS ID #22620989, Judith McGowan, Goldstone Realty. MoreMLS
- $265,0002 bd2 ba1.3k sqft20B Sunset Road #53, Whiting, NJ 08759For SaleMLS ID #22616886, Susan Staffordsmith, Keller Williams Shore Properties. MoreMLS
- $245,0002 bd2 ba1.3k sqft30B Portsmouth Street, Whiting, NJ 08759For SaleMLS ID #22620297, Gina Scodella, RE/MAX Revolution. MoreMLS
- $259,0002 bd2 ba1.1k sqft48 Keene St, Manchester Township, NJ 08759For SaleMLS ID #NJOC2043558, Nancy Cagno, Coldwell Banker Flanagan Realty. Bright MLS
- $344,9002 bd2 ba1.4k sqft15 Sandhurst Street, Manchester, NJ 08759For SaleMLS ID #22620948, Evan Vieira, Keller Williams Shore Properties. MoreMLS
- $250,0002 bd1 ba1.1k sqft115 Langley Court, Toms River, NJ 08757For SaleMLS ID #22622857, Alexa DiPietro, EXP Realty. MoreMLS
