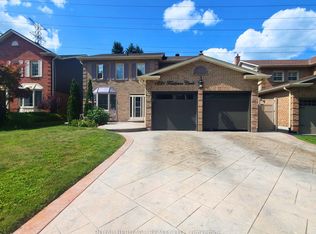
Welcome to 1159 Pebblestone Crescent! This meticulously maintained 4+1 bedroom, 4 bathroom home offers comfortable family living with plenty of space to enjoy. Featuring stunning curb appeal, a double car garage, and parking for 4 cars in the driveway with no sidewalk to shovel! The landscaped walkway leads to a spacious foyer with a hall closet and garage access. The formal living room overlooks the front yard, while the family room features a fireplace, wet bar, and walkout to the back deck. The updated kitchen offers stainless steel appliances, plenty of cabinet and cupboard space, an additional walkout to the backyard, and opens to the large dining room, making it ideal for hosting and family gatherings. Upstairs, the spacious primary retreat features a walk-in closet and an updated 3-piece ensuite. Three generous secondary bedrooms each offer closets and share a 4-piece main bathroom. The finished basement extends your living space with an open-concept recreation room featuring a wet-bar and wine fridge, a den, an additional bedroom, and a 3-piece bathroom. Perfect for movie nights, a teen retreat, playroom, home office, or whatever suits your family's needs! Step outside to your private, fully fenced, tranquil backyard with perennial gardens, offering a lovely space to enjoy peaceful mornings or relaxing evenings. Ideally located steps to schools, parks, shopping, restaurants, tennis courts, and transit, with quick access to Hwy 401. This is one you won't want to miss!
For sale
C$1,138,000
1159 Pebblestone Cres, Pickering, ON L1X 1A6
5beds
4baths
Single Family Residence
Built in ----
4,867 Square Feet Lot
$-- Zestimate®
C$--/sqft
C$-- HOA
What's special
Stunning curb appealDouble car garageLandscaped walkwaySpacious foyerHall closetSpacious primary retreat
- 1 day
- 2
- 0
Zillow last checked:
Listing updated:
Listed by:
RE/MAX HALLMARK FIRST GROUP REALTY LTD.
Source: TRREB,MLS®#: E13755022 Originating MLS®#: Toronto Regional Real Estate Board
Originating MLS®#: Toronto Regional Real Estate BoardFacts & features
Interior
Bedrooms & bathrooms
- Bedrooms: 5
- Bathrooms: 4
Heating
- Forced Air, Gas
Cooling
- Central Air
Features
- Other
- Basement: Finished
- Has fireplace: Yes
Interior area
- Living area range: 2000-2500 null
Video & virtual tour
Property
Parking
- Total spaces: 6
- Parking features: Private Double
- Has garage: Yes
Features
- Stories: 2
- Patio & porch: Patio, Deck
- Exterior features: Landscaped, Lighting, Privacy
- Pool features: None
Lot
- Size: 4,867 Square Feet
- Features: Fenced Yard, Park, Public Transit, School, Other
Details
- Parcel number: 263750159
Construction
Type & style
- Home type: SingleFamily
- Property subtype: Single Family Residence
Materials
- Brick
- Foundation: Poured Concrete
- Roof: Shingle
Utilities & green energy
- Sewer: Sewer
Community & HOA
Location
- Region: Pickering
Financial & listing details
- Annual tax amount: C$7,796
- Date on market: 9/8/2026
Price history
Price history is unavailable.
Public tax history
Tax history is unavailable.
Climate risks
Neighborhood: Liverpool
Nearby schools
GreatSchools rating
No schools nearby
We couldn't find any schools near this home.

Similar homes
- C$1,099,0004 bd4 ba-- sqft2511 Linwood St, Pickering, ON L1X 2S4For Sale
 MLS ID #E13755470, FIRST CLASS REALTY INC.. TRREB
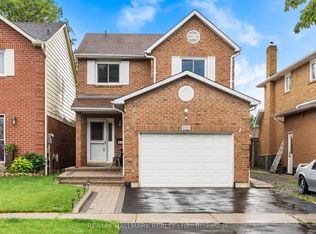
 - C$979,0005 bd4 ba-- sqft1322 Redwood Ln, Pickering, ON L1X 1C5For Sale
 MLS ID #E13756452, RE/MAX HALLMARK REALTY LTD.. TRREB
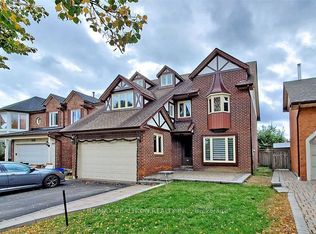
 - C$1,285,0005 bd3 ba-- sqft1059 Glenanna Rd, Pickering, ON L1V 5E4For Sale
 MLS ID #E13758854, RE/MAX REALTRON REALTY INC.. TRREB
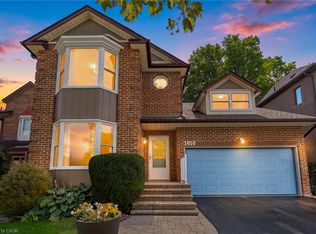
 - C$1,375,0005 bd4 ba2.3k sqft1610 Heathside Cres, Pickering, ON L1V 5W7For Sale
 MLS ID #40861721, Jeff Ham, Salesperson, REVEL Realty Inc. ITSO
