WELCOME to this SPACIOUS 3 BR, potential for 4th BR/OFFICE, 2 FULL BATH home nestled in a beautiful wooded setting. Home features an OPEN FLOOR PLAN with NATURAL LIGHT and plenty of space for entertaining. The LARGE FAMILY ROOM showcases a cozy fireplace and mini bar. Enjoy views of the GARDEN and STREAM from the LARGE DECK. The stream winds along the backyard with it's own footbridge. Home includes a whole house GENERATOR and STORAGE SHED.Located in a WELCOMING COMMUNITY, residents enjoy an array of amenities, including INDOOR and OUTDOOR POOLS, A LAKE with BEACH and FISHING, TENNIS COURTS, a PLAYGROUND, a CLUBHOUSE, and a variety of activities and events for all ages. Whether you're looking for a full-time residence or a peaceful getaway, this home offers the perfect blend of comfort, nature, and community living. Make your appointment today!
Pending
$259,000
1159 Pocono Mountain Lake Dr, Bushkill, PA 18324
3beds
2,172sqft
:
Get pre-qualified$1,815/mo
Single Family Residence
Built in 1975
0.56 Acres Lot
$-- Zestimate®
$119/sqft
$100/mo HOA
What's special
Cozy fireplaceLarge deckStorage shedLarge family roomMini bar
- 26 days |
- 1,854 |
- 179 |
Likely to sell faster than
Zillow last checked:
Listing updated:
Listed by:
Noel Babyak 570-460-4440,
Keller Williams RE Hawley 570-226-0500
Source: PWAR as distributed by MLS GRID,MLS#: PW262161
Facts & features
Interior
Bedrooms & bathrooms
- Bedrooms: 3
- Bathrooms: 2
- Full bathrooms: 2
Primary bedroom
- Description: Laminate Flooring
- Area: 182.04
- Dimensions: 14.8 x 12.3
Bedroom 2
- Description: Laminate Flooring
- Area: 133.12
- Dimensions: 10.4 x 12.8
Bedroom 3
- Description: Laminate Flooring
- Area: 116.6
- Dimensions: 10.6 x 11
Primary bathroom
- Description: Tile Shower and Flooring
- Area: 63.75
- Dimensions: 5.1 x 12.5
Bathroom 2
- Description: Tile Flooring
- Area: 37.4
- Dimensions: 9.1 x 4.11
Bonus room
- Description: Tile Flooring
- Area: 132.84
- Dimensions: 12.3 x 10.8
Dining room
- Description: Laminate Flooring
- Area: 157.38
- Dimensions: 12.2 x 12.9
Family room
- Description: Ceramic Tile Flooring
- Area: 447.12
- Dimensions: 20.7 x 21.6
Kitchen
- Description: Pantry
- Area: 117.8
- Dimensions: 9.5 x 12.4
Laundry
- Description: Linoleum Flooring
- Area: 129.15
- Dimensions: 12.3 x 10.5
Living room
- Description: Laminate Flooring
- Area: 207.7
- Dimensions: 13.4 x 15.5
Heating
- Ductless, Propane, Electric
Cooling
- Ceiling Fan(s), Ductless
Appliances
- Included: Dishwasher, Microwave, Washer, Refrigerator, Freezer, Electric Range, Dryer
- Laundry: Laundry Room
Features
- Flooring: Laminate, Tile
- Number of fireplaces: 1
- Fireplace features: Propane
Interior area
- Total structure area: 2,172
- Total interior livable area: 2,172 sqft
- Finished area above ground: 955
- Finished area below ground: 1,217
Property
Parking
- Parking features: Circular Driveway, On Site
- Has uncovered spaces: Yes
Features
- Levels: Bi-Level,Two
- Stories: 2
- Patio & porch: Deck
- Exterior features: Garden, Storage
- Pool features: Association, Community
- Body of water: None
- Frontage length: 91
Lot
- Size: 0.56 Acres
Details
- Additional structures: Shed(s)
- Parcel number: 189.040163 043315
- Zoning: Residential
- Zoning description: Residential
- Other equipment: Generator
Construction
Type & style
- Home type: SingleFamily
- Property subtype: Single Family Residence
Materials
- Brick
- Roof: Asphalt,Fiberglass
Condition
- New construction: No
- Year built: 1975
Utilities & green energy
- Sewer: Septic Tank
- Water: Well
Community & HOA
Community
- Features: Clubhouse, Tennis Court(s), Pool, Playground, Lake, Fishing
- Subdivision: Pocono Mt Lake Estates
HOA
- Has HOA: Yes
- Amenities included: Beach Access, Tennis Court(s), Pool, Playground, Indoor Pool, Clubhouse
- HOA fee: $1,200 annually
Location
- Region: Bushkill
Financial & listing details
- Price per square foot: $119/sqft
- Tax assessed value: $25,980
- Annual tax amount: $4,330
- Date on market: 7/1/2026
- Cumulative days on market: 25 days
- Listing terms: Cash,Conventional
- Road surface type: Paved
Estimated market value
Not available
Estimated sales range
Not available
$2,038/mo
Price history
| Date | Event | Price |
|---|---|---|
| 7/16/2026 | Pending sale | $259,000$119/sqft |
Source: PMAR #PM-142689 Report a problem | ||
| 7/1/2026 | Listed for sale | $259,000$119/sqft |
Source: PMAR #PM-142689 Report a problem | ||
| 7/1/2026 | Pending sale | $259,000$119/sqft |
Source: PMAR #PM-142689 Report a problem | ||
| 7/1/2026 | Listed for sale | $259,000-9.6%$119/sqft |
Source:  PWAR as distributed by MLS GRID #PW262161 Report a problem PWAR as distributed by MLS GRID #PW262161 Report a problem | ||
| 11/17/2022 | Sold | $286,600-4.4%$132/sqft |
Source: PWAR as distributed by MLS GRID #222562 Report a problem | ||
| 10/24/2022 | Pending sale | $299,900$138/sqft |
Source: PWAR as distributed by MLS GRID #22-2562 Report a problem | ||
| 9/2/2022 | Listed for sale | $299,900$138/sqft |
Source: PWAR as distributed by MLS GRID #22-2562 Report a problem | ||
| 8/25/2022 | Pending sale | $299,900$138/sqft |
Source: PWAR as distributed by MLS GRID #22-2562 Report a problem | ||
| 7/31/2022 | Price change | $299,900+99866.7%$138/sqft |
Source: PWAR as distributed by MLS GRID #22-2562 Report a problem | ||
| 7/29/2022 | Price change | $300-99.9% |
Source: PWAR as distributed by MLS GRID #22-2562 Report a problem | ||
| 7/8/2022 | Listed for sale | $319,900$147/sqft |
Source: PWAR as distributed by MLS GRID #22-2562 Report a problem | ||
Public tax history
| Year | Property taxes | Tax assessment |
|---|---|---|
| 2025 | $4,262 +1.6% | $25,980 |
| 2024 | $4,196 +1.5% | $25,980 |
| 2023 | $4,133 +3.2% | $25,980 |
| 2022 | $4,004 +0.9% | $25,980 |
| 2021 | $3,968 | $25,980 |
| 2020 | $3,968 +1.3% | $25,980 |
| 2019 | $3,916 +0.5% | $25,980 |
| 2018 | $3,897 | $25,980 |
| 2017 | -- | $25,980 |
| 2016 | -- | $25,980 |
| 2015 | -- | $25,980 |
| 2014 | -- | $25,980 |
| 2013 | -- | $25,980 |
| 2012 | -- | $25,980 |
| 2011 | -- | $25,980 |
| 2010 | -- | $25,980 |
Find assessor info on the county website
Monthly payment
Est. payment
Payment breakdown
Explore the cost of this home by adjusting the details. Changes won't be saved.Climate risks
Neighborhood: 18324
Nearby schools
GreatSchools rating
- 5/10Bushkill El SchoolGrades: K-5Distance: 3.1 mi
- 4/10Lehman Intermediate SchoolGrades: 6-8Distance: 5.2 mi
- 4/10East Stroudsburg Senior High School NorthGrades: 9-12Distance: 3.3 mi
- $262,2003 bd2 ba1.3k sqft1165 Pocono Mountain Lake Dr, Bushkill, PA 18324Off Market
- $286,0003 bd2 ba1.8k sqft1167 Pocono Mountain Lake Dr, Bushkill, PA 18324Off Market
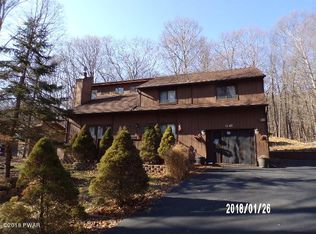
- $13,0000.44 AcresLOT 25 Eagle Path, Bushkill, PA 18324Sold

- $325,0004 bd2 ba2.6k sqft1148 Pocono Mountain Lake Dr, Bushkill, PA 18324Sold

- $489,7003 bd3 ba1.9k sqft28 L Eagle Path, Lehman Township, PA 18324New Construction
- $207,3003 bd1 ba1.7k sqft116 Oriole Ct, Bushkill, PA 18324Off Market
- $157,3003 bd1 ba768 sqft135 Swallow Ct, Bushkill, PA 18324Off Market
- $202,5004 bd1 ba1.6k sqft108 Oriole Ct, Bushkill, PA 18324Off Market
A local agent can set up tours, give advice and negotiate with sellers.
A local lender can help you make sure your offer is ready when you are.
Similar homes
- $258,9004 bd2 ba1.8k sqft105 Doe Loop, Bushkill, PA 18324For Sale
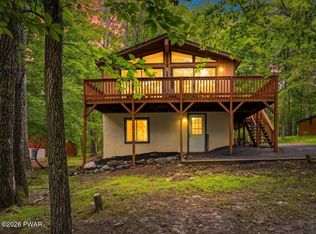
 MLS ID #PW262074, Leigh Ann Clancy, Century 21 Geba Realty. PWAR as distributed by MLS GRID
 - $254,0003 bd2 ba1.8k sqft113 Bailey Dr, Bushkill, PA 18324For Sale
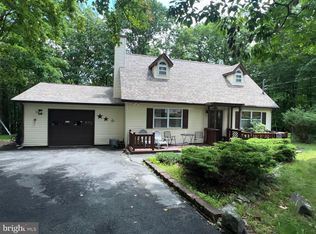
 MLS ID #PAPI2000946, Katherine Bennett, RE/MAX Crossroads. Bright MLS
 - $324,9003 bd2 ba1.6k sqft303 Otter Ct, Bushkill, PA 18324For Sale
 MLS ID #PW262447, Kimberly Grover, Weichert Realtors - Ruffino Real Estate. PWAR as distributed by MLS GRID
 - $229,9003 bd2 ba1.3k sqft1119 Cranberry Dr, Bushkill, PA 18324For Sale
 MLS ID #PAPI2000896, Marion Gaeta, The Real Estate Group, LLC. Bright MLS
 - $285,0004 bd3 ba1.6k sqft1107 Hampstead Ct, Bushkill, PA 18324For SaleMLS ID #PW262440, Eileen Stevens, Weichert Realtors - Ruffino Real Estate. PWAR as distributed by MLS GRID
- $289,0004 bd2 ba1.1k sqft326 Gold Finch Rd, Bushkill, PA 18324For SaleMLS ID #PW262086, Angela Williams, Realty Executives Exceptional Hawley. PWAR as distributed by MLS GRID
- $254,0003 bd2 ba1.1k sqft127 Dorchester Dr, Bushkill, PA 18324For SaleMLS ID #PM-140225, Diana Salerno, Iron Valley Real Estate - Mountainside. PMAR
- $209,0004 bd1 ba1.6k sqft117 Swallow Cir, Bushkill, PA 18324For SaleMLS ID #PW260447, Giancarlos Veras, Iron Valley R E Tri-State. PWAR as distributed by MLS GRID
- $250,0003 bd2 ba2k sqft1397 Bear Dr, Bushkill, PA 18324For SaleMLS ID #PM-137648, James J Astromsky, RE/MAX Crossroads. PMAR
- $249,9002 bd2 ba1.5k sqft2158 Southport Dr, Bushkill, PA 18324For SaleMLS ID #PW262273, Jessica Sheppard, Berkshire Hathaway HomeServices Pocono Real Estate Milford. PWAR as distributed by MLS GRID
- $289,0005 bd3 ba2.4k sqft158 Saunders Dr, Bushkill, PA 18324For SaleMLS ID #PW262260, Melissa Gonzalez, Berkshire Hathaway HomeServices Pocono Real Estate Milford. PWAR as distributed by MLS GRID
- $285,0003 bd2 ba1.8k sqft128 Saint Andrews Dr, Bushkill, PA 18324For SaleMLS ID #PW262174, Tamara Lee Chant, Davis R. Chant - Milford. PWAR as distributed by MLS GRID
- $298,0004 bd2 ba2.1k sqft1076 Porter Dr, Bushkill, PA 18324For SaleMLS ID #PW262226, Beth Hogan, EXP Realty. PWAR as distributed by MLS GRID
- $225,0002 bd2 ba2k sqft140 Whippoorwill Dr, Bushkill, PA 18324For SaleMLS ID #PW262040, Tara Tall, NON-MEMBER OFFICE. PWAR as distributed by MLS GRID
- $299,9003 bd2 ba1.2k sqft5926 Decker Rd, Bushkill, PA 18324For SaleMLS ID #PW261699, Timis Rosca, Keller Williams RE Hawley. PWAR as distributed by MLS GRID
- $279,0004 bd2 ba1.6k sqft1093 Porter Dr, Bushkill, PA 18324For SaleMLS ID #PM-139046, Steven Smaracko, Saw Creek Real Estate. PMAR
- $299,5003 bd2 ba1.2k sqft138 Dover Dr, Bushkill, PA 18324For SaleMLS ID #PW261283, Deanna M Mazzotta, Keller Williams RE Hawley. PWAR as distributed by MLS GRID
- $239,9993 bd2 ba1.3k sqft109 Saunders Dr, Bushkill, PA 18324For SaleMLS ID #PM-142519, Latanya Best, exp Realty, LLC - Philadelphia. PMAR
- $379,0004 bd3 ba1.7k sqft3176 Bluebird Dr, Bushkill, PA 18324For SaleMLS ID #PW262166, Xander Weidenbaum, Redstone Run Realty, LLC. PWAR as distributed by MLS GRID
- $360,0005 bd4 ba2k sqft1119 Mink Ct, Bushkill, PA 18324For SaleMLS ID #779351, Robert E. Sulecki, Exceed Realty LLC. GLVR
