Motivated seller! Price reduced to sell! Being offered 'As Is' Don't Wait! Bring an offer! Hurry and see this beautifully renovated 3BR/2BA home in amenity-filled Pocono Ranchlands, priced to sell! This move-in-ready property features an updated interior with new flooring, refreshed kitchen and baths, and a bright, open layout. Offering 3 spacious bedrooms, 2 modern bathrooms, and comfortable main living areas, this home is ideal for full-time living, a vacation retreat, or investment use. Enjoy outdoor space for relaxing or entertaining.
Located in Pocono Ranchlands, a community offering pools, horseback riding, tennis and basketball courts, playgrounds, hiking trails, and 24-hour security. Low-maintenance and packed with value, this home is a must-see.
Act fast--this one won't last at this price!
Pending
Price cut: $19K (7/23)
$250,000
1397 Bear Dr, Bushkill, PA 18324
3beds
2,076sqft
Single Family Residence
Built in 1997
0.36 Acres Lot
$238,900 Zestimate®
$120/sqft
$165/mo HOA
What's special
Refreshed kitchen and bathsBright open layoutNew flooring
- 289 days
- 70
- 1
Zillow last checked:
Listing updated:
Listed by:
James J Astromsky 315-882-1006,
RE/MAX Crossroads 570-424-8850
Source: PMAR,MLS#: PM-137648
Facts & features
Interior
Bedrooms & bathrooms
- Bedrooms: 3
- Bathrooms: 2
- Full bathrooms: 2
Primary bedroom
- Level: Upper
- Area: 182
- Dimensions: 14 x 13
Bedroom 2
- Level: Lower
- Area: 117
- Dimensions: 13 x 9
Bedroom 3
- Level: Lower
- Area: 104
- Dimensions: 13 x 8
Primary bathroom
- Level: Upper
- Area: 72
- Dimensions: 9 x 8
Bonus room
- Level: Lower
- Area: 104
- Dimensions: 13 x 8
Dining room
- Level: Upper
- Area: 90
- Dimensions: 10 x 9
Family room
- Level: Lower
- Area: 169
- Dimensions: 13 x 13
Kitchen
- Level: Upper
- Area: 99
- Dimensions: 11 x 9
Living room
- Level: Upper
- Area: 196
- Dimensions: 14 x 14
Heating
- Baseboard, Electric
Cooling
- None
Appliances
- Included: Oven, Electric Oven, Range, Electric Range, Refrigerator, Dishwasher, Microwave, Stainless Steel Appliance(s), Washer, Dryer
- Laundry: Lower Level
Features
- Flooring: Laminate, Tile
- Has fireplace: No
Interior area
- Total structure area: 2,076
- Total interior livable area: 2,076 sqft
- Finished area above ground: 2,076
- Finished area below ground: 0
Video & virtual tour
Property
Parking
- Total spaces: 4
- Parking features: Garage - Attached, Open
- Attached garage spaces: 1
- Uncovered spaces: 3
Features
- Stories: 1
- Patio & porch: Porch, Deck
- Exterior features: Rain Gutters
Lot
- Size: 0.36 Acres
- Features: Back Yard
Details
- Parcel number: 040644
- Zoning description: Residential
- Special conditions: Standard
Construction
Type & style
- Home type: SingleFamily
- Architectural style: Bi-Level
- Property subtype: Single Family Residence
Materials
- Concrete, Vinyl Siding
- Foundation: Slab
- Roof: Asphalt
Condition
- Year built: 1997
Utilities & green energy
- Electric: 200+ Amp Service
- Sewer: On Site Septic, Septic Tank
- Water: Well
- Utilities for property: Cable Available
Community & HOA
Community
- Subdivision: Pocono Ranchlands
HOA
- Has HOA: Yes
- Amenities included: Security, Gated, Clubhouse, Playground, Recreation Facilities, Outdoor Pool, Tennis Court(s), Basketball Court
- Services included: Trash, Security, Maintenance Road
- HOA fee: $1,981 annually
Location
- Region: Bushkill
Financial & listing details
- Price per square foot: $120/sqft
- Tax assessed value: $98,681
- Annual tax amount: $4,036
- Date on market: 7/22/2026
- Listing terms: Cash,Conventional
- Road surface type: Paved
Estimated market value
$238,900
$227,000 - $251,000
$2,293/mo
Price history
| Date | Event | Price |
|---|---|---|
| 8/4/2026 | Pending sale | $250,000$120/sqft |
Source: PMAR #PM-137648 Report a problem | ||
| 7/23/2026 | Price change | $250,000-7.1%$120/sqft |
Source: PMAR #PM-137648 Report a problem | ||
| 7/13/2026 | Pending sale | $269,000$130/sqft |
Source: PMAR #PM-137648 Report a problem | ||
| 6/18/2026 | Price change | $269,000-3.9%$130/sqft |
Source: PMAR #PM-137648 Report a problem | ||
| 5/20/2026 | Listed for sale | $279,999$135/sqft |
Source: PMAR #PM-137648 Report a problem | ||
| 5/7/2026 | Pending sale | $279,999$135/sqft |
Source: PMAR #PM-137648 Report a problem | ||
| 4/9/2026 | Price change | $279,999-3.1%$135/sqft |
Source: PMAR #PM-137648 Report a problem | ||
| 3/31/2026 | Listed for sale | $289,000$139/sqft |
Source: PMAR #PM-137648 Report a problem | ||
| 3/18/2026 | Pending sale | $289,000$139/sqft |
Source: PMAR #PM-137648 Report a problem | ||
| 2/25/2026 | Listed for sale | $289,000$139/sqft |
Source: PMAR #PM-137648 Report a problem | ||
| 2/19/2026 | Pending sale | $289,000$139/sqft |
Source: PMAR #PM-137648 Report a problem | ||
| 1/22/2026 | Price change | $289,000-3.3%$139/sqft |
Source: PMAR #PM-137648 Report a problem | ||
| 12/5/2025 | Listed for sale | $299,000+92.9%$144/sqft |
Source: PMAR #PM-137648 Report a problem | ||
| 10/23/2025 | Sold | $155,000-18%$75/sqft |
Source: PMAR #PM-135541 Report a problem | ||
| 9/25/2025 | Pending sale | $189,000$91/sqft |
Source: PMAR #PM-135541 Report a problem | ||
| 9/9/2025 | Listed for sale | $189,000$91/sqft |
Source: PMAR #PM-135541 Report a problem | ||
Public tax history
| Year | Property taxes | Tax assessment |
|---|---|---|
| 2025 | $4,047 +1.6% | $24,670 |
| 2024 | $3,984 +1.5% | $24,670 |
| 2023 | $3,924 +3.2% | $24,670 |
| 2022 | $3,802 +0.9% | $24,670 |
| 2021 | $3,768 | $24,670 |
| 2020 | $3,768 +1.3% | $24,670 |
| 2019 | $3,719 +0.5% | $24,670 |
| 2018 | $3,700 | $24,670 |
| 2017 | -- | $24,670 |
| 2016 | -- | $24,670 |
| 2015 | -- | $24,670 |
| 2014 | -- | $24,670 |
| 2013 | -- | $24,670 |
| 2012 | -- | $24,670 |
| 2011 | -- | $24,670 |
| 2010 | -- | $24,670 |
Find assessor info on the county website
Monthly payment
Est. payment
Payment breakdown
Explore the cost of this home by adjusting the details. Changes won't be saved.Climate risks
Neighborhood: 18324
Similar homes
- $250,0004 bd2 ba1.8k sqft105 Doe Loop, Bushkill, PA 18324For Sale
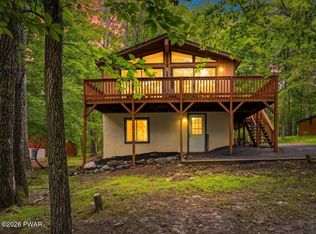
 MLS ID #PW262074, Leigh Ann Clancy, Century 21 Geba Realty. PWAR as distributed by MLS GRID
 - $265,9004 bd3 ba1.4k sqft125 Mourning Dove Ct, Bushkill, PA 18324For Sale
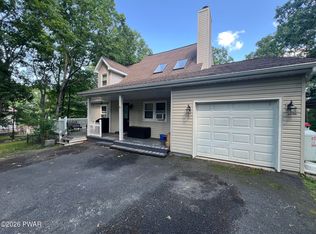 MLS ID #PW262601, Katherine Bennett, NON-MEMBER OFFICE. PWAR as distributed by MLS GRID
 - $299,9003 bd3 ba2.2k sqft2193 Spring Dr, Bushkill, PA 18324For Sale
 MLS ID #PW260488, Dara Larsen, Iron Valley R E Tri-State. PWAR as distributed by MLS GRID
 - $299,9003 bd2 ba1.5k sqft2114 Lakeview Rd, Bushkill, PA 18324For Sale
 MLS ID #784407, Matthew Kessler, Lehigh Valley Just Listed LLC. GLVR
 - $262,9994 bd2 ba1.1k sqft198 Edinburgh Rd, Bushkill, PA 18324For SaleMLS ID #PW262366, Kathy Conte, Berkshire Hathaway HomeServices Pocono Real Estate Milford. PWAR as distributed by MLS GRID
- $289,9993 bd1 ba1.1k sqft166 Mallard Ln, Bushkill, PA 18324For SaleMLS ID #PW261387, Colin Naturale, Weichert Realtors - Ruffino Real Estate. PWAR as distributed by MLS GRID
- $284,0003 bd2 ba1.8k sqft128 Saint Andrews Dr, Bushkill, PA 18324For SaleMLS ID #PW262174, Tamara Lee Chant, Davis R. Chant - Milford. PWAR as distributed by MLS GRID
- $333,5003 bd2 ba1.4k sqft225 Whippoorwill Dr, Bushkill, PA 18324For Sale
 MLS ID #PAPI2001252, Fred A Altieri, Houwzer, LLC. Bright MLS
 - $220,0002 bd1 ba1.1k sqft1107 Grouse Ct, Bushkill, PA 18324For SaleMLS ID #PW262670, Jessica Sheppard, Berkshire Hathaway HomeServices Pocono Real Estate Milford. PWAR as distributed by MLS GRID
- $324,9003 bd2 ba1.6k sqft303 Otter Ct, Bushkill, PA 18324For SaleMLS ID #PW262447, Kimberly Grover, Weichert Realtors - Ruffino Real Estate. PWAR as distributed by MLS GRID
- $179,0003 bd2 ba1k sqft520 Hummingbird Ct, Bushkill, PA 18324For SaleMLS ID #PW261401, Xander Weidenbaum, Redstone Run Realty, LLC. PWAR as distributed by MLS GRID
- $242,0002 bd2 ba1.5k sqft2158 Southport Dr, Bushkill, PA 18324For SaleMLS ID #PW262273, Jessica Sheppard, Berkshire Hathaway HomeServices Pocono Real Estate Milford. PWAR as distributed by MLS GRID
- $265,0003 bd2 ba1.6k sqft513 Gandolf Rd, Tamiment, PA 18371For SaleMLS ID #PAPI2001236, Frank Gallagher, Hometown Realty Associates, LLC. Bright MLS
- $275,0003 bd3 ba1.6k sqft107 Snowshoe Dr, Dingmans Ferry, PA 18328For SaleMLS ID #PW261405, Liliya Malanyuk, NON-MEMBER OFFICE. PWAR as distributed by MLS GRID
