WELCOME HOME to this TRIFECTA of a home - single story, 3-car garage + stunning pool + spa...also in a culdesac! This 4-bedroom, 3.5 bath home is located in a gated community in the heart of Southern Highlands with quick access to freeways and all of life's amenities. This home boasts an open + functional floorplan that lends itself to entertaining + relaxing alike. This reimagined kitchen is truly a chef's dream with a gorgeous, oversized island, pantry, Wolf gas range, wine fridge and tons of storage! Neutral tones throughout the home would complement any style and the pride of ownership beams from every corner making this home truly turnkey. The impeccably kept interior and the stunning + private backyard (no back neighbors) and new + premium AC units combined with owned solar...you barely have an electric bill. The gorgeous pool + spa was built in 2020 along with the built-in BBQ and firepit - so many memories to be made in this home. This is a must-see!
Active under contract
$879,999
11595 Zagarolo Ln, Las Vegas, NV 89141
4beds
2,724sqft
:
Get pre-qualified$5,768/mo
Single Family Residence
Built in 2005
9,147 Square Feet Lot
$855,700 Zestimate®
$323/sqft
$156/mo HOA
What's special
Tons of storageReimagined kitchenSingle storyGorgeous oversized islandWine fridgeWolf gas rangeBuilt-in bbq
- 35 days |
- 1,677 |
- 145 |
Likely to sell faster than
Zillow last checked:
Listing updated:
Listed by:
Heather Skupa S.0072881 (702)373-0013,
Douglas Elliman of Nevada LLC
Source: LVR,MLS#: 2791748 Originating MLS: Greater Las Vegas Association of Realtors Inc
Originating MLS: Greater Las Vegas Association of Realtors IncFacts & features
Interior
Bedrooms & bathrooms
- Bedrooms: 4
- Bathrooms: 4
- Full bathrooms: 3
- 1/2 bathrooms: 1
Primary bedroom
- Description: Bedroom With Bath Downstairs,Ceiling Light,Closet,Downstairs,Walk-In Closet(s)
- Dimensions: 18x14
Bedroom 2
- Description: Ceiling Fan,Closet,Downstairs
- Dimensions: 11x10
Bedroom 3
- Description: Ceiling Light,Closet,Downstairs
- Dimensions: 11x11
Bedroom 4
- Description: Ceiling Light,Closet,Downstairs,With Bath
- Dimensions: 14x11
Family room
- Description: Downstairs
- Dimensions: 18x14
Kitchen
- Description: Breakfast Bar/Counter,Custom Cabinets,Island,Lighting Recessed,Quartz Countertops,Stainless Steel Appliances,Tile Flooring,Vented Outside,Walk-in Pantry
Heating
- Gas, High Efficiency, Solar, Zoned
Cooling
- Central Air, Electric, ENERGY STAR Qualified Equipment, High Efficiency, 2 Units
Appliances
- Included: Built-In Electric Oven, Double Oven, Dishwasher, ENERGY STAR Qualified Appliances, Disposal, Gas Range, Gas Water Heater, Hot Water Circulator, Water Softener Owned, Wine Refrigerator
- Laundry: Cabinets, Gas Dryer Hookup, Main Level, Laundry Room, Sink
Features
- Bedroom on Main Level, Primary Downstairs, Window Treatments, Programmable Thermostat
- Flooring: Carpet, Tile
- Windows: Double Pane Windows, Plantation Shutters
- Number of fireplaces: 1
- Fireplace features: Family Room, Gas
Interior area
- Total structure area: 2,724
- Total interior livable area: 2,724 sqft
Video & virtual tour
Property
Parking
- Total spaces: 3
- Parking features: Attached, Garage, Garage Door Opener, Inside Entrance, Private
- Attached garage spaces: 3
Features
- Stories: 1
- Patio & porch: Covered, Patio
- Exterior features: Built-in Barbecue, Barbecue, Patio, Private Yard, Sprinkler/Irrigation
- Has private pool: Yes
- Pool features: In Ground, Private, Pool/Spa Combo
- Has spa: Yes
- Fencing: Block,Back Yard
- Has view: Yes
- View description: Mountain(s)
Lot
- Size: 9,147 Square Feet
- Features: Drip Irrigation/Bubblers, Desert Landscaping, Landscaped, No Rear Neighbors, Rocks, Trees
Details
- Parcel number: 19105213002
- Zoning description: Single Family
- Horse amenities: None
Construction
Type & style
- Home type: SingleFamily
- Architectural style: One Story
- Property subtype: Single Family Residence
Materials
- Roof: Tile
Condition
- Resale
- Year built: 2005
Utilities & green energy
- Sewer: Public Sewer
- Water: Public
- Utilities for property: Underground Utilities
Green energy
- Energy efficient items: Windows, HVAC
Community & HOA
Community
- Subdivision: San Sevino East At Southern Highlands
HOA
- Has HOA: Yes
- Amenities included: Basketball Court, Dog Park, Barbecue, Playground, Park, Security, Tennis Court(s)
- Services included: Common Areas, Reserve Fund, Security, Taxes
- HOA fee: $79 monthly
- HOA name: Southern Highlands
- HOA phone: 702-361-6640
- Second HOA fee: $77 monthly
Location
- Region: Las Vegas
Financial & listing details
- Price per square foot: $323/sqft
- Tax assessed value: $684,071
- Annual tax amount: $5,002
- Date on market: 6/20/2026
- Listing agreement: Exclusive Right To Sell
- Listing terms: Cash,Conventional,VA Loan
- Ownership: Single Family Residential
Estimated market value
$855,700
$813,000 - $898,000
$3,474/mo
Price history
| Date | Event | Price |
|---|---|---|
| 7/22/2026 | Pending sale | $879,999$323/sqft |
Source:  Douglas Elliman #2791748 Report a problem Douglas Elliman #2791748 Report a problem | ||
| 7/22/2026 | Contingent | $879,999$323/sqft |
Source:  LVR #2791748 Report a problem LVR #2791748 Report a problem | ||
| 6/20/2026 | Listed for sale | $879,999+309.5%$323/sqft |
Source: LVR #2791748 Report a problem | ||
| 3/21/2012 | Sold | $214,900$79/sqft |
Source: LVR #1194280 Report a problem | ||
| 1/28/2012 | Price change | $214,900-5.5%$79/sqft |
Source: Elite Realty, Inc #1194280 Report a problem | ||
| 12/22/2011 | Price change | $227,300-3%$83/sqft |
Source: Elite Realty, Inc #1194280 Report a problem | ||
| 11/29/2011 | Price change | $234,300-3%$86/sqft |
Source: Elite Realty, Inc #1194280 Report a problem | ||
| 11/8/2011 | Price change | $241,500-3%$89/sqft |
Source: Elite Realty, Inc #1194280 Report a problem | ||
| 10/16/2011 | Listed for sale | $248,900+12.9%$91/sqft |
Source: Elite Realty, Inc #1194280 Report a problem | ||
| 3/17/2011 | Sold | $220,500-51.2%$81/sqft |
Source: Public Record Report a problem | ||
| 5/2/2008 | Sold | $451,554-19.8%$166/sqft |
Source: Public Record Report a problem | ||
| 10/3/2005 | Sold | $563,000+26.7%$207/sqft |
Source: Public Record Report a problem | ||
| 10/6/2004 | Sold | $444,490$163/sqft |
Source: Public Record Report a problem | ||
Public tax history
| Year | Property taxes | Tax assessment |
|---|---|---|
| 2026 | $5,005 +3% | $239,425 +6.4% |
| 2025 | $4,859 +3% | $224,998 +6.5% |
| 2024 | $4,718 +23.1% | $211,275 +32.4% |
| 2023 | $3,834 +8% | $159,541 +8.3% |
| 2022 | $3,550 +7.7% | $147,253 +0.9% |
| 2021 | $3,296 +6.7% | $145,919 +5.1% |
| 2020 | $3,088 +4.8% | $138,882 +6.8% |
| 2019 | $2,947 +12% | $130,067 |
| 2018 | $2,631 | $130,067 -1% |
| 2017 | $2,631 | $131,317 +10.7% |
| 2016 | $2,631 +3.4% | $118,624 +36.9% |
| 2015 | $2,544 | $86,662 +0.1% |
| 2014 | $2,544 | $86,551 |
| 2013 | -- | $86,551 -1.2% |
| 2012 | -- | $87,558 +0.3% |
| 2011 | -- | $87,325 +3.5% |
| 2010 | -- | $84,355 -27.4% |
| 2009 | -- | $116,223 |
| 2008 | -- | $116,223 -50.3% |
| 2007 | -- | $233,938 +48% |
| 2006 | -- | $158,044 |
Find assessor info on the county website
Monthly payment
Est. payment
Payment breakdown
Explore the cost of this home by adjusting the details. Changes won't be saved.Climate risks
Neighborhood: Enterprise
Nearby schools
GreatSchools rating
- 7/10Evelyn Stuckey Elementary SchoolGrades: PK-5Distance: 1.3 mi
- 7/10Lois & Jerry Tarkanian Middle SchoolGrades: 6-8Distance: 2.7 mi
- 5/10Desert Oasis High SchoolGrades: 9-12Distance: 3 mi
Schools provided by the listing agent
- Elementary: Stuckey, Evelyn,Stuckey, Evelyn
- Middle: Tarkanian
- High: Desert Oasis
Source: LVR. This data may not be complete. We recommend contacting the local school district to confirm school assignments for this home.
- $800,4004 bd4 ba3k sqft11605 Zagarolo Ln, Las Vegas, NV 89141Off Market
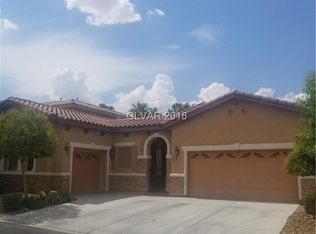
- $885,0004 bd4 ba3.5k sqft11575 Zagarolo Ln, Las Vegas, NV 89141Sold

- $936,5005 bd4 ba4.9k sqft11615 Zagarolo Ln, Las Vegas, NV 89141Off Market
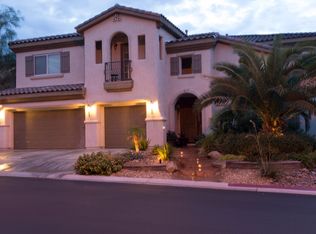
- $754,5005 bd5 ba3.5k sqft11596 Zagarolo Ln, Las Vegas, NV 89141Off Market

- $818,9004 bd3 ba3.5k sqft11586 Zagarolo Ln, Las Vegas, NV 89141Off Market
- $935,2005 bd5 ba4.5k sqft11606 Zagarolo Ln, Las Vegas, NV 89141Off Market
- $835,0006 bd5 ba4.5k sqft11555 Zagarolo Ln, Las Vegas, NV 89141Sold
- $777,4006 bd4 ba4.2k sqft11576 Zagarolo Ln, Las Vegas, NV 89141Off Market
A local agent can set up tours, give advice and negotiate with sellers.
Similar homes
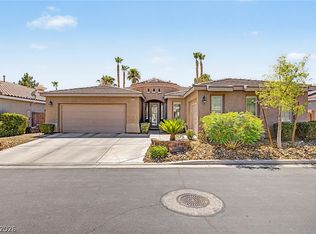
- $799,0003 bd3 ba2.8k sqft10739 Bramante Dr, Las Vegas, NV 89141For Sale
 MLS ID #2795919, Patrick Meiszburger, eXp Realty. LVR
 - $874,9004 bd4 ba3.8k sqft6103 Sundown Crest St, Las Vegas, NV 89113For Sale
 MLS ID #2801986, Marcia E. Jarrett, Realty ONE Group, Inc. LVR
 - $849,9003 bd2 ba2.2k sqft194 Glenbrook Estates Dr, Las Vegas, NV 89183For Sale
 MLS ID #2797403, Derek Delp, RE/MAX CENTRAL. LVR
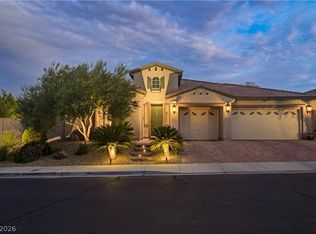
 - $949,0003 bd4 ba3.2k sqft7171 Elessar Ave, Las Vegas, NV 89178For Sale
 MLS ID #2802405, John Diaz, IS Luxury. LVR
 - $1,029,0004 bd4 ba3.9k sqft10807 Osceola Mills St, Las Vegas, NV 89141For SaleMLS ID #2797556, Delinda Crampton, BHHS Nevada Properties. LVR
- $--5 bd4 ba3.3k sqft227 Drysdale Cir, Henderson, NV 89074AuctionAuction.com 2
- $900,0004 bd4 ba3k sqft2369 Boretto St, Henderson, NV 89044For SaleMLS ID #2796748, Brian F. Burrows, Keller Williams VIP. LVR
- $1,175,0003 bd3 ba3k sqft10630 San Sicily St, Las Vegas, NV 89141For SaleMLS ID #2758394, Donna A. Cusey, RE/MAX Advantage. LVR
- $819,9904 bd3 ba2.8k sqft8586 Monument Lake Ct, Las Vegas, NV 89113For SaleMLS ID #2794938, Yuanyuan Zhu, Keller Williams MarketPlace. LVR
- $1,095,0003 bd3 ba2.8k sqft2809 Botticelli Dr, Henderson, NV 89052For SaleMLS ID #2802044, Irene Wendy Arrowsmith, BHHS Nevada Properties. LVR
- $979,9904 bd4 ba3.4k sqft481 Las Alturas Ave, Las Vegas, NV 89123For SaleMLS ID #2795892, David Ham, Simply Vegas. LVR
- $1,150,0005 bd4 ba2.8k sqft274 Doobie Ave, Las Vegas, NV 89183For SaleMLS ID #2757267, Brittany Wagner, Classic Realty Group Inc. LVR
- $759,0004 bd4 ba2.8k sqft2894 Shining Sun Way, Henderson, NV 89052For SaleMLS ID #2788167, Tanya Smith, LIFE Realty District. LVR
- $784,9995 bd4 ba3.9k sqft728 Lava Falls Dr, Las Vegas, NV 89110For SaleMLS ID #2801670, Valeria G. Mariscal-Marquez, Galindo Group Real Estate. LVR
- $825,0003 bd3 ba2.8k sqft3155 Dalmazia Ave, Henderson, NV 89044For SaleMLS ID #2796533, Richard J. Brenkus, Keller Williams MarketPlace. LVR
- $795,0003 bd2 ba2.7k sqft212 Cliff Valley Dr, Las Vegas, NV 89148For SaleMLS ID #2796187, Natalee Simmons Farrimond, LIFE Realty District. LVR
- $854,9003 bd3 ba2.6k sqft2530 Braehead Ln, Henderson, NV 89044For SaleMLS ID #2786240, Jimmy L. Nevius, Nevius & Associates. LVR
- $749,0003 bd3 ba2.4k sqft3006 Canal Walk Rd, Henderson, NV 89052For SaleMLS ID #2777443, Helen E. Riley, Simply Vegas. LVR
- $835,0005 bd4 ba3.6k sqft8960 Lansberry Ct, Las Vegas, NV 89147For SaleMLS ID #2697903, Sherry L. Wetterstrom, Costello Realty & Mgmt. LVR
- $899,0004 bd3 ba3.4k sqft517 Tuscany View St, Las Vegas, NV 89145For SaleMLS ID #2794953, Jill D. DuMay, Signature Real Estate Group. LVR
