A true Holly Springs gem! Perfectly positioned on a cul-de-sac lot. You will love the functionality of this home and what it has to offer! 4 bedrooms and 2.5 bathrooms with a 2 car garage. The 4th bedroom could be a great bonus room! Updated kitchen with granite, subway tile backsplash, stainless appliances and a pantry! Family room with gas log fireplace. First floor laundry room. Primary bedroom with trey ceiling, walk-in closet and beautifully updated bathroom! Inside you will find a dual vanity with marble counters, modern tile floors and a beautiful walk-in shower. Enjoy the amazing fenced in level backyard on the deck or patio! Mature vegetation all around makes for a private escape! Minutes to downtown Holly Springs, schools, shopping, 55, 540...this location can't be beat!
Pending
$435,000
116 Crabwall Ct, Holly Springs, NC 27540
4beds
1,722sqft
:
Get pre-qualified$2,657/mo
Single Family Residence, Residential
Built in 1999
6,969 Square Feet Lot
$437,200 Zestimate®
$253/sqft
$39/mo HOA
What's special
Modern tile floorsBeautiful walk-in showerCul-de-sac lotFirst floor laundry room
- 5 days |
- 744 |
- 98 |
Zillow last checked:
Listing updated:
Listed by:
Kristen Bradham 919-606-2146,
Howard Hanna Allen Tate Apex-Center Street,
AnnMarie Janni 919-389-9782,
Howard Hanna Allen Tate Apex-Center Street
Source: Doorify MLS,MLS#: 10183304
Facts & features
Interior
Bedrooms & bathrooms
- Bedrooms: 4
- Bathrooms: 3
- Full bathrooms: 2
- 1/2 bathrooms: 1
Heating
- Forced Air, Natural Gas
Cooling
- Ceiling Fan(s), Central Air
Appliances
- Included: Dishwasher, Dryer, Electric Range, Ice Maker, Microwave, Refrigerator, Stainless Steel Appliance(s), Washer
- Laundry: Inside, Laundry Room, Main Level
Features
- Breakfast Bar, Ceiling Fan(s), Chandelier, Double Vanity, Granite Counters, Kitchen/Dining Room Combination, Pantry, Recessed Lighting, Room Over Garage, Stone Counters, Tray Ceiling(s), Walk-In Closet(s), Walk-In Shower
- Flooring: Carpet, Vinyl, Tile
- Number of fireplaces: 1
- Fireplace features: Living Room
- Common walls with other units/homes: No Common Walls
Interior area
- Total structure area: 1,722
- Total interior livable area: 1,722 sqft
- Finished area above ground: 1,722
- Finished area below ground: 0
Video & virtual tour
Property
Parking
- Total spaces: 2
- Parking features: Attached, Concrete, Driveway, Garage, Garage Door Opener, Garage Faces Front
- Attached garage spaces: 2
Features
- Levels: Two
- Stories: 2
- Patio & porch: Deck, Patio
- Exterior features: Fenced Yard, Private Yard, Rain Gutters
- Pool features: Community
- Fencing: Back Yard, Fenced, Wood
- Has view: Yes
- View description: Trees/Woods
Lot
- Size: 6,969 Square Feet
- Features: Back Yard, Cul-De-Sac, Landscaped, Level
Details
- Additional structures: None
- Parcel number: 064915740442000 0243921
- Zoning: PUD
- Special conditions: Standard
Construction
Type & style
- Home type: SingleFamily
- Architectural style: Traditional, Transitional
- Property subtype: Single Family Residence, Residential
Materials
- Brick, Fiber Cement, Masonite
- Foundation: Slab
- Roof: Shingle
Condition
- New construction: No
- Year built: 1999
Utilities & green energy
- Sewer: Public Sewer
- Water: Public
Community & HOA
Community
- Features: Playground, Pool
- Subdivision: Oak Hall
HOA
- Has HOA: Yes
- Amenities included: Basketball Court, Playground, Pool
- Services included: Maintenance Grounds
- HOA fee: $39 monthly
Location
- Region: Holly Springs
Financial & listing details
- Price per square foot: $253/sqft
- Tax assessed value: $394,233
- Annual tax amount: $3,491
- Date on market: 7/30/2026
Estimated market value
$437,200
$415,000 - $459,000
$2,292/mo
Price history
| Date | Event | Price |
|---|---|---|
| 8/2/2026 | Pending sale | $435,000$253/sqft |
Source:  Doorify MLS #10183304 Report a problem Doorify MLS #10183304 Report a problem | ||
| 7/30/2026 | Listed for sale | $435,000+61.7%$253/sqft |
Source: Doorify MLS #10183304 Report a problem | ||
| 10/2/2019 | Listing removed | $269,000$156/sqft |
Source: Fonville Morisey/Stonehenge Sales Office #2270547 Report a problem | ||
| 10/2/2019 | Listed for sale | $269,000$156/sqft |
Source: Fonville Morisey/Stonehenge Sales Office #2270547 Report a problem | ||
| 10/2/2019 | Pending sale | $269,000$156/sqft |
Source: Fonville Morisey/Stonehenge Sales Office #2270547 Report a problem | ||
| 10/2/2019 | Listed for sale | $269,000-1.8%$156/sqft |
Source: Fonville Morisey/Stonehenge Sales Office #2270547 Report a problem | ||
| 10/1/2019 | Sold | $274,000+1.9%$159/sqft |
Source: Doorify MLS #2270547 Report a problem | ||
| 8/9/2019 | Pending sale | $269,000$156/sqft |
Source: Fonville Morisey/Stonehenge Sales Office #2270547 Report a problem | ||
| 8/7/2019 | Listed for sale | $269,000+44.2%$156/sqft |
Source: Fonville Morisey/Stonehenge Sales Office #2270547 Report a problem | ||
| 9/1/2010 | Sold | $186,500-1.8%$108/sqft |
Source: Public Record Report a problem | ||
| 7/17/2010 | Listed for sale | $189,900+6.4%$110/sqft |
Source: Southern Wake Realty Report a problem | ||
| 4/25/2008 | Sold | $178,500-0.8%$104/sqft |
Source: Public Record Report a problem | ||
| 3/14/2008 | Listed for sale | $179,900+27.1%$104/sqft |
Source: Coldwell Banker** #988559 Report a problem | ||
| 6/30/1999 | Sold | $141,500+543.2%$82/sqft |
Source: Public Record Report a problem | ||
| 2/15/1999 | Sold | $22,000$13/sqft |
Source: Public Record Report a problem | ||
Public tax history
| Year | Property taxes | Tax assessment |
|---|---|---|
| 2025 | $3,413 +0.4% | $394,233 |
| 2024 | $3,399 +29.7% | $394,233 +63.5% |
| 2023 | $2,621 +3.6% | $241,128 |
| 2022 | $2,530 +1.9% | $241,128 |
| 2021 | $2,483 | $241,128 |
| 2020 | $2,483 +6.8% | $241,128 +25.8% |
| 2019 | $2,326 | $191,681 |
| 2018 | $2,326 +14.7% | $191,681 |
| 2017 | $2,028 +1.4% | $191,681 |
| 2016 | $2,000 +10.7% | $191,681 +12.6% |
| 2015 | $1,807 +3.6% | $170,281 |
| 2014 | $1,745 | $170,281 |
| 2013 | -- | $170,281 |
| 2012 | -- | $170,281 |
| 2011 | -- | $170,281 |
| 2010 | -- | $170,281 |
| 2009 | -- | $170,281 |
| 2008 | -- | -- |
| 2007 | -- | -- |
| 2006 | -- | -- |
| 2005 | -- | -- |
| 2004 | -- | -- |
| 2003 | -- | -- |
| 2002 | -- | -- |
Find assessor info on the county website
Monthly payment
Est. payment
Payment breakdown
Explore the cost of this home by adjusting the details. Changes won't be saved.Climate risks
Neighborhood: Oak Hall
Nearby schools
GreatSchools rating
- 10/10Oakview ElementaryGrades: PK-5Distance: 1.4 mi
- 10/10Apex Friendship MiddleGrades: 6-8Distance: 4.8 mi
- 9/10Holly Springs HighGrades: 9-12Distance: 2.1 mi
Schools provided by the listing agent
- Elementary: Wake - Oakview Elementary School
- Middle: Wake - Apex Friendship Middle
- High: Wake - Felton Grove High
Source: Doorify MLS. This data may not be complete. We recommend contacting the local school district to confirm school assignments for this home.
- $371,8003 bd2 ba1.5k sqft112 Crabwall Ct, Holly Springs, NC 27540Off Market
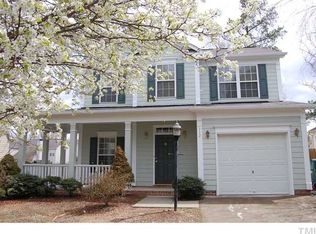
- $432,400-- bd2 ba2k sqft120 Crabwall Ct, Holly Springs, NC 27540Off Market
- $413,8004 bd3 ba1.8k sqft212 Stone Hedge Ct, Holly Springs, NC 27540Off Market
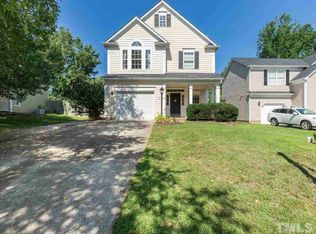
- $390,900-- bd2 ba1.6k sqft208 Stone Hedge Ct, Holly Springs, NC 27540Off Market
- $368,2003 bd2 ba1.6k sqft204 Stone Hedge Ct, Holly Springs, NC 27540Off Market
- $365,0003 bd2 ba1.4k sqft108 Crabwall Ct, Holly Springs, NC 27540Sold
- $381,900-- bd2 ba1.5k sqft216 Stone Hedge Ct, Holly Springs, NC 27540Off Market
- $398,3003 bd2 ba1.5k sqft124 Crabwall Ct, Holly Springs, NC 27540Off Market
A local agent can set up tours, give advice and negotiate with sellers.
Similar homes
- $434,9003 bd3 ba1.7k sqft304 Stone Hedge Ct, Holly Springs, NC 27540For Sale

 MLS ID #10171917, Susan Poythress Forte. Doorify MLS
 - $535,0004 bd3 ba2.2k sqft104 Uphill Ct, Holly Springs, NC 27540For Sale
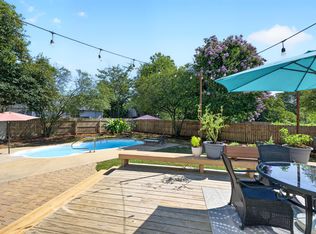 MLS ID #10182577, Rob Bone. Doorify MLS
 - $485,0004 bd3 ba2.2k sqft104 Saltybrook Ln, Holly Springs, NC 27540For Sale
 MLS ID #10165410, Michele Saar. Doorify MLS
 - $465,0004 bd3 ba2.5k sqft454 Stobhill Ln, Holly Springs, NC 27540For Sale
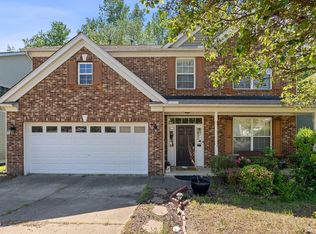 MLS ID #10160409, Jordan Clowers. Doorify MLS
 - $575,0003 bd3 ba2.5k sqft413 Morgan Ridge Rd, Holly Springs, NC 27540For SaleMLS ID #10182166, Diane DiGirolamo. Doorify MLS
- $440,0004 bd3 ba2.4k sqft1922 Hinswood Cir, Fuquay Varina, NC 27526For SaleMLS ID #10182187, Josie Marie Bledsoe. Doorify MLS
- $349,9003 bd2 ba1.3k sqft161 Talbert Dr, Holly Springs, NC 27540For SaleMLS ID #10180711, Ann Milton. Doorify MLS
- $565,0003 bd3 ba2.1k sqft225 Brookberry Rd, Holly Springs, NC 27540For SaleMLS ID #10178850, Allison Iudica. Doorify MLS
- $400,0003 bd3 ba1.5k sqft408 Stonecreek Dr, Apex, NC 27539For SaleMLS ID #10168753, Stan Partin. Doorify MLS
- $400,0003 bd2 ba1.6k sqft3137 Willow Ranch Dr, Fuquay Varina, NC 27526For SaleMLS ID #10183340, Kathleen Carlton. Doorify MLS
- $417,5004 bd3 ba2k sqft906 Ribbonleaf Ln, Fuquay Varina, NC 27526For SaleMLS ID #10179710, Kelli Meyer. Doorify MLS
- $489,9003 bd3 ba1.8k sqft1209 Waterford Green Dr, Apex, NC 27502For SaleMLS ID #10182523, Mindy Vowell. Doorify MLS
- $459,9004 bd2 ba2k sqft1121 Arden Trace Ct, Fuquay Varina, NC 27526For SaleMLS ID #10181941, Shari Austin. Doorify MLS
- $425,0003 bd3 ba2.2k sqft129 Samantha Dr, Garner, NC 27529For SaleMLS ID #10182999, Ashley Ledin Frost. Doorify MLS
- $429,7003 bd3 ba2.2k sqft2811 Skybrook Ln, Durham, NC 27703For SaleMLS ID #10183211, Traci Tharrington. Doorify MLS
- $450,0003 bd2 ba2.2k sqft3049 Willow Ranch Dr, Fuquay Varina, NC 27526For SaleMLS ID #10174765, Liz McCabe. Doorify MLS
- $360,0003 bd3 ba1.6k sqft423 Kinsman Ct, Fuquay Varina, NC 27526For SaleMLS ID #10181460, Ahmed Mustafa. Doorify MLS
- $374,9003 bd3 ba1.9k sqft477 Timber Mdw, Fuquay Varina, NC 27526For SaleMLS ID #10179331, Jolanta Konecki Halat. Doorify MLS
- $485,0003 bd3 ba2.2k sqft2450 Rolling Tracks Rd, Willow Spring, NC 27592For SaleMLS ID #10170011, Britney Kensmoe. Doorify MLS
- $450,0003 bd3 ba2.5k sqft2000 Ginseng Ln, Raleigh, NC 27603For SaleMLS ID #10170549, Vlad Feldman. Doorify MLS
