Welcome to this charming classic Fircrest home. This 1,360 sq ft single-story residence sits on a generous 8,250 sq ft lot and offers a wonderful combination of classic character and thoughtful updates. Recent improvements include new flooring, fresh interior paint, updated kitchen cabinets, new kitchen countertop and a new roof, giving the home a refreshed feel. The functional layout includes a dedicated dining area and ample storage. Step outside to enjoy the spacious, fully fenced backyard, complete with a covered patio and outdoor fireplace—an ideal setting for entertaining, relaxing, or enjoying time outdoors year-round. Additional features include an attached garage and gas forced-air heating. Conveniently located in desirable Fircrest, with easy access to shopping, dining, parks, and everyday amenities. A wonderful opportunity to enjoy comfortable living, a spacious yard, and the charm of an established neighborhood!
Pending inspection
Listed by: Windermere Prof Partners • Austin Wagner • 509-654-5142
$529,000
116 Farallone Avenue, Fircrest, WA 98466
3beds
1,360sqft
Single Family Residence
Built in 1949
8,250 Square Feet Lot
$518,800 Zestimate®
$389/sqft
$-- HOA
What's special
Covered patioNew kitchen countertopUpdated kitchen cabinetsAttached garageSpacious yardSpacious fully fenced backyardFunctional layout
- --
- on Zillow
- 132
- views
- 11
- saves
Likely to sell faster than
Zillow last checked:
Listing updated:
Listed by:
Austin Wagner 509-654-5142 awagner@windermere.com,
Windermere Prof Partners
Source: NWMLS as distributed by MLS GRID,MLS#: 2602575
Facts & features
Interior
Bedrooms & bathrooms
- Bedrooms: 3
- Bathrooms: 1
- Full bathrooms: 1
- Main level bathrooms: 1
- Main level bedrooms: 3
Primary bedroom
- Level: Main
Bedroom
- Level: Main
Bedroom
- Level: Main
Bathroom full
- Level: Main
Dining room
- Level: Main
Entry hall
- Level: Main
Family room
- Level: Main
Kitchen without eating space
- Level: Main
Heating
- Forced Air, Electric, Natural Gas
Cooling
- None
Appliances
- Included: Dishwasher, Dryer, Refrigerator, Washer, Dishwasher(s), Dryer(s), Refrigerator(s), Washer(s)
Features
- Dining Room
- Flooring: Hardwood, Vinyl, Carpet
- Windows: Dbl Pane/Storm Window
- Basement: Unfinished
- Has fireplace: No
Interior area
- Total structure area: 1,360
- Total interior livable area: 1,360 sqft
Property
Parking
- Total spaces: 3
- Parking features: Attached Garage
- Has attached garage: Yes
- Covered spaces: 1
- Uncovered spaces: 2
Features
- Levels: One
- Stories: 1
- Entry location: Main
- Patio & porch: Dbl Pane/Storm Window, Dining Room
Lot
- Size: 8,250 Square Feet
- Features: Curbs, Paved, Sidewalk, Cable TV, Fenced-Fully, High Speed Internet
- Topography: Level
- Residential vegetation: Garden Space
Details
- Parcel number: 7160002330
- Zoning description: Jurisdiction: City
- Special conditions: Standard
Construction
Type & style
- Home type: SingleFamily
- Architectural style: 1 Story
- Property subtype: Single Family Residence
Materials
- Wood Siding, Wood Products
- Foundation: Slab
- Roof: Composition
Condition
- Year built: 1949
Utilities & green energy
- Electric: Company: TPU
- Sewer: Sewer Connected, Company: Fircrest Public Works
- Water: Public, Company: Fircrest Public Works
Community & HOA
Community
- Subdivision: Fircrest
Location
- Region: Fircrest
Financial & listing details
- Price per square foot: $389/sqft
- Tax assessed value: $478,600
- Annual tax amount: $4,573
- Date on market: 11/13/2026
- Listing terms: Conventional,FHA,VA Loan
- Inclusions: Dishwasher(s), Dryer(s), Refrigerator(s), Washer(s)
Estimated market value
$518,800
$493,000 - $545,000
$2,788/mo
Price history
| Date | Event | Price |
|---|---|---|
| 11/14/2026 | Pending sale | $529,000$389/sqft |
Source:  NWMLS as distributed by MLS GRID #2602575 Report a problem | ||
| 11/13/2026 | Listed for sale | $529,000+340.8%$389/sqft |
Source: NWMLS as distributed by MLS GRID #2602575 Report a problem | ||
| 9/21/2021 | Listing removed | -- |
Source: Zillow Rental Network Premium Report a problem | ||
| 9/10/2021 | Listed for rent | $2,100+13.5%$2/sqft |
Source: Zillow Rental Network Premium Report a problem | ||
| 11/26/2019 | Listing removed | $1,850$1/sqft |
Source: Michael Robinson Properties Report a problem | ||
| 11/22/2019 | Price change | $1,850-5.1%$1/sqft |
Source: Michael Robinson Properties Report a problem | ||
| 11/14/2019 | Listed for rent | $1,950+11.4%$1/sqft |
Source: Michael Robinson Properties Report a problem | ||
| 5/4/2018 | Listing removed | $1,750$1/sqft |
Source: Michael Robinson Properties Report a problem | ||
| 4/25/2018 | Listed for rent | $1,750+34.6%$1/sqft |
Source: Michael Robinson Properties Report a problem | ||
| 7/15/2013 | Listing removed | $1,300$1/sqft |
Source: Michael Robinson Properties Report a problem | ||
| 6/13/2013 | Listed for rent | $1,300+4%$1/sqft |
Source: Michael Robinson Properties Report a problem | ||
| 10/12/2012 | Listing removed | $1,250$1/sqft |
Source: Michael Robinson Properties Report a problem | ||
| 10/9/2012 | Price change | $1,250-2%$1/sqft |
Source: Michael Robinson Properties Report a problem | ||
| 9/24/2012 | Listed for rent | $1,275$1/sqft |
Source: Michael Robinson Properties Report a problem | ||
| 4/4/2001 | Sold | $120,000$88/sqft |
Source: NWMLS as distributed by MLS GRID #21033650 Report a problem | ||
Public tax history
| Year | Property taxes | Tax assessment |
|---|---|---|
| 2025 | $4,573 +3.3% | $478,600 +1.5% |
| 2024 | $4,427 -3.2% | $471,500 -1.6% |
| 2023 | $4,572 +3.3% | $479,200 -0.5% |
| 2022 | $4,427 +4.8% | $481,700 +19.2% |
| 2021 | $4,224 +35.4% | $404,200 +28.8% |
| 2019 | $3,120 -7.7% | $313,900 +8.4% |
| 2018 | $3,380 +10.4% | $289,500 +13.9% |
| 2017 | $3,063 +7.8% | $254,200 +26.4% |
| 2016 | $2,841 | $201,100 +4.7% |
| 2014 | $2,841 +6.7% | $192,100 +12.4% |
| 2013 | $2,663 | $170,900 +0.2% |
| 2012 | -- | $170,600 -12.6% |
| 2011 | -- | $195,300 -1.5% |
| 2010 | -- | $198,200 -9.1% |
| 2009 | -- | $218,100 -10.8% |
| 2008 | $2,591 | $244,400 -3.1% |
| 2007 | $2,591 +15.2% | $252,300 +72.5% |
| 2002 | $2,249 +8.3% | $146,300 +2.2% |
| 2001 | $2,077 | $143,200 +11.9% |
| 2000 | $2,077 | $128,000 |
Find assessor info on the county website
Monthly payment
Est. payment
Payment breakdown
Explore the cost of this home by adjusting the details. Changes won't be saved.Climate risks
Neighborhood: 98466


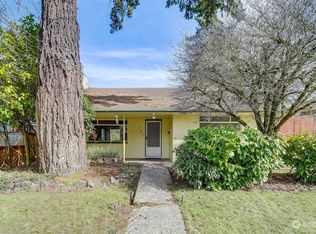
Similar homes
- $499,0003 bd1 ba1.5k sqft214 Summit Avenue, Fircrest, WA 98466Active
 MLS ID #2573388, Benjamin Gaubert. NWMLS as distributed by MLS GRID
- $615,0003 bd2 ba1.6k sqftPrinceton Place, Fircrest, WA 98466Active
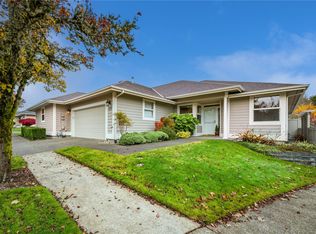 MLS ID #2603461, Kristin E. Niebergall. NWMLS as distributed by MLS GRID
- $595,0003 bd2 ba1.5k sqft3517 Oas Drive W, University Place, WA 98466Active
 MLS ID #2602019, Taylor Slater. NWMLS as distributed by MLS GRID
- $475,0003 bd2 ba1k sqftRegents Park, Fircrest, WA 98466Active
 MLS ID #2563287, Jeff Norbom. NWMLS as distributed by MLS GRID
