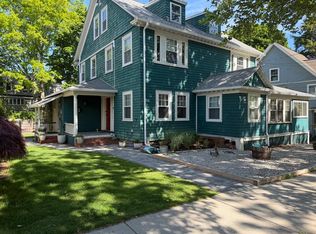
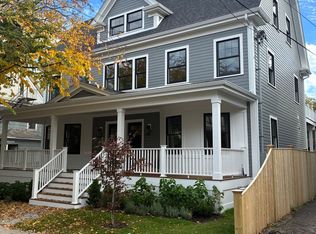
This thoughtfully renovated five-bedroom single family Colonial Revival on beautiful, tree-lined Fuller Street in the heart of Coolidge Corner has it all, indoors and out. A welcoming covered porch leads to a gracious foyer and spacious living room and dining room, with bay windows, original built-ins and a fireplace. A cook's kitchen features wide-plank hardwood floors, custom cabinetry, granite countertops and gas cooking. The inviting family room addition, with its cathedral ceiling, oversized windows, built-ins, and sliding glass doors topped by transom windows, overlooks a bluestone patio and generously sized private backyard and gardens, bringing the outdoors into the home. A half bath completes the first floor. The second floor offers three generous bedrooms, including an oversized primary suite with a walk-in closet and full bath, together with a spacious family bathroom. Two additional bedrooms occupy the third floor, one with a cathedral ceiling, along with ample storage and plumbing in place for another full bathroom. The lower level provides bonus space, including a recreation room, laundry, and access to the yard. The home includes two off-street parking spaces. Recent improvements include a new roof in 2020, a new gas heating system in 2021, exterior painting in 2022, and updated plumbing and electrical systems. The home also features central air conditioning. A complete list of updates is available with the listing. With beautiful parks, easy access to the Green Line's C and B branches, cafés, restaurants, markets, and the Coolidge Corner Theatre, 116 Fuller Street offers a distinctive opportunity to enjoy single-family living with the best of Brookline just beyond your doorstep.
Under contract
$2,875,000
116 Fuller St, Brookline, MA 02446
5beds
2,900sqft
Single Family Residence
Built in 1900
5,192 Square Feet Lot
$2,682,400 Zestimate®
$991/sqft
$-- HOA
What's special
Central air conditioningCathedral ceilingBluestone patioInviting family room additionWide-plank hardwood floorsOriginal built-insSpacious family bathroom
- 14 days
- 1,687
- 149
Zillow last checked:
Listing updated:
Listed by:
Irene Kerzner 617-413-3598,
Hammond Residential Real Estate 617-731-4644,
Concierge Home Sales By the Kerzner Group 617-413-3598
Source: MLS PIN,MLS#: 73590203
Facts & features
Interior
Bedrooms & bathrooms
- Bedrooms: 5
- Bathrooms: 3
- Full bathrooms: 2
- 1/2 bathrooms: 1
Primary bathroom
- Features: Yes
Heating
- Hot Water
Cooling
- Central Air
Appliances
- Included: Gas Water Heater, Range, Dishwasher, Disposal, Refrigerator, Washer, Dryer
- Laundry: Gas Dryer Hookup
Features
- Flooring: Hardwood
- Doors: Storm Door(s)
- Windows: Storm Window(s)
- Basement: Full
- Number of fireplaces: 1
Interior area
- Total structure area: 2,900
- Total interior livable area: 2,900 sqft
- Finished area above ground: 2,900
Video & virtual tour
Property
Parking
- Total spaces: 2
- Parking features: Paved Drive, Off Street
- Uncovered spaces: 2
Features
- Patio & porch: Porch, Patio
- Exterior features: Porch, Patio, Fenced Yard, Garden
- Fencing: Fenced/Enclosed,Fenced
Lot
- Size: 5,192 Square Feet
- Features: Level
Details
- Parcel number: 30637
- Zoning: T-5
Construction
Type & style
- Home type: SingleFamily
- Architectural style: Colonial Revival
- Property subtype: Single Family Residence
Materials
- Frame
- Foundation: Concrete Perimeter, Stone
- Roof: Shingle
Condition
- Year built: 1900
Utilities & green energy
- Electric: Circuit Breakers
- Sewer: Public Sewer
- Water: Public
- Utilities for property: for Gas Range, for Gas Oven, for Gas Dryer
Community & HOA
Community
- Features: Public Transportation, Shopping, Pool, Tennis Court(s), Park, Walk/Jog Trails, Medical Facility, Bike Path, Conservation Area, Highway Access, House of Worship, Private School, Public School, T-Station, University
HOA
- Has HOA: No
Location
- Region: Brookline
Financial & listing details
- Price per square foot: $991/sqft
- Tax assessed value: $2,428,200
- Annual tax amount: $24,865
- Date on market: 10/13/2026
Estimated market value
$2,682,400
$2.31M - $3.08M
Not available
Price history
| Date | Event | Price |
|---|---|---|
| 10/22/2026 | Contingent | $2,875,000$991/sqft |
Source: MLS PIN #73590203 Report a problem | ||
| 10/13/2026 | Listed for sale | $2,875,000+228.6%$991/sqft |
Source: MLS PIN #73590203 Report a problem | ||
| 9/13/2002 | Sold | $875,000$302/sqft |
Source: Public Record Report a problem | ||
Public tax history
| Year | Property taxes | Tax assessment |
|---|---|---|
| 2025 | $24,205 +5.2% | $2,452,400 +4.2% |
| 2024 | $23,002 +4.4% | $2,354,400 +6.5% |
| 2023 | $22,037 +2.7% | $2,210,300 +5% |
| 2022 | $21,451 +8.1% | $2,105,100 +4% |
| 2021 | $19,836 +9.5% | $2,024,100 +5.6% |
| 2020 | $18,121 +5.9% | $1,917,600 +5% |
| 2019 | $17,112 +9.6% | $1,826,300 +10.7% |
| 2018 | $15,609 +1.5% | $1,650,000 +6% |
| 2017 | $15,379 +1.5% | $1,556,600 +7% |
| 2016 | $15,159 +4.4% | $1,454,800 +7% |
| 2015 | $14,521 0% | $1,359,600 +6.6% |
| 2014 | $14,525 +0.7% | $1,275,200 +3% |
| 2013 | $14,424 +2.2% | $1,238,100 |
| 2012 | $14,114 +0.6% | $1,238,100 -0.3% |
| 2011 | $14,033 +3% | $1,241,900 |
| 2010 | $13,624 +2.6% | $1,241,900 |
| 2009 | $13,276 +16.6% | $1,241,900 +11% |
| 2008 | $11,390 -0.1% | $1,118,900 -4.5% |
| 2007 | $11,398 +1.9% | $1,171,400 +0% |
| 2006 | $11,185 +10.7% | $1,171,200 +18.6% |
| 2005 | $10,105 +9.9% | $987,800 +14.2% |
| 2004 | $9,198 +30.5% | $865,300 +37.6% |
| 2003 | $7,049 -5.8% | $628,800 +8.4% |
| 2002 | $7,485 +14.2% | $580,200 +49.7% |
| 1999 | $6,553 | $387,500 |
Find assessor info on the county website
Monthly payment
Est. payment
Payment breakdown
Explore the cost of this home by adjusting the details. Changes won't be saved.Climate risks
Neighborhood: 02446
Nearby schools
Schools provided by the listing agent
- Elementary: Florida Ruffin Ridley
- High: Brookline High
Source: MLS PIN. This data may not be complete. We recommend contacting the local school district to confirm school assignments for this home.


Similar homes
- $2,950,0004 bd3 ba2k sqft7 Stetson St, Brookline, MA 02446For Sale
 MLS ID #73514639, Sarah Reddick Shimoff, Compass. MLS PIN
- $3,495,0005 bd5 ba3.5k sqft90 Columbia St, Brookline, MA 02446For Sale
 MLS ID #73516646, Sheila White, Compass. MLS PIN
- $2,695,0005 bd5 ba2.9k sqft65-67 Francis St, Brookline, MA 02446For Sale
 MLS ID #73558493, Rozita Tabatabaei, William Raveis R.E. & Home Services. MLS PIN
- $2,450,0003 bd4 ba2.5k sqft143 Coolidge St #1, Brookline, MA 02446For Sale
 MLS ID #73574715, Tom Lambert, Berkshire Hathaway HomeServices Commonwealth Real Estate. MLS PIN
