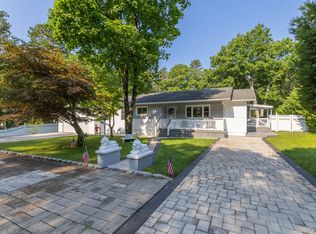
Charming home located in a 55+ gated community, ideally situated on a quiet, tree-lined street. This beautifully maintained residence features updated kitchen and bathrooms, also featuring two spacious primary en-suites for added comfort for privacy and guests. Also a newly finished bedroom/den with an extended bonus room offers flexible living space to fit your needs. Plus custom crown moldings throughout, new smoke detectors, alarm system connected to central system, and a heated garage. Enjoy professionally landscaped grounds with newer paver walkway and patio, perfect for relaxing and entertaining. Clubhouse includes, card room, billiards kitchen, fitness room, pickleball, tennis, bocce and shuffleboard courts. Additional updates include a brand new HVAC system, hot water heater providing efficiency and peace of mind. Close proximity to wineries, beaches, shopping, dining, marinas and ferries.
Pending
$774,900
116 Golden Spruce Drive, Calverton, NY 11933
3beds
2,200sqft
Single Family Residence, Residential
Built in 2004
0.43 Acres Lot
$-- Zestimate®
$352/sqft
$590/mo HOA
What's special
Heated garageTwo spacious primary en-suitesProfessionally landscaped groundsQuiet tree-lined streetCustom crown moldings throughoutUpdated kitchen
- 51 days |
- 326 |
- 3 |
Likely to sell faster than
Zillow last checked:
Listing updated:
Listed by:
Howard Hanna Coach 631-331-3600,
Julie P. Lapasota RENE SRS 631-278-5083
Source: OneKey® MLS as distributed by MLS GRID,MLS#: 1009716
Facts & features
Interior
Bedrooms & bathrooms
- Bedrooms: 3
- Bathrooms: 3
- Full bathrooms: 3
Heating
- Natural Gas
Cooling
- Central Air
Appliances
- Included: Dishwasher, Dryer, Microwave, Range, Refrigerator, Washer
- Laundry: Washer/Dryer Hookup, Laundry Room
Features
- First Floor Bedroom, First Floor Full Bath, Crown Molding, Eat-in Kitchen, Formal Dining, Granite Counters, Primary Bathroom, Master Downstairs, Recessed Lighting, Walk-In Closet(s)
- Flooring: Carpet, Hardwood, Laminate
- Basement: None
- Attic: Finished
- Number of fireplaces: 1
- Fireplace features: Wood Burning
Interior area
- Total structure area: 2,158
- Total interior livable area: 2,200 sqft
Property
Parking
- Total spaces: 2
- Parking features: Driveway
- Garage spaces: 2
- Has uncovered spaces: Yes
Features
- Levels: Two
- Patio & porch: Patio, Porch
- Pool features: Community
- Waterfront features: Pond
Lot
- Size: 0.43 Acres
Details
- Parcel number: 0600080010100006000
- Special conditions: None
Construction
Type & style
- Home type: SingleFamily
- Architectural style: Traditional
- Property subtype: Single Family Residence, Residential
Materials
- Frame, Vinyl Siding
Condition
- Year built: 2004
Utilities & green energy
- Sewer: Cesspool
- Water: Public
- Utilities for property: Cable Connected, Electricity Connected, Natural Gas Connected, Water Connected
Community & HOA
Community
- Features: Clubhouse, Fitness Center, Gated, Pool
- Security: Gated Community, Security Gate, Security System, Smoke Detector(s)
- Senior community: Yes
- Subdivision: Windcrest
HOA
- Has HOA: Yes
- Amenities included: Clubhouse, Fitness Center, Gated, Landscaping, Maintenance, Maintenance Grounds, Pool, Snow Removal, Tennis Court(s), Trash
- Services included: Common Area Maintenance, Maintenance Structure, Maintenance Grounds, Pool Service, Snow Removal
- HOA fee: $590 monthly
Location
- Region: Calverton
Financial & listing details
- Price per square foot: $352/sqft
- Tax assessed value: $28,880
- Annual tax amount: $6,330
- Date on market: 6/10/2026
- Cumulative days on market: 51 days
- Listing agreement: Exclusive Right To Sell
- Exclusions: Dining room fixture and two matching hall fixtures, kitchen fixture and pendent, blink doorbell
- Electric utility on property: Yes
Estimated market value
Not available
Estimated sales range
Not available
Not available
Price history
| Date | Event | Price |
|---|---|---|
| 7/6/2026 | Pending sale | $774,900$352/sqft |
Source:  OneKey® MLS as distributed by MLS GRID #1009716 Report a problem OneKey® MLS as distributed by MLS GRID #1009716 Report a problem | ||
| 6/10/2026 | Listed for sale | $774,900+80.2%$352/sqft |
Source: OneKey® MLS as distributed by MLS GRID #1009716 Report a problem | ||
| 7/30/2015 | Sold | $430,000+27.2%$195/sqft |
Source: Public Record Report a problem | ||
| 4/23/2004 | Sold | $338,100$154/sqft |
Source: Public Record Report a problem | ||
Public tax history
| Year | Property taxes | Tax assessment |
|---|---|---|
| 2025 | -- | $28,880 |
| 2024 | -- | $28,880 |
| 2023 | -- | $28,880 |
| 2022 | -- | $28,880 |
| 2021 | -- | $28,880 |
| 2020 | -- | $28,880 |
| 2019 | -- | $28,880 -7.7% |
| 2018 | -- | $31,300 |
| 2017 | $5,384 | $31,300 |
| 2016 | -- | $31,300 |
| 2015 | -- | $31,300 |
| 2014 | -- | $31,300 |
| 2013 | -- | $31,300 |
| 2012 | -- | $31,300 |
| 2011 | -- | $31,300 |
| 2010 | -- | $31,300 |
| 2009 | -- | $31,300 |
| 2008 | -- | $31,300 |
| 2007 | $3,386 -40.2% | $31,300 -30% |
| 2005 | $5,663 +833.1% | $44,700 +794% |
| 2004 | $607 | $5,000 |
Find assessor info on the county website
Monthly payment
Climate risks
Neighborhood: 11933
Nearby schools
GreatSchools rating
- 2/10Riley Avenue SchoolGrades: PK-4Distance: 1.6 mi
- 3/10Riverhead Middle SchoolGrades: 6-8Distance: 2 mi
- 3/10Riverhead Senior High SchoolGrades: 9-12Distance: 1.9 mi
Schools provided by the listing agent
- Elementary: Riley Avenue School
- Middle: Riverhead Middle School
- High: Riverhead Senior High School
Source: OneKey® MLS as distributed by MLS GRID. This data may not be complete. We recommend contacting the local school district to confirm school assignments for this home.
- $754,4003 bd3 ba2.1k sqft118 Golden Spruce Dr, Calverton, NY 11933Off Market

- $681,9002 bd2 ba1.8k sqft114 Golden Spruce Dr, Calverton, NY 11933Off Market
- $648,5004 bd3 ba2.1k sqft112 Golden Spruce Dr, Calverton, NY 11933Off Market

- $793,4004 bd3 ba2.4k sqft1 Green Ash St, Calverton, NY 11933Off Market
- $730,6002 bd2 ba2.4k sqft2 Green Ash St, Calverton, NY 11933Off Market
- $703,4004 bd3 ba2.1k sqft110 Golden Spruce Dr, Calverton, NY 11933Off Market
- $700,0002 bd2 ba2.4k sqft4 Green Ash St, Calverton, NY 11933Sold
- $808,1003 bd3 ba2.4k sqft29 Golden Spruce Dr, Calverton, NY 11933Off Market
A local agent can set up tours, give advice and negotiate with sellers.
Similar homes
- $699,9993 bd2 ba1.2k sqft100 Donna Drive, Baiting Hollow, NY 11933For Sale

 MLS ID #1010341, Stephanie A. Ranghelli, Listing by: Realty Connect USA LI Inc. OneKey® MLS as distributed by MLS GRID
 - $899,0004 bd3 ba2.4k sqft506 Twomey Avenue, Baiting Hollow, NY 11933For Sale
 MLS ID #1003559, Deborah A. Sinensky CBR, Listing by: Realty Connect USA LI Inc. OneKey® MLS as distributed by MLS GRID
 - $650,0003 bd4 ba1.3k sqft276 Parkway Drive, Calverton, NY 11933For Sale
 MLS ID #1012293, Donna Neyland CBR SRS, Listing by: Coldwell Banker M&D Good Life. OneKey® MLS as distributed by MLS GRID
 - $799,0003 bd2 ba1.7k sqft4004 The Fairway, Baiting Hollow, NY 11933For Sale
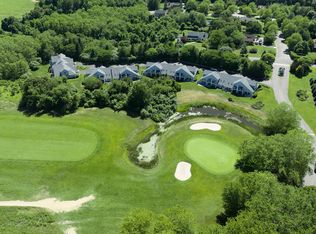 MLS ID #1014667, Denise A. Voelker CBR, Listing by: Daniel Gale Sothebys Intl Rlty. OneKey® MLS as distributed by MLS GRID
 - $839,9964 bd3 ba2.5k sqft52 Shady View Crossing, Manorville, NY 11949For SaleMLS ID #1033231, Laura M. Cochran, Listing by: BERKSHIRE HATHAWAY. OneKey® MLS as distributed by MLS GRID
- $875,0004 bd3 ba2.2k sqft4 Pheasant Court, Riverhead, NY 11901For SaleMLS ID #1019957, Stephanie A. Ranghelli, Listing by: Realty Connect USA LI Inc. OneKey® MLS as distributed by MLS GRID
- $799,0004 bd3 ba2.3k sqft283 Route 25A, Wading River, NY 11792For SaleMLS ID #1002153, Bonnie Sulz, Listing by: Realty Connect USA L I Inc. OneKey® MLS as distributed by MLS GRID
- $839,0004 bd3 ba2k sqft15 Scenicview Crescent, Manorville, NY 11949For SaleMLS ID #1032340, Timothy Allen Morabito, Listing by: Douglas Elliman Real Estate. OneKey® MLS as distributed by MLS GRID
- $799,9993 bd2 ba2.4k sqft47 Pier Avenue, Riverhead, NY 11901For SaleMLS ID #982974, Ryan L. Springer, Listing by: Corcoran. OneKey® MLS as distributed by MLS GRID
- $--4 bd3 ba1.7k sqft7 Washington Ave, Miller Place, NY 11764AuctionAuction.com 2
- $700,0004 bd2 ba2.4k sqft51 Trout Brook Lane, Aquebogue, NY 11931For SaleMLS ID #1021194, Peter C. Grosso CBR, Listing by: RE/MAX Integrity Leaders. OneKey® MLS as distributed by MLS GRID
- $1,100,0003 bd3 ba2.6k sqft216 Landing Lane, Baiting Hollow, NY 11933For SaleMLS ID #1010933, Kerri E. Striano, Listing by: Douglas Elliman Real Estate. OneKey® MLS as distributed by MLS GRID
- $799,0004 bd4 ba2.6k sqft150 N Woods Drive, Wading River, NY 11792For SaleMLS ID #986004, Diane S. Loper, Listing by: Signature Premier Properties. OneKey® MLS as distributed by MLS GRID
- $674,9992 bd3 ba2.1k sqft159 Stoneleigh Drive, Riverhead, NY 11901For SaleMLS ID #1022160, Mercedes Barone, Listing by: Douglas Elliman Real Estate. OneKey® MLS as distributed by MLS GRID
- $749,9993 bd3 ba1.4k sqft14 Belvoir Court, Ridge, NY 11788For SaleMLS ID #983847, Adrianne Faranda CBR, Listing by: Realty Connect USA L I Inc. OneKey® MLS as distributed by MLS GRID
- $799,9994 bd3 ba2.3k sqft93 N Country Road, Shoreham, NY 11786For SaleMLS ID #1014757, Gloria Gallagher, Listing by: Signature Premier Properties. OneKey® MLS as distributed by MLS GRID
- $729,0005 bd3 ba2.4k sqft6 Giant Oak Road, Ridge, NY 11961For SaleMLS ID #1028166, Kelley J. Taylor, Listing by: Douglas Elliman Real Estate. OneKey® MLS as distributed by MLS GRID
- $799,9994 bd3 ba2.4k sqft144 Mill Road, Yaphank, NY 11980For SaleMLS ID #1022300, Marie Jaffary, Listing by: West Gate Properties New York. OneKey® MLS as distributed by MLS GRID
- $819,9994 bd3 ba2.8k sqft2 Barbara Anne Street, Manorville, NY 11949For SaleMLS ID #1008416, Frank Vertullo, Listing by: Blue Shark Realty Group Inc. OneKey® MLS as distributed by MLS GRID
- $829,0004 bd2 ba2.1k sqft11 Beverly Lane, East Moriches, NY 11940For SaleMLS ID #1012799, Efthimios Petrou, Listing by: Blue Shark Realty Group Inc. OneKey® MLS as distributed by MLS GRID
