Welcome to 116 Inverness Drive in the heart of Canewood! With more than 4,700 finished square feet across three levels, this impressive home offers room for everyone and a layout that can easily adapt to the way you live. A beautiful two-story foyer welcomes you inside, and opens to a dedicated home office and formal dining room. The impressive two-story great room is filled with natural light and features a gas fireplace with built-in cabinetry and shelving. Just off the great room, the spacious kitchen offers abundant cabinetry and countertop space, a large center island, pantry, and adjoining breakfast area with access to the covered deck. A convenient drop zone leads to the garage, while a guest bedroom, full bathroom, and laundry room complete the main level. Upstairs, the expansive primary suite feels like its own retreat with a tray ceiling and an additional sitting area perfect for a home office, exercise space, or quiet reading nook. The primary bath features separate vanities, a tiled shower, soaking tub, private water closet, and two walk-in closets. Three additional generously sized bedrooms and another full bath provide plenty of room on the second floor. The finished basement takes this home to another level, offering a full kitchen, additional laundry room, spacious bedroom with an ensuite bath, generous living space, and excellent storage. With its own kitchen, laundry, bedroom, bath, and living area, the lower level creates an exceptional setup for multigenerational living, extended-stay guests, or simply having extra space for everyone to spread out. Outside, enjoy a fully fenced backyard, spacious covered deck, and large concrete patio with both covered and open areas. There is plenty of room for entertaining, grilling, or relaxing at home. With over 4,700 finished square feet, six bedrooms, multiple living spaces, two kitchens, two laundry areas, and incredible flexibility across three finished levels, 116 Inverness Drive offers the space to bring everyone together without sacrificing room to call your own. Active under contract with a 48 hour kickout.
For sale
$689,900
116 Inverness Dr, Georgetown, KY 40324
6beds
4,769sqft
Single Family Residence
Built in 2016
9,147 Square Feet Lot
$669,800 Zestimate®
$145/sqft
$150/mo HOA
What's special
Finished basementPrivate water closetSpacious covered deckGuest bedroomSpacious kitchenLaundry roomTwo-story foyer
- 28 days
- 1,306
- 55
Likely to sell faster than
Zillow last checked:
Listing updated:
Listed by:
Victoria Byrd 502-316-4453,
Indigo & Co
Source: Imagine MLS,MLS#: 26023280
Facts & features
Interior
Bedrooms & bathrooms
- Bedrooms: 6
- Bathrooms: 4
- Full bathrooms: 4
Primary bedroom
- Level: Second
Primary bathroom
- Level: Second
Bathroom 1
- Level: First
Bathroom 2
- Level: Second
Bathroom 3
- Level: Lower
Kitchen
- Level: First
Kitchen
- Level: Lower
Living room
- Level: First
Heating
- Heat Pump, Zoned
Cooling
- Electric, Heat Pump, Zoned
Appliances
- Included: Disposal, Dishwasher, Gas Range, Microwave, Refrigerator, Oven, Range, Self Cleaning Oven
- Laundry: Electric Dryer Hookup, Main Level, Washer Hookup, Lower Level
Features
- Entrance Foyer, Walk-In Closet(s), Ceiling Fan(s), Soaking Tub
- Flooring: Carpet, Hardwood, Tile
- Windows: Insulated Windows, Window Treatments, Blinds, Screens
- Basement: Finished,Full,Walk-Out Access
- Number of fireplaces: 1
- Fireplace features: Gas Log, Great Room
Interior area
- Total structure area: 4,769
- Total interior livable area: 4,769 sqft
- Finished area above ground: 3,415
- Finished area below ground: 1,354
Property
Parking
- Total spaces: 2
- Parking features: Attached Garage, Driveway, Garage Door Opener, Garage Faces Front
- Garage spaces: 2
- Has uncovered spaces: Yes
Features
- Levels: Two
- Fencing: Wood
- Has view: Yes
- View description: Neighborhood
Lot
- Size: 9,147 Square Feet
- Features: Landscaped
Details
- Parcel number: 13920015.000
Construction
Type & style
- Home type: SingleFamily
- Property subtype: Single Family Residence
Materials
- Brick Veneer, Vinyl Siding
- Foundation: Concrete Perimeter
- Roof: Dimensional Style
Condition
- Year built: 2016
Utilities & green energy
- Sewer: Public Sewer
- Water: Public
- Utilities for property: Electricity Connected, Natural Gas Connected, Sewer Connected, Water Connected
Community & HOA
Community
- Features: Pool
- Security: Security System Owned
- Subdivision: Canewood
HOA
- Has HOA: Yes
- Amenities included: Clubhouse, Other, Pool
- Services included: Other, Maintenance Grounds
- HOA fee: $150 monthly
Location
- Region: Georgetown
Financial & listing details
- Price per square foot: $145/sqft
- Tax assessed value: $560,000
- Annual tax amount: $5,036
- Date on market: 8/26/2026
Estimated market value
$669,800
$636,000 - $703,000
$3,772/mo
Price history
| Date | Event | Price |
|---|---|---|
| 8/26/2026 | Listed for sale | $689,900+23.2%$145/sqft |
Source:  Imagine MLS #26023280 Report a problem Imagine MLS #26023280 Report a problem | ||
| 3/9/2023 | Sold | $560,000-2.6%$117/sqft |
Source: Imagine MLS #23001216 Report a problem | ||
| 2/5/2023 | Pending sale | $574,900$121/sqft |
Source: Imagine MLS #23001216 Report a problem | ||
| 2/4/2023 | Contingent | $574,900$121/sqft |
Source: Imagine MLS #23001216 Report a problem | ||
| 2/2/2023 | Listed for sale | $574,900$121/sqft |
Source: Imagine MLS #23001216 Report a problem | ||
| 2/1/2023 | Contingent | $574,900$121/sqft |
Source: Imagine MLS #23001216 Report a problem | ||
| 1/31/2023 | Listed for sale | $574,900$121/sqft |
Source: Imagine MLS #23001216 Report a problem | ||
| 1/27/2023 | Contingent | $574,900$121/sqft |
Source: Imagine MLS #23001216 Report a problem | ||
| 1/21/2023 | Listed for sale | $574,900+45.2%$121/sqft |
Source: Imagine MLS #23001216 Report a problem | ||
| 12/5/2019 | Sold | $396,000-4.6%$83/sqft |
Source: Imagine MLS #1923118 Report a problem | ||
| 10/30/2019 | Pending sale | $415,000$87/sqft |
Source: Rector Hayden, Realtors #1923118 Report a problem | ||
| 10/16/2019 | Listed for sale | $415,000+6.8%$87/sqft |
Source: Rector Hayden, Realtors #1923118 Report a problem | ||
| 5/1/2017 | Sold | $388,751$82/sqft |
Source:  Imagine MLS #1625674 Report a problem Imagine MLS #1625674 Report a problem | ||
Public tax history
| Year | Property taxes | Tax assessment |
|---|---|---|
| 2024 | $5,036 +33.4% | $560,000 +34.5% |
| 2023 | $3,776 +9.9% | $416,500 +5.2% |
| 2022 | $3,436 -1.1% | $396,000 |
| 2021 | $3,473 +884% | $396,000 +12.2% |
| 2017 | $353 +2115.6% | $352,952 +1340.6% |
| 2016 | $16 | $24,500 -30% |
| 2015 | $16 -94.5% | $35,000 |
| 2014 | $290 +1070.1% | $35,000 -12.5% |
| 2011 | $25 | $40,000 |
| 2010 | -- | $40,000 -11.1% |
| 2009 | -- | $45,000 |
Find assessor info on the county website
Monthly payment
Est. payment
Payment breakdown
Explore the cost of this home by adjusting the details. Changes won't be saved.Climate risks
Neighborhood: 40324
Nearby schools
Schools provided by the listing agent
- Elementary: Western
- Middle: Scott Co
- High: Great Crossing
Source: Imagine MLS. This data may not be complete. We recommend contacting the local school district to confirm school assignments for this home.
Similar homes
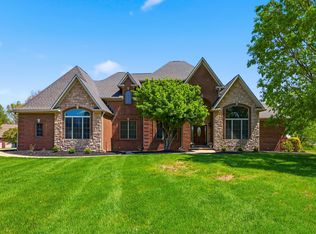
- $719,0005 bd4 ba3.8k sqft101 Overlook Pass, Georgetown, KY 40324For Sale
 MLS ID #26008982, Christy Rock, Christies International Real Estate Bluegrass. Imagine MLS
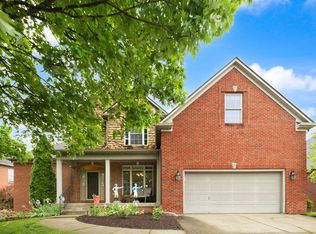
 - $654,0005 bd4 ba4.2k sqft105 Riviera Dr, Georgetown, KY 40324For Sale
 MLS ID #26009717, Kathy S Clark, CENTURY 21 Advantage Realty. Imagine MLS
 - $424,9003 bd3 ba2.6k sqft161 Shinnecock Hill Dr, Georgetown, KY 40324For Sale
 MLS ID #26023758, Catherine Wilson, Indigo & Co. Imagine MLS
 - $459,9004 bd3 ba3.6k sqft108 Belfair Ct, Georgetown, KY 40324For Sale
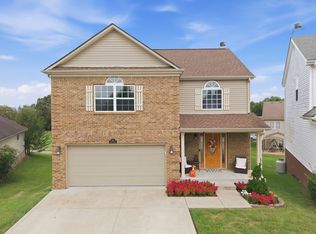 MLS ID #26025342, D Clay Hall, Keller Williams Legacy Group. Imagine MLS
 - $585,0005 bd4 ba3.2k sqft203 Mallard Point Dr, Georgetown, KY 40324For SaleMLS ID #26012168, Austin Adamson, RE/MAX Elite Lexington. Imagine MLS
- $975,0004 bd4 ba5.5k sqft100 Collins Risk Rd, Georgetown, KY 40324For SaleMLS ID #26025759, Keri Perez, Bluegrass Property Exchange. Imagine MLS
- $410,0004 bd3 ba2.4k sqft172 Hawthorne Dr, Georgetown, KY 40324For SaleMLS ID #26025059, Susan B Wilburn, Century 21 Advantage Realty - Georgetown. Imagine MLS
- $394,0004 bd3 ba2.4k sqft100 Buffalo Spring Trl, Georgetown, KY 40324For SaleMLS ID #26018610, Joseph Smallwood, Christies International Real Estate Bluegrass. Imagine MLS
- $421,9994 bd3 ba2.5k sqft144 Silver Springs Way, Georgetown, KY 40324For SaleMLS ID #26024981, Laura Sizemore, Rock N' Realty LLC. Imagine MLS
- $409,9994 bd3 ba2.6k sqft208 Ransom Trce, Georgetown, KY 40324For SaleMLS ID #26020719, Nikki Ankeny Langfels, The Brokerage. Imagine MLS
- $739,0006 bd4 ba3.7k sqft4132 John Alden Ln, Lexington, KY 40504For SaleMLS ID #26022865, Jason R Scolf, The Brokerage. Imagine MLS
- $465,0003 bd3 ba2.8k sqft112 Nuthatch Trl, Georgetown, KY 40324For SaleMLS ID #26024875, Karen Bishop Saltzman, National Real Estate. Imagine MLS
- $960,0003 bd4 ba3.1k sqft3612 Iron Works Rd, Georgetown, KY 40324For SaleMLS ID #26011533, Tonya Morrow, KY Local. Imagine MLS
- $839,9004 bd4 ba3.7k sqft1208 White Oak Rd, Stamping Ground, KY 40379For SaleMLS ID #26011700, Gary C Everman, RE/MAX Creative Realty. Imagine MLS
- $675,0005 bd4 ba4.3k sqft3216 Darlington Cir, Lexington, KY 40509For SaleMLS ID #26022571, Whitney Pannell, Team Pannell Real Estate. Imagine MLS
- $424,9003 bd3 ba2.8k sqft140 Westwoods Dr, Georgetown, KY 40324For SaleMLS ID #26017467, John Groft, RE/MAX Creative Realty. Imagine MLS
- $925,0005 bd5 ba4.4k sqft2505 Pascoli Pl, Lexington, KY 40509For SaleMLS ID #26026286, Matthew C Gerwin, Christies International Real Estate Bluegrass. Imagine MLS
- $675,0004 bd4 ba3.8k sqft2820 Ashbrooke Dr, Lexington, KY 40513For SaleMLS ID #26021644, The Prather Team - Michael Prather, Keller Williams Bluegrass Realty. Imagine MLS
- $699,0004 bd4 ba4.2k sqft3120 Grantham Way, Lexington, KY 40509For SaleMLS ID #26024926, Destiny Darby, Keller Williams Commonwealth. Imagine MLS
- $749,9004 bd4 ba3.5k sqft2213 Wilmington Ln, Lexington, KY 40513For SaleMLS ID #26023664, Joy C Doyle, United Real Estate Bluegrass. Imagine MLS
